Stop looking for a basic mountain cabin and step into an elevated Pocono lifestyle. Perfectly situated in the absolute heart of Tannersville, 393 Vista Drive blends an unbeatable premium location with the cozy, architectural charm that today's design-conscious buyers demand.
Whether you are looking to secure a high-performing vacation asset in a legendary rental market or your own personal alpine escape, this property delivers the ultimate mountain experience.
Skip the generic, cookie-cutter properties. This home captures the true spirit of the Poconos with the modern bones, natural light, and location required to maximize your investment or lifestyle.
You are physically minutes from Camelback Mountain Resort, Aquatopia Indoor Water park, Big Pocono State Park, and premium shopping/dining. No long mountain commutes everything is right at your doorstep.
For sale
Price cut: $10K (7/14)
$310,000
393 Vista Dr, Tannersville, PA 18372
3beds
1,494sqft
Townhouse
Built in 1999
1,306 Square Feet Lot
$306,100 Zestimate®
$207/sqft
$433/mo HOA
What's special
Natural lightCozy architectural charmModern bones
- 208 days
- 274
- 13
Zillow last checked:
Listing updated:
Listed by:
Syad Gobin 347-977-8923,
Keller Williams Real Estate - Stroudsburg 570-421-2890
Source: PMAR,MLS#: PM-138607
Facts & features
Interior
Bedrooms & bathrooms
- Bedrooms: 3
- Bathrooms: 3
- Full bathrooms: 2
- 1/2 bathrooms: 1
Primary bedroom
- Level: Upper
- Area: 208.26
- Dimensions: 18.11 x 11.5
Bedroom 2
- Level: Main
- Area: 188.64
- Dimensions: 13.1 x 14.4
Primary bathroom
- Level: Upper
- Area: 158.2
- Dimensions: 11.3 x 14
Bathroom 2
- Level: Main
- Area: 16.89
- Dimensions: 4.11 x 4.11
Bathroom 3
- Level: Main
- Area: 79.8
- Dimensions: 10.5 x 7.6
Dining room
- Level: Main
- Area: 103.79
- Dimensions: 9.7 x 10.7
Kitchen
- Level: Main
- Area: 103.79
- Dimensions: 9.7 x 10.7
Living room
- Level: Main
- Area: 227.92
- Dimensions: 14.8 x 15.4
Heating
- Baseboard, Electric
Cooling
- Central Air
Appliances
- Included: Electric Range, Refrigerator, Dishwasher, Microwave, Washer, Dryer
- Laundry: In Basement
Features
- Pantry, Eat-in Kitchen, Cathedral Ceiling(s), Walk-In Closet(s), Open Floorplan
- Flooring: Carpet, Ceramic Tile
- Windows: Screens
- Basement: Concrete,Crawl Space
- Has fireplace: Yes
- Fireplace features: Living Room
- Furnished: Yes
- Common walls with other units/homes: 1 Common Wall
Interior area
- Total structure area: 2,283
- Total interior livable area: 1,494 sqft
- Finished area above ground: 1,494
- Finished area below ground: 0
Property
Parking
- Total spaces: 2
- Parking features: Open
- Uncovered spaces: 2
Features
- Stories: 2
- Patio & porch: Patio
- Exterior features: Balcony
- Has view: Yes
- View description: Ski Slope
Lot
- Size: 1,306 Square Feet
- Features: Cul-De-Sac
Details
- Parcel number: 08.113483
- Zoning: RC
- Zoning description: Other
- Special conditions: Standard
Construction
Type & style
- Home type: Townhouse
- Architectural style: Contemporary
- Property subtype: Townhouse
- Attached to another structure: Yes
Materials
- Wood Siding
- Roof: Asphalt,Fiberglass
Condition
- Year built: 1999
Utilities & green energy
- Electric: 200+ Amp Service
- Sewer: Public Sewer
- Water: Public
Community & HOA
Community
- Subdivision: Northridge Station
HOA
- Has HOA: Yes
- Amenities included: Security, Outdoor Pool, Tennis Court(s)
- Services included: Snow Removal, Maintenance Road
- HOA fee: $5,200 annually
Location
- Region: Tannersville
Financial & listing details
- Price per square foot: $207/sqft
- Tax assessed value: $205,660
- Annual tax amount: $6,285
- Date on market: 2/1/2026
- Listing terms: Cash,Conventional,FHA,Seller's Assistance
- Road surface type: Paved
Estimated market value
$306,100
$291,000 - $321,000
$2,245/mo
Price history
| Date | Event | Price |
|---|---|---|
| 7/14/2026 | Price change | $310,000-3.1%$207/sqft |
Source: PMAR #PM-138607 Report a problem | ||
| 3/30/2026 | Price change | $320,000-7.2%$214/sqft |
Source: PMAR #PM-138607 Report a problem | ||
| 2/1/2026 | Listed for sale | $345,000-1.4%$231/sqft |
Source: PMAR #PM-138607 Report a problem | ||
| 1/1/2026 | Listing removed | $350,000$234/sqft |
Source: PMAR #PM-132637 Report a problem | ||
| 5/28/2025 | Listed for sale | $350,000+6.4%$234/sqft |
Source: PMAR #PM-132637 Report a problem | ||
| 4/1/2025 | Listing removed | $329,000$220/sqft |
Source: PMAR #PM-112898 Report a problem | ||
| 1/2/2025 | Listed for sale | $329,000$220/sqft |
Source: PMAR #PM-112898 Report a problem | ||
| 11/9/2024 | Listing removed | $329,000$220/sqft |
Source: PMAR #PM-112898 Report a problem | ||
| 11/9/2024 | Price change | $329,000-6%$220/sqft |
Source: PMAR #PM-112898 Report a problem | ||
| 9/24/2024 | Price change | $349,900-5.2%$234/sqft |
Source: PMAR #PM-112898 Report a problem | ||
| 9/3/2024 | Listed for sale | $369,000$247/sqft |
Source: PMAR #PM-112898 Report a problem | ||
| 8/13/2024 | Listing removed | $369,000$247/sqft |
Source: PMAR #PM-112898 Report a problem | ||
| 7/5/2024 | Price change | $369,000-7.5%$247/sqft |
Source: PMAR #PM-112898 Report a problem | ||
| 4/1/2024 | Price change | $399,000-3.9%$267/sqft |
Source: PMAR #PM-112898 Report a problem | ||
| 2/19/2024 | Price change | $415,000-2.4%$278/sqft |
Source: PMAR #PM-112898 Report a problem | ||
| 9/9/2023 | Price change | $425,000-5.6%$284/sqft |
Source: PMAR #PM-105279 Report a problem | ||
| 4/15/2023 | Listed for sale | $450,000+49.9%$301/sqft |
Source: PMAR #PM-105279 Report a problem | ||
| 12/8/2021 | Sold | $300,250+0.1%$201/sqft |
Source: PMAR #PM-92333 Report a problem | ||
| 10/18/2021 | Listed for sale | $300,000$201/sqft |
Source: PMAR #PM-92333 Report a problem | ||
Public tax history
| Year | Property taxes | Tax assessment |
|---|---|---|
| 2026 | $6,286 +3.4% | $205,660 |
| 2025 | $6,080 +8.5% | $205,660 |
| 2024 | $5,605 +34.7% | $205,660 +25.5% |
| 2023 | $4,162 -5.5% | $163,880 -7.1% |
| 2022 | $4,403 | $176,470 |
| 2021 | $4,403 +0.5% | $176,470 |
| 2020 | $4,380 -25.4% | $176,470 +400.9% |
| 2019 | $5,871 | $35,230 |
| 2018 | $5,871 | $35,230 |
| 2017 | $5,871 +431.5% | $35,230 |
| 2016 | $1,104 | $35,230 |
| 2015 | -- | $35,230 |
| 2014 | -- | $35,230 |
| 2013 | -- | $35,230 |
| 2012 | -- | $35,230 |
| 2011 | -- | $35,230 |
| 2010 | -- | $35,230 |
| 2008 | -- | $35,230 |
| 2007 | -- | $35,230 |
| 2006 | -- | $35,230 |
| 2005 | -- | $35,230 |
| 2004 | -- | $35,230 |
| 2003 | -- | $35,230 |
Find assessor info on the county website
Monthly payment
Est. payment
Payment breakdown
Explore the cost of this home by adjusting the details. Changes won't be saved.Climate risks
Neighborhood: 18372
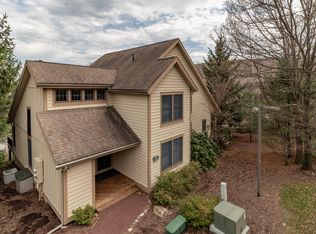
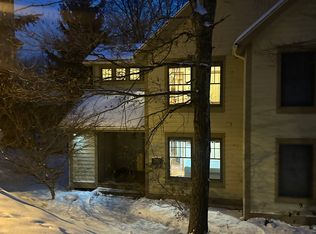
Similar homes
- $305,0003 bd2 ba1.4k sqft163 Pine Ct, Tannersville, PA 18372For Sale
 MLS ID #PM-142090, Carol Serrano, Coldwell Banker Real Estate Services, LLC. PMAR
 - $299,9003 bd3 ba1.6k sqft147 Pine Ct, Tannersville, PA 18372For Sale

 MLS ID #PAMR2007178, Michelle Cappabianca, Weichert Realtors Acclaim. Bright MLS
 - $249,0002 bd2 ba1.2k sqft411 Hickory Dr, Tannersville, PA 18372For Sale
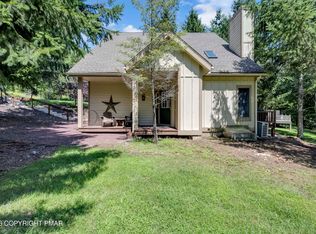 MLS ID #PM-144224, Cindy L Knecht, Carr Realty of the Poconos. PMAR
 - $269,0003 bd2 ba1.2k sqft14 Middle Village Way, Tannersville, PA 18372For Sale
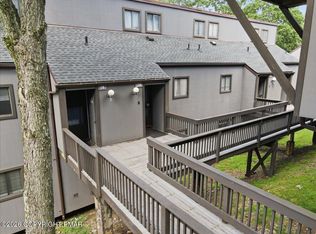 MLS ID #PM-143753, Xander J Weidenbaum, Redstone Run Realty, LLC - Stroudsburg. PMAR
 - $339,9003 bd2 ba1.5k sqft408 Longview Dr, Stroudsburg, PA 18360For SaleMLS ID #PAMR2007304, Yarrow Wilkins, RE/MAX Crossroads. Bright MLS
- $347,9003 bd2 ba2.1k sqft3 Devonshire Ln, Mount Pocono, PA 18344For Sale
 MLS ID #PW262981, Meghan Gapp, RE/MAX Best. PWAR as distributed by MLS GRID
