Airbnb-Friendly End Unit on Camelback Mountain! Enjoy year-round mountain living or capitalize on a turn-key short-term rental investment. This fully furnished 3-bedroom, 2-bath end-unit townhome features a stunning stone fireplace, creating the perfect retreat after a day of skiing, hiking, or exploring the Poconos. Seasonal mountain and ski slope views enhance the home's charm, while its prime location offers easy access to Camelback Resort's skiing, snowboarding, snow tubing, hiking trails, and the renowned Aquatopia Indoor Waterpark. Conveniently located just minutes from wineries, shopping, restaurants, and other popular Pocono attractions, with easy access to I-80 Highway, this versatile property is ideal as a vacation home, primary residence, or income-producing Airbnb. Whether you're seeking a personal mountain getaway or a property with strong rental potential, this home offers the best of four-season mountain living.
For sale
Price cut: $5.9K (7/1)
$318,000
163 Pine Ct, Tannersville, PA 18372
3beds
1,475sqft
:
Get pre-qualified$2,540/mo
Townhouse
Built in 2001
871 Square Feet Lot
$313,100 Zestimate®
$216/sqft
$438/mo HOA
What's special
Stunning stone fireplace
- 57 days |
- 369 |
- 23 |
Zillow last checked:
Listing updated:
Listed by:
Carol Serrano 570-977-8991,
Coldwell Banker Real Estate Services, LLC 570-872-9930
Source: PMAR,MLS#: PM-142090
Facts & features
Interior
Bedrooms & bathrooms
- Bedrooms: 3
- Bathrooms: 2
- Full bathrooms: 2
Primary bedroom
- Level: First
- Area: 165
- Dimensions: 11 x 15
Bedroom 2
- Level: Second
- Area: 121
- Dimensions: 11 x 11
Bedroom 3
- Level: Second
- Area: 121
- Dimensions: 11 x 11
Primary bathroom
- Level: First
- Area: 40
- Dimensions: 8 x 5
Bathroom 2
- Level: Second
- Area: 64
- Dimensions: 8 x 8
Dining room
- Level: First
- Area: 132
- Dimensions: 11 x 12
Kitchen
- Level: First
- Area: 99
- Dimensions: 11 x 9
Laundry
- Level: First
- Area: 1
- Dimensions: 1 x 1
Living room
- Level: First
- Area: 228
- Dimensions: 19 x 12
Heating
- Baseboard, Electric
Cooling
- Central Air, Zoned
Appliances
- Included: Electric Range, Refrigerator, Water Heater, Dishwasher, Microwave, Washer, Dryer
- Laundry: Main Level
Features
- Cathedral Ceiling(s), Other
- Flooring: Carpet, Tile
- Windows: Screens
- Basement: Crawl Space
- Number of fireplaces: 1
- Fireplace features: Living Room
Interior area
- Total structure area: 1,475
- Total interior livable area: 1,475 sqft
- Finished area above ground: 1,475
- Finished area below ground: 0
Property
Parking
- Total spaces: 1
- Parking features: Open
- Uncovered spaces: 1
Features
- Stories: 2
- Patio & porch: Deck
Lot
- Size: 871 Square Feet
- Features: Cleared
Details
- Parcel number: 08.91748
- Zoning description: Residential
Construction
Type & style
- Home type: Townhouse
- Architectural style: Contemporary
- Property subtype: Townhouse
- Attached to another structure: Yes
Materials
- Vinyl Siding
- Roof: Asphalt,Fiberglass
Condition
- Year built: 2001
Utilities & green energy
- Electric: 200+ Amp Service
- Sewer: Private Sewer
- Water: Private
- Utilities for property: Cable Available
Community & HOA
Community
- Security: 24 Hour Security
- Subdivision: Northridge Station
HOA
- Has HOA: Yes
- Amenities included: Clubhouse, Playground, Outdoor Pool, Tennis Court(s)
- Services included: Sewer, Trash, Snow Removal, Maintenance Grounds, Maintenance Road
- HOA fee: $5,258 annually
Location
- Region: Tannersville
Financial & listing details
- Price per square foot: $216/sqft
- Tax assessed value: $151,150
- Annual tax amount: $4,619
- Date on market: 6/11/2026
- Listing terms: Cash,Conventional
- Inclusions: All furniture included.
- Exclusions: Grill, folding table and chairs, patio chairs, dining table set, (will replace for another set with 6 chairs), master bedroom and downstair bedding set not included.
- Road surface type: Paved
Estimated market value
$313,100
$297,000 - $329,000
$2,268/mo
Price history
| Date | Event | Price |
|---|---|---|
| 7/1/2026 | Price change | $318,000-1.8%$216/sqft |
Source: PMAR #PM-142090 Report a problem | ||
| 6/11/2026 | Price change | $323,900-0.3%$220/sqft |
Source: PMAR #PM-142090 Report a problem | ||
| 5/4/2026 | Listed for sale | $325,000+6.6%$220/sqft |
Source: Owner Report a problem | ||
| 3/3/2026 | Listing removed | $2,550$2/sqft |
Source: Zillow Rentals Report a problem | ||
| 2/2/2026 | Price change | $2,550-8.9%$2/sqft |
Source: Zillow Rentals Report a problem | ||
| 1/10/2026 | Listed for rent | $2,800$2/sqft |
Source: Zillow Rentals Report a problem | ||
| 4/18/2025 | Sold | $305,000$207/sqft |
Source:  GLVR #751490 Report a problem GLVR #751490 Report a problem | ||
| 3/11/2025 | Pending sale | $305,000$207/sqft |
Source: PMAR #PM-121347 Report a problem | ||
| 1/13/2025 | Listed for sale | $305,000-7.6%$207/sqft |
Source: PMAR #PM-121347 Report a problem | ||
| 10/16/2024 | Listing removed | $330,000$224/sqft |
Source: PMAR #PM-118121 Report a problem | ||
| 8/25/2024 | Listed for sale | $330,000+73.8%$224/sqft |
Source: PMAR #PM-118121 Report a problem | ||
| 11/13/2020 | Sold | $189,900$129/sqft |
Source: PMAR #PM-80654 Report a problem | ||
| 9/29/2020 | Price change | $189,900+2.7%$129/sqft |
Source: Vacasa #PM-80654 Report a problem | ||
| 8/30/2020 | Listed for sale | $184,900+13.5%$125/sqft |
Source: Vacasa #PM-80654 Report a problem | ||
| 1/1/2018 | Listing removed | $162,900$110/sqft |
Source: Camelback Real Estate #PM-42683 Report a problem | ||
| 11/22/2017 | Price change | $162,900-1%$110/sqft |
Source: Camelback Real Estate #PM-42683 Report a problem | ||
| 10/12/2017 | Price change | $164,500-1.2%$112/sqft |
Source: Camelback Real Estate #PM-42683 Report a problem | ||
| 5/16/2017 | Price change | $166,500-2%$113/sqft |
Source: Camelback Real Estate #PM-42683 Report a problem | ||
| 3/31/2017 | Price change | $169,900-2.9%$115/sqft |
Source: Camelback Real Estate #PM-42683 Report a problem | ||
| 2/26/2017 | Price change | $174,900-2.3%$119/sqft |
Source: Camelback Real Estate #PM-42683 Report a problem | ||
| 1/10/2017 | Listed for sale | $179,000$121/sqft |
Source: Camelback Real Estate #PM-42683 Report a problem | ||
Public tax history
| Year | Property taxes | Tax assessment |
|---|---|---|
| 2025 | $4,468 +8.5% | $151,150 |
| 2024 | $4,119 +7.3% | $151,150 |
| 2023 | $3,839 +1.8% | $151,150 |
| 2022 | $3,771 | $151,150 |
| 2021 | $3,771 +0.5% | $151,150 |
| 2020 | $3,752 -32.4% | $151,150 +353.8% |
| 2019 | $5,551 | $33,310 |
| 2018 | $5,551 | $33,310 |
| 2017 | $5,551 +431.5% | $33,310 |
| 2016 | $1,044 | $33,310 |
| 2015 | -- | $33,310 |
| 2014 | -- | $33,310 |
| 2013 | -- | $33,310 |
| 2012 | -- | $33,310 |
| 2011 | -- | $33,310 |
| 2010 | -- | $33,310 |
| 2008 | -- | $33,310 |
| 2007 | -- | $33,310 |
| 2006 | -- | $33,310 |
| 2005 | -- | $33,310 |
| 2004 | -- | $33,310 |
| 2003 | -- | $33,310 |
Find assessor info on the county website
Monthly payment
Est. payment
Payment breakdown
Explore the cost of this home by adjusting the details. Changes won't be saved.Climate risks
Neighborhood: 18372
Nearby schools
GreatSchools rating
- 5/10Swiftwater Intermediate SchoolGrades: 4-6Distance: 3.9 mi
- 5/10Pocono Mountain East Junior High SchoolGrades: 7-8Distance: 3.9 mi
- 8/10Pocono Mountain East High SchoolGrades: 9-12Distance: 4 mi
- $329,9003 bd2 ba1.3k sqft164 Pine Ct, Tannersville, PA 18372For Sale

- $325,4003 bd2 ba1.4k sqft162 Pine Ct, Tannersville, PA 18372Off Market
- $337,3003 bd2 ba1.4k sqft161 Pine Ct, Tannersville, PA 18372Off Market
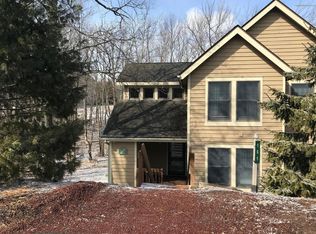
- $376,7003 bd3 ba1.5k sqft141 Pine Ct, Tannersville, PA 18372Off Market
- $393,0004 bd3 ba2k sqft160 Pine Ct, Tannersville, PA 18372Off Market
- $327,0003 bd2 ba1.3k sqft169 Hawthorne Ct, Tannersville, PA 18372Off Market
- $295,0003 bd2 ba1.3k sqft168 Hawthorne Ct, Tannersville, PA 18372Sold
- $349,7003 bd2 ba1.3k sqft170 Hawthorne Ct, Tannersville, PA 18372Off Market
A local agent can set up tours, give advice and negotiate with sellers.
A local lender can help you make sure your offer is ready when you are.
Similar homes
- $310,0003 bd3 ba1.4k sqft393 Vista Dr, Tannersville, PA 18372For Sale
 MLS ID #PM-138607, Syad Gobin, Keller Williams Real Estate - Stroudsburg. PMAR
 - $329,9003 bd2 ba1.3k sqft164 Pine Ct, Tannersville, PA 18372For SaleMLS ID #PM-140418, Artie Rosenberg, RE/MAX of the Poconos. PMAR
- $315,9003 bd2 ba1.4k sqft115 Cross Country Ln, Tannersville, PA 18372For Sale
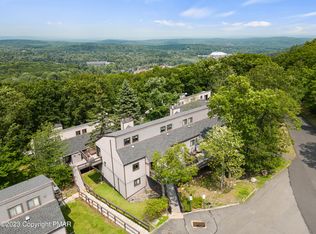 MLS ID #PM-119210, Cindy L Knecht, Carr Realty of the Poconos. PMAR
 - $304,0003 bd2 ba1.3k sqft187 Hawthorne Ct, Tannersville, PA 18372For Sale
 MLS ID #PM-140906, Loretta Taormina, AB, Carr Realty of the Poconos. PMAR
 - $290,0003 bd3 ba1.3k sqft244 High Pass Way, Tannersville, PA 18372For SaleMLS ID #PM-142369, Cindy L Knecht, Carr Realty of the Poconos. PMAR
- $329,0003 bd3 ba1.3k sqft54 Slalom Way, Tannersville, PA 18372For SaleMLS ID #PM-134048, Cindy L Knecht, Carr Realty of the Poconos. PMAR
- $339,0003 bd3 ba1.4k sqft168 Upper Village Way, Tannersville, PA 18372For SaleMLS ID #PM-142703, Breanne Taylor Olwan, Keller Williams Real Estate - Stroudsburg. PMAR
- $275,0002 bd2 ba1.2k sqft411 Hickory Dr, Tannersville, PA 18372For SaleMLS ID #PM-131642, Cindy L Knecht, Carr Realty of the Poconos. PMAR
- $265,0003 bd3 ba1.4k sqft129 Cross Country Ln, Tannersville, PA 18372For SaleMLS ID #PM-142985, Andrew Brensinger, Keller Williams Real Estate - Stroudsburg. PMAR
- $280,0003 bd3 ba1.3k sqft131 Cross Country Ln, Tannersville, PA 18372For SaleMLS ID #PM-120368, Cindy L Knecht, Carr Realty of the Poconos. PMAR
- $399,9993 bd3 ba1.4k sqft112 High Mountain Ln, Tannersville, PA 18372For SaleMLS ID #PM-138164, Donna Nacarlo, The Collective Real Estate Agency. PMAR
- $410,0004 bd3 ba1.7k sqft227 Cross Country Ln, Tannersville, PA 18372For SaleMLS ID #PM-137898, Dawn Eilber, Jeffrey L Thomas Real Estate. PMAR
- $--3 bd3 ba1.8k sqft2607 Ramon Dr, Blakeslee, PA 18610AuctionAuction.com 2
- $449,0003 bd3 ba2k sqft274 Big Pocono Pass, Tannersville, PA 18372For SaleMLS ID #PM-140410, Cindy L Knecht, Carr Realty of the Poconos. PMAR
- $350,0003 bd3 ba1.6k sqft3232 Greenbriar Dr, East Stroudsburg, PA 18301For SaleMLS ID #PM-143588, Edward John Cunningham, Jr, NextHome Maly Realty. PMAR
- $468,4004 bd4 ba1.9k sqft132 Laurel Ct, Tannersville, PA 18372For SaleMLS ID #PM-138093, Alexis Dinger, USA Realty. PMAR
- $309,9003 bd2 ba1.4k sqft2127 Onondaga Way, Tobyhanna, PA 18466For SaleMLS ID #PM-142889, Miguel Caceres Concepcion, Keller Williams Real Estate - Tannersville. PMAR
- $325,0003 bd2 ba1.4k sqft6228 Willowicke Ter, East Stroudsburg, PA 18301For SaleMLS ID #PM-143234, Lisa M. Sanderson, Keller Williams Real Estate - Stroudsburg. PMAR
- $329,8003 bd2 ba1.8k sqft621 Glen Circle Dr, Tobyhanna, PA 18466For SaleMLS ID #PM-142384, Bob Kelly, Keller Williams Real Estate - Stroudsburg 637 Main. PMAR
- $285,0003 bd3 ba1.4k sqft1015 Crestwoods Dr, Pocono Pines, PA 18350For SaleMLS ID #PM-142587, Andie L. Gerhard, Dembinski Realty Company. PMAR
