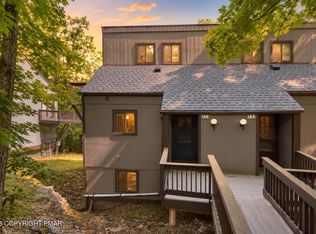
Spacious townhome ideally located next to Camelback Resort, offering stunning views and multiple decks to take it all in. The open-concept main living area features a warm brick fireplace, creating the perfect setting for relaxing or entertaining. The kitchen is equipped with stainless steel appliances and flows seamlessly into a cozy breakfast nook.
This home offers three bedrooms and 2.5 baths, including a primary suite with its own private deck. Enjoy added luxury with a dedicated jacuzzi room and a walk-out basement complete with a sauna--perfect for year-round enjoyment after a day on the slopes or hiking trails.
A rare opportunity to own a beautifully appointed mountain retreat in a prime location.
For sale
$449,000
274 Big Pocono Pass, Tannersville, PA 18372
3beds
2,048sqft
:
Get pre-qualified$3,435/mo
Townhouse, Duplex
Built in 1982
435 Square Feet Lot
$439,300 Zestimate®
$219/sqft
$499/mo HOA
What's special
Warm brick fireplaceWalk-out basementSpacious townhomeThree bedroomsStunning viewsCozy breakfast nookMultiple decks
- 104 days |
- 70 |
- 3 |
Zillow last checked:
Listing updated:
Listed by:
Cindy L Knecht 570-856-0120,
Carr Realty of the Poconos 570-629-3661
Source: PMAR,MLS#: PM-140410
Facts & features
Interior
Bedrooms & bathrooms
- Bedrooms: 3
- Bathrooms: 3
- Full bathrooms: 2
- 1/2 bathrooms: 1
Primary bedroom
- Level: Lower
- Area: 168
- Dimensions: 14 x 12
Bedroom 2
- Level: Lower
- Area: 132
- Dimensions: 12 x 11
Bedroom 3
- Description: loft bedroom
- Level: Upper
- Area: 168
- Dimensions: 14 x 12
Primary bathroom
- Level: Lower
- Area: 45
- Dimensions: 9 x 5
Bathroom 2
- Description: loft bathroom
- Level: Upper
- Area: 40
- Dimensions: 8 x 5
Basement
- Description: walk out & sauna
- Level: Basement
- Area: 238
- Dimensions: 17 x 14
Dining room
- Level: Main
- Area: 110
- Dimensions: 11 x 10
Kitchen
- Level: Main
- Area: 160
- Dimensions: 16 x 10
Living room
- Description: fireplace
- Level: Main
- Area: 400
- Dimensions: 20 x 20
Heating
- Baseboard, Electric
Cooling
- Ceiling Fan(s)
Appliances
- Included: Electric Range, Refrigerator, Water Heater, Dishwasher, Microwave, Stainless Steel Appliance(s), Washer, Dryer
- Laundry: Lower Level
Features
- Breakfast Nook, Eat-in Kitchen, Kitchen Island, Wet Bar, Sauna, Cathedral Ceiling(s), Open Floorplan, Track Lighting, Ceiling Fan(s)
- Flooring: Carpet, Linoleum
- Basement: Heated
- Has fireplace: Yes
- Fireplace features: Living Room, Wood Burning, Brick
- Furnished: Yes
- Common walls with other units/homes: 1 Common Wall
Interior area
- Total structure area: 2,048
- Total interior livable area: 2,048 sqft
- Finished area above ground: 1,810
- Finished area below ground: 238
Property
Parking
- Total spaces: 2
- Parking features: Open
- Uncovered spaces: 2
Features
- Stories: 4
- Patio & porch: Wrap Around, Deck
Lot
- Size: 435 Square Feet
- Features: Sloped
Details
- Parcel number: 08.6B.1.15
- Zoning description: Residential
- Special conditions: Standard
Construction
Type & style
- Home type: Townhouse
- Architectural style: Traditional
- Property subtype: Townhouse, Duplex
Materials
- Fiber Cement, T1-11
- Roof: Asphalt
Condition
- Year built: 1982
Utilities & green energy
- Sewer: Private Sewer
- Water: Private
Community & HOA
Community
- Security: Security Guard
- Subdivision: Village At Camelback
HOA
- Has HOA: Yes
- Amenities included: Security, Gated, Sauna, Ski Accessible, Indoor Pool, Spa/Hot Tub, Fitness Center, Tennis Court(s), Indoor Tennis Court(s), Pickleball
- Services included: Sewer, Water, Trash, Snow Removal, Security, Maintenance Grounds, Maintenance Structure, Maintenance Road
- HOA fee: $5,988 annually
Location
- Region: Tannersville
Financial & listing details
- Price per square foot: $219/sqft
- Tax assessed value: $207,020
- Annual tax amount: $6,327
- Date on market: 6/19/2026
- Listing terms: Cash,Conventional
- Road surface type: Paved
Estimated market value
$439,300
$417,000 - $461,000
$2,673/mo
Price history
| Date | Event | Price |
|---|---|---|
| 6/19/2026 | Listed for sale | $449,000$219/sqft |
Source: PMAR #PM-140410 Report a problem | ||
| 5/26/2026 | Pending sale | $449,000$219/sqft |
Source: PMAR #PM-140410 Report a problem | ||
| 4/16/2026 | Listed for sale | $449,000+315.7%$219/sqft |
Source: PMAR #PM-140410 Report a problem | ||
| 11/25/1996 | Sold | $108,000$53/sqft |
Source: Agent Provided Report a problem | ||
Public tax history
| Year | Property taxes | Tax assessment |
|---|---|---|
| 2025 | $6,120 +8.5% | $207,020 |
| 2024 | $5,642 +7.3% | $207,020 |
| 2023 | $5,258 +1.8% | $207,020 |
| 2022 | $5,165 | $207,020 |
| 2021 | $5,165 +0.5% | $207,020 |
| 2020 | $5,139 +10.1% | $207,020 +639.4% |
| 2019 | $4,666 | $28,000 |
| 2018 | $4,666 | $28,000 |
| 2017 | $4,666 +431.5% | $28,000 |
| 2016 | $878 | $28,000 |
| 2015 | -- | $28,000 |
| 2014 | -- | $28,000 |
| 2013 | -- | $28,000 |
| 2012 | -- | $28,000 |
| 2011 | -- | $28,000 |
| 2010 | -- | $28,000 |
| 2008 | -- | $28,000 |
| 2007 | -- | $28,000 |
| 2006 | -- | $28,000 |
| 2005 | -- | $28,000 |
| 2004 | -- | $28,000 +0.4% |
| 2003 | -- | $27,900 |
Find assessor info on the county website
Monthly payment
Est. payment
Payment breakdown
Explore the cost of this home by adjusting the details. Changes won't be saved.Climate risks
Neighborhood: 18372
Nearby schools
GreatSchools rating
- 5/10Swiftwater Intermediate SchoolGrades: 4-6Distance: 4.2 mi
- 5/10Pocono Mountain East Junior High SchoolGrades: 7-8Distance: 4.2 mi
- 8/10Pocono Mountain East High SchoolGrades: 9-12Distance: 4.3 mi
- $336,6003 bd2 ba1.7k sqft273 Big Pocono Pass, Tannersville, PA 18372Off Market
- $334,1003 bd3 ba1.8k sqft273 Big Pocono Pass #273, Tannersville, PA 18372Off Market
- $395,0003 bd2 ba1.8k sqft272 Big Pocono Pass, Tannersville, PA 18372Off Market
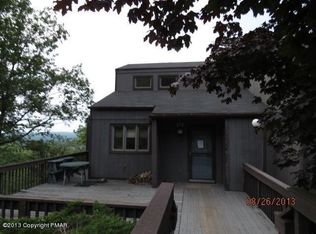
- $373,2004 bd4 ba1.7k sqft271 Big Pocono Pass, Tannersville, PA 18372Off Market
- $499,9004 bd3 ba2k sqft270 Big Pocono Pass, Tannersville, PA 18372For Sale
- $555,0003 bd4 ba2.2k sqft269 Big Pocono Pass, Tannersville, PA 18372For Sale
- $441,2003 bd2 ba3.8k sqft144 Salzer Way, Henryville, PA 18332Off Market
- $359,4003 bd3 ba1.8k sqft301 Overlook Way, Tannersville, PA 18372Off Market
A local agent can set up tours, give advice and negotiate with sellers.
A local lender can help you make sure your offer is ready when you are.
Similar homes
- $419,0004 bd4 ba2.3k sqft276 Overlook Way, Tannersville, PA 18372For Sale
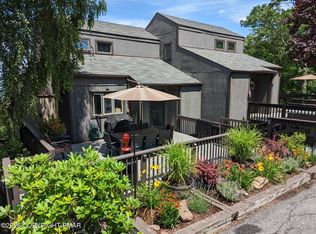 MLS ID #PM-139672, Cindy L Knecht, Carr Realty of the Poconos. PMAR
 - $410,0004 bd3 ba1.7k sqft227 Cross Country Ln, Tannersville, PA 18372For Sale
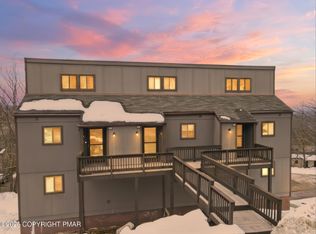 MLS ID #PM-137898, Dawn Eilber, Jeffrey L Thomas Real Estate. PMAR
 - $359,0003 bd3 ba1.3k sqft25 Middle Village Way, Tannersville, PA 18372For Sale
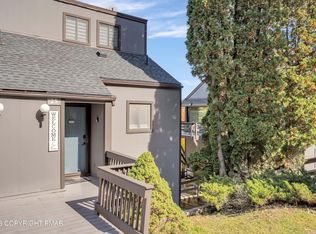 MLS ID #PM-139812, Cindy L Knecht, Carr Realty of the Poconos. PMAR
 - $339,0003 bd3 ba1.4k sqft168 Upper Village Way, Tannersville, PA 18372For Sale
 MLS ID #PM-142703, Breanne Taylor Olwan, Keller Williams Real Estate - Stroudsburg. PMAR
 - $319,0003 bd3 ba1.4k sqft243 High Pass Way, Tannersville, PA 18372For SaleMLS ID #PM-139865, Cindy L Knecht, Carr Realty of the Poconos. PMAR
- $495,0004 bd4 ba1.8k sqft150 Upper Deer Valley Rd, Tannersville, PA 18372For SaleMLS ID #PM-140500, Cindy L Knecht, Carr Realty of the Poconos. PMAR
- $265,0003 bd3 ba1.4k sqft129 Cross Country Ln, Tannersville, PA 18372For SaleMLS ID #PM-142985, Andrew Brensinger, Keller Williams Real Estate - Stroudsburg. PMAR
- $290,0003 bd3 ba1.3k sqft244 High Pass Way, Tannersville, PA 18372For SaleMLS ID #PM-142369, Cindy L Knecht, Carr Realty of the Poconos. PMAR
- $327,0003 bd3 ba1.3k sqft87 Cross Country Ln, Tannersville, PA 18372For SaleMLS ID #PM-139284, Cindy L Knecht, Carr Realty of the Poconos. PMAR
- $399,0003 bd2 ba1.5k sqft1126 Incline Vlg, Tannersville, PA 18372For SaleMLS ID #PM-137815, Cindy L Knecht, Carr Realty of the Poconos. PMAR
- $469,8004 bd3 ba2.7k sqft136 Marcelle Ter, Tannersville, PA 18372For SaleMLS ID #PM-143078, Bob Kelly, Keller Williams Real Estate - Stroudsburg 637 Main. PMAR
- $434,9994 bd2 ba1.3k sqft140 Camelback Rd, Tannersville, PA 18372For SaleMLS ID #PM-141574, Rafelina Caraballo, Keller Williams Real Estate - Tannersville. PMAR
- $280,0003 bd3 ba1.3k sqft131 Cross Country Ln, Tannersville, PA 18372For SaleMLS ID #PM-120368, Cindy L Knecht, Carr Realty of the Poconos. PMAR
- $468,4004 bd4 ba1.9k sqft132 Laurel Ct, Tannersville, PA 18372For SaleMLS ID #PM-138093, Alexis Dinger, USA Realty. PMAR
- $318,0003 bd2 ba1.4k sqft163 Pine Ct, Tannersville, PA 18372For SaleMLS ID #PM-142090, Carol Serrano, Coldwell Banker Real Estate Services, LLC. PMAR
- $449,9003 bd3 ba1.9k sqft7216 Moss Dr, Swiftwater, PA 18370For SaleMLS ID #PM-142882, Teresa Jeanne Staiano, Realty Executives - Pocono Pines. PMAR
- $339,3003 bd2 ba1.3k sqft417 Hickory Dr, Tannersville, PA 18372For SaleMLS ID #PM-140885, Alla Leybinsky, Axen Realty LLC. PMAR
- $275,0002 bd2 ba1.2k sqft411 Hickory Dr, Tannersville, PA 18372For SaleMLS ID #PM-131642, Cindy L Knecht, Carr Realty of the Poconos. PMAR
- $449,9004 bd3 ba2.4k sqft1149 Glade Dr, Long Pond, PA 18334For SaleMLS ID #PM-141764, Keith S. Torregrossa, RE/MAX of the Poconos. PMAR
- $425,0004 bd3 ba2.9k sqft411 Tranquility Ct, Long Pond, PA 18334For SaleMLS ID #PM-141414, Heather M. DAdamo, Coldwell Banker Town & Country - Clarks Summit. PMAR
