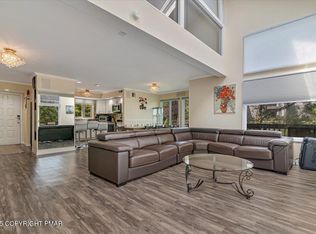
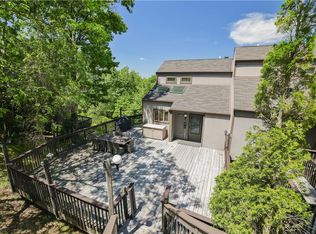
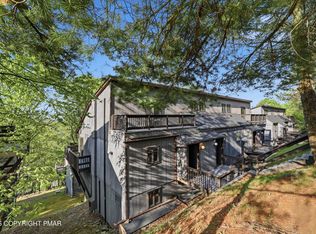
Magnificent views from this large townhome in the Village at Camelback. Such panoramic views from the wrap around deck just off the LR and deck off the loft bedroom. Upgrades include new sliders, new kitchen w/stainless steel appliances, new bathrooms, and the basement completely finished & redesigned. Three large bedrooms, 2.5 baths, jacuzzi room, wet bar, stone fireplace in LR, large front deck for entertaining, split systems for AC & heat, and just a short walk to Camelback ski slopes. Come see the foliage in the fall and fireworks in the summer from this amazing unit. Great vacation home and close to all major attractions in the Poconos.
For sale
$555,000
269 Big Pocono Pass, Tannersville, PA 18372
3beds
2,206sqft
:
Get pre-qualified$4,166/mo
Townhouse, Duplex
Built in 1982
435 Square Feet Lot
$530,200 Zestimate®
$252/sqft
$499/mo HOA
What's special
Stone fireplace in lrPanoramic viewsJacuzzi roomNew bathroomsWrap around deckWet bar
- 469 days |
- 89 |
- 2 |
Zillow last checked:
Listing updated:
Listed by:
Cindy L Knecht 570-856-0120,
Carr Realty of the Poconos 570-629-3661
Source: PMAR,MLS#: PM-131456
Facts & features
Interior
Bedrooms & bathrooms
- Bedrooms: 3
- Bathrooms: 4
- Full bathrooms: 2
- 1/2 bathrooms: 2
Primary bedroom
- Level: Second
- Area: 216
- Dimensions: 18 x 12
Bedroom 2
- Level: Second
- Area: 154
- Dimensions: 14 x 11
Bedroom 3
- Description: loft bedroom
- Level: Third
- Area: 168
- Dimensions: 14 x 12
Primary bathroom
- Level: Second
- Area: 40
- Dimensions: 8 x 5
Bathroom 2
- Description: loft bathroom
- Level: Third
- Area: 40
- Dimensions: 8 x 5
Basement
- Description: walk out
- Level: Upper
- Area: 396
- Dimensions: 22 x 18
Dining room
- Level: First
- Area: 90
- Dimensions: 10 x 9
Kitchen
- Description: stainless steel appliances
- Level: First
- Area: 200
- Dimensions: 20 x 10
Living room
- Description: stone fireplace, deck w/amazing views
- Level: First
- Area: 483
- Dimensions: 23 x 21
Heating
- Baseboard, Ductless, Electric
Cooling
- Ductless
Appliances
- Included: Electric Range, Refrigerator, Water Heater, Dishwasher, Microwave, Stainless Steel Appliance(s), Washer, Dryer
- Laundry: Lower Level
Features
- Breakfast Nook, Bar, Cathedral Ceiling(s), Open Floorplan
- Flooring: Carpet, Tile, Vinyl
- Doors: Storm Door(s)
- Basement: Heated
- Has fireplace: Yes
- Fireplace features: Living Room, Wood Burning
- Common walls with other units/homes: 1 Common Wall
Interior area
- Total structure area: 2,206
- Total interior livable area: 2,206 sqft
- Finished area above ground: 1,810
- Finished area below ground: 396
Property
Parking
- Total spaces: 2
- Parking features: Open
- Uncovered spaces: 2
Features
- Stories: 4
- Patio & porch: Deck
Lot
- Size: 435 Square Feet
- Features: Corner Lot, Sloped, Other
Details
- Parcel number: 08.6B.1.10
- Zoning description: Residential
- Special conditions: Standard
Construction
Type & style
- Home type: Townhouse
- Architectural style: Traditional
- Property subtype: Townhouse, Duplex
- Attached to another structure: Yes
Materials
- Fiber Cement, T1-11
- Roof: Asphalt
Condition
- Year built: 1982
Utilities & green energy
- Sewer: Private Sewer
- Water: Private
Community & HOA
Community
- Security: 24 Hour Security
- Subdivision: Village At Camelback
HOA
- Has HOA: Yes
- Amenities included: Gated, Indoor Pool, Fitness Center, Tennis Court(s), Indoor Tennis Court(s), Pickleball
- Services included: Sewer, Water, Trash, Snow Removal, Security, Maintenance Grounds, Maintenance Structure, Maintenance Road
- HOA fee: $5,988 annually
Location
- Region: Tannersville
Financial & listing details
- Price per square foot: $252/sqft
- Tax assessed value: $267,900
- Annual tax amount: $7,920
- Date on market: 4/21/2025
- Listing terms: Cash,Conventional
- Road surface type: Paved
Estimated market value
$530,200
$504,000 - $557,000
$2,881/mo
Price history
| Date | Event | Price |
|---|---|---|
| 4/8/2026 | Price change | $555,000-3.5%$252/sqft |
Source: PMAR #PM-131456 Report a problem | ||
| 4/21/2025 | Listed for sale | $575,000$261/sqft |
Source: PMAR #PM-131456 Report a problem | ||
| 8/27/2024 | Listing removed | -- |
Source: PMAR #PM-96108 Report a problem | ||
| 7/12/2024 | Price change | $575,000-4%$261/sqft |
Source: PMAR #PM-96108 Report a problem | ||
| 3/17/2023 | Price change | $599,000-2.6%$272/sqft |
Source: PMAR #PM-96108 Report a problem | ||
| 7/29/2022 | Price change | $615,000-5.2%$279/sqft |
Source: PMAR #PM-96108 Report a problem | ||
| 4/13/2022 | Listed for sale | $649,000+201.9%$294/sqft |
Source: PMAR #PM-96108 Report a problem | ||
| 6/28/2012 | Sold | $215,000-12.2%$97/sqft |
Source: PMAR #11-6664 Report a problem | ||
| 12/2/2005 | Sold | $245,000$111/sqft |
Source: Public Record Report a problem | ||
Public tax history
| Year | Property taxes | Tax assessment |
|---|---|---|
| 2025 | $7,920 +8.5% | $267,900 |
| 2024 | $7,301 +27.1% | $267,900 +18.5% |
| 2023 | $5,743 +1.8% | $226,120 |
| 2022 | $5,642 | $226,120 |
| 2021 | $5,642 +0.5% | $226,120 |
| 2020 | $5,613 +20.6% | $226,120 +709.6% |
| 2019 | $4,654 | $27,930 |
| 2018 | $4,654 | $27,930 |
| 2017 | $4,654 +431.6% | $27,930 |
| 2016 | $876 | $27,930 |
| 2015 | -- | $27,930 |
| 2014 | -- | $27,930 |
| 2013 | -- | $27,930 |
| 2012 | -- | $27,930 |
| 2011 | -- | $27,930 |
| 2010 | -- | $27,930 |
| 2008 | -- | $27,930 |
| 2007 | -- | $27,930 |
| 2006 | -- | $27,930 |
| 2005 | -- | $27,930 |
| 2004 | -- | $27,930 |
| 2003 | -- | $27,930 |
Find assessor info on the county website
Monthly payment
Est. payment
Payment breakdown
Explore the cost of this home by adjusting the details. Changes won't be saved.Climate risks
Neighborhood: 18372
Nearby schools
GreatSchools rating
- 5/10Swiftwater Intermediate SchoolGrades: 4-6Distance: 4.2 mi
- 5/10Pocono Mountain East Junior High SchoolGrades: 7-8Distance: 4.2 mi
- 8/10Pocono Mountain East High SchoolGrades: 9-12Distance: 4.3 mi
- $489,9004 bd3 ba2k sqft270 Big Pocono Pass, Tannersville, PA 18372For Sale

- $439,7003 bd2 ba3.8k sqft144 Salzer Way, Henryville, PA 18332Off Market

- $490,0003 bd4 ba2.1k sqft268 Big Pocono Pass, Tannersville, PA 18372Sold
- $370,7003 bd4 ba2.1k sqft267 Big Pocono Pass, Tannersville, PA 18372Off Market
- $375,9004 bd4 ba1.7k sqft271 Big Pocono Pass, Tannersville, PA 18372Off Market
- $398,6003 bd2 ba1.8k sqft272 Big Pocono Pass, Tannersville, PA 18372Off Market
- $336,9003 bd2 ba1.7k sqft273 Big Pocono Pass, Tannersville, PA 18372Off Market
- $341,8003 bd3 ba1.8k sqft273 Big Pocono Pass #273, Tannersville, PA 18372Off Market
A local agent can set up tours, give advice and negotiate with sellers.
A local lender can help you make sure your offer is ready when you are.
Similar homes
- $525,0004 bd4 ba2.5k sqft2210 Camelback Dr, Tannersville, PA 18372For Sale

 MLS ID #PAMR2007104, Michelle Cappabianca, Weichert Realtors Acclaim. Bright MLS
 - $489,9004 bd3 ba2k sqft270 Big Pocono Pass, Tannersville, PA 18372For SaleMLS ID #PM-139089, Michelle DeLuca, Keller Williams Real Estate - Albrightsville. PMAR
- $499,9003 bd6 ba2.4k sqft298 Overlook Way, Tannersville, PA 18372For Sale
 MLS ID #773884, Keith S. Torregrossa, RE/MAX of the Poconos. GLVR
 - $589,0004 bd3 ba2k sqft199 Sunbird Way, Tannersville, PA 18372For Sale
 MLS ID #PM-142173, Loretta Taormina, AB, Carr Realty of the Poconos. PMAR
 - $449,0003 bd3 ba2k sqft274 Big Pocono Pass, Tannersville, PA 18372For SaleMLS ID #PM-140410, Cindy L Knecht, Carr Realty of the Poconos. PMAR
- $499,0005 bd2 ba2.3k sqft782 Lower Deer Valley Rd, Tannersville, PA 18372For SaleMLS ID #780346, Barbara Ancypowic, Keller Williams Real Estate. GLVR
- $355,0003 bd4 ba1.3k sqft26 Middle Village Way, Tannersville, PA 18372For SaleMLS ID #PM-143473, Breanne Taylor Olwan, Keller Williams Real Estate - Stroudsburg. PMAR
- $499,9904 bd4 ba1.9k sqft376 Linden Ct, Tannersville, PA 18372For SaleMLS ID #PM-140632, Frank N Racano, Jr, Keller Williams Real Estate - Stroudsburg. PMAR
- $624,9994 bd3 ba2.8k sqft460 Spruce Dr, Tannersville, PA 18372For SaleMLS ID #PAMR2006982, ELIZABETH CASCIANO, Carr Realty of the Poconos. Bright MLS
- $419,0004 bd4 ba2.3k sqft276 Overlook Way, Tannersville, PA 18372For SaleMLS ID #PM-139672, Cindy L Knecht, Carr Realty of the Poconos. PMAR
- $424,9003 bd4 ba2.2k sqft262 Overlook Way, Tannersville, PA 18372For SaleMLS ID #772306, Keith S. Torregrossa, RE/MAX of the Poconos. GLVR
- $439,0004 bd2 ba1.6k sqft416 Hickory Dr, Tannersville, PA 18372For SaleMLS ID #PM-142067, Paul London, Smart Way America Realty. PMAR
- $439,0004 bd3 ba2.1k sqft155 Pine Ct #E, Tannersville, PA 18372For SaleMLS ID #PAMR2006616, Stephen Servis, Homestarr Realty. Bright MLS
- $339,0003 bd3 ba1.4k sqft168 Upper Village Way, Tannersville, PA 18372For SaleMLS ID #PM-142703, Breanne Taylor Olwan, Keller Williams Real Estate - Stroudsburg. PMAR
- $290,0003 bd3 ba1.3k sqft244 High Pass Way, Tannersville, PA 18372For SaleMLS ID #PM-142369, Cindy L Knecht, Carr Realty of the Poconos. PMAR
- $410,0004 bd3 ba1.7k sqft227 Cross Country Ln, Tannersville, PA 18372For SaleMLS ID #PM-137898, Dawn Eilber, Jeffrey L Thomas Real Estate. PMAR
- $535,0003 bd2 ba1.5k sqft105 Aspen Dr, Tannersville, PA 18372For Sale
 MLS ID #PW262140, Dana Sheffer, Davis R. Chant - Milford. PWAR as distributed by MLS GRID
 - $359,0003 bd3 ba1.3k sqft25 Middle Village Way, Tannersville, PA 18372For SaleMLS ID #PM-139812, Cindy L Knecht, Carr Realty of the Poconos. PMAR
- $495,0004 bd4 ba1.8k sqft150 Upper Deer Valley Rd, Tannersville, PA 18372For SaleMLS ID #PM-140500, Cindy L Knecht, Carr Realty of the Poconos. PMAR
- $359,0003 bd3 ba1.3k sqft28 Middle Village Way, Tannersville, PA 18372For SaleMLS ID #PM-141072, Loretta Taormina, AB, Carr Realty of the Poconos. PMAR
