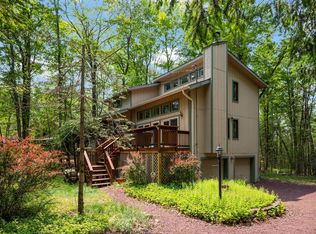
No corners cut and no stones left unturned on this masterpiece!!!! 2,478 total sq ft of shiny new everything with 1,576 total sq ft of heated living space. Full renovation completed on this home in 2024-2025. All new stainless steel Kitchen appliances! Kitchen includes smart and voice controlled Range Hood. Brand new washer and dryer! All new electrical and plumbing installed throughout entire home. Brand new Well and new Septic system installed in 2024. Well Water system includes a 5 year warranty with 1 HP pump. 44 G new pressurized Well Tank also installed in 2024. Brand new 50 G Electric Hot Water Heater installed in 2025. New Whirlpool Water Filtration and Softener system. New Auxiliary Electric Heat Pump and Central Air Conditioning installed in 2025. Porcelain and marble flooring, vanity, and bath installed in both full size bathrooms. Upstairs Full Bath has double vanity sinks and Jacuzzi Bathtub with power jets. Bathrooms have built in features including smart vent/fan through voice controlled app. Entire home has smart thermostats with three modes: cool, heat, and fan controlled remotely through app. Lower level showcases all hardwood flooring and upper level flooring is comprised of ceramic/wood engineer flooring. Two mode regular and soft lighting option in Living Room and Hallways. Concrete walkway installed around exterior of home. Remote smart Garage with remote opener and app controlled feature for easy delivery of packages while away. New Electrical Vehicle Charger Generator Outlet! New Major Renovations include 220 sq ft family room addition, plumbing, electrical, drywall, sheetrock, plaster, Batts Insulation, shingle roof, vinyl siding, well, pressurized tank, water filtration system, water softener, on site septic, flooring, double pane windows, recessed electrical lighting, skylights, front porch, rear deck, rear sliding door, garage, attic, crawl space, landscaping, outside lighting, appliances, and latest Simplisafe model security system..
For sale
$535,000
105 Aspen Dr, Tannersville, PA 18372
3beds
1,576sqft
Single Family Residence
Built in 1992
0.42 Acres Lot
$-- Zestimate®
$339/sqft
$-- HOA
What's special
Vinyl sidingShingle roofPorcelain and marble flooringRecessed electrical lightingRear deckFront porchRear sliding door
- 46 days |
- 401 |
- 22 |
Zillow last checked:
Listing updated:
Listed by:
Dana Sheffer 570-703-3468,
Davis R. Chant - Milford 570-296-7717
Source: PWAR as distributed by MLS GRID,MLS#: PW262140
Facts & features
Interior
Bedrooms & bathrooms
- Bedrooms: 3
- Bathrooms: 2
- Full bathrooms: 2
Bedroom 1
- Area: 110
- Dimensions: 11 x 10
Bedroom 2
- Area: 120
- Dimensions: 12 x 10
Bedroom 3
- Area: 132
- Dimensions: 12 x 11
Bathroom 1
- Area: 42
- Dimensions: 7 x 6
Bathroom 2
- Area: 50
- Dimensions: 10 x 5
Dining room
- Area: 176
- Dimensions: 16 x 11
Family room
- Area: 220
- Dimensions: 22 x 10
Kitchen
- Area: 110
- Dimensions: 11 x 10
Living room
- Area: 352
- Dimensions: 22 x 16
Other
- Description: Garage
- Area: 264
- Dimensions: 22 x 12
Heating
- ENERGY STAR Qualified Equipment, Heat Pump
Cooling
- Central Air, Zoned, Heat Pump, ENERGY STAR Qualified Equipment
Appliances
- Included: Built-In Electric Oven, Smart Appliance(s), Water Softener Owned, Water Purifier, Washer/Dryer, Stainless Steel Appliance(s), Range Hood, Refrigerator, Ice Maker, Microwave, Instant Hot Water, Dishwasher, Freezer, Free-Standing Refrigerator, Exhaust Fan, ENERGY STAR Qualified Water Heater, ENERGY STAR Qualified Washer, ENERGY STAR Qualified Refrigerator, ENERGY STAR Qualified Freezer, ENERGY STAR Qualified Dryer, ENERGY STAR Qualified Dishwasher, ENERGY STAR Qualified Appliances, Electric Water Heater, Electric Cooktop, Built-In Electric Range
- Laundry: In Unit, Inside
Features
- Breakfast Bar, Wired for Sound, Track Lighting, Soaking Tub, Smart Thermostat, Smart Light(s), Recessed Lighting, Open Floorplan, High Speed Internet, High Ceilings, Granite Counters, Drywall, Double Vanity, Cathedral Ceiling(s), Built-in Features
- Flooring: Ceramic Tile, Simulated Wood, Other, Marble, Hardwood, FloorScore(r) Certified Flooring
- Doors: ENERGY STAR Qualified Doors, Sliding Doors
- Windows: Bay Window(s), Skylight(s), Tinted Windows, Screens, Insulated Windows, ENERGY STAR Qualified Windows, Display Window(s), Double Pane Windows, Blinds
- Basement: Block,Stone Floor,Partially Finished,Exterior Entry,Crawl Space,Concrete
- Attic: Partially Finished,Pull Down Stairs,Partially Floored
- Has fireplace: No
Interior area
- Total structure area: 2,478
- Total interior livable area: 1,576 sqft
- Finished area above ground: 1,576
- Finished area below ground: 0
Property
Parking
- Parking features: Additional Parking, Secured, Storage, Off Street, Paved, Outside, Open, On Site, Garage, Lighted, Kitchen Level, Inside Entrance, Heated Garage, Gravel, Garage Faces Front, Garage Door Opener, Direct Access, Enclosed, Driveway, Deck, Covered, Basement
- Has garage: Yes
- Has uncovered spaces: Yes
Features
- Levels: Two
- Stories: 2
- Entry location: Front
- Patio & porch: Covered, Porch, Rear Porch, Front Porch, Deck
- Exterior features: Awning(s), Smart Light(s), Smart Camera(s)/Recording, Rain Gutters, Private Yard, Private Entrance, Other, Lighting
- Pool features: None
- Has spa: Yes
- Spa features: Bath
- Fencing: None
- Has view: Yes
- View description: Neighborhood, Trees/Woods
- Body of water: None
Lot
- Size: 0.42 Acres
- Dimensions: 18295 Total Sqft
- Features: Cleared, Wooded, Paved, Rock Outcropping, Rectangular Lot, Private, Landscaped, Open Lot, Native Plants, Level, Few Trees, Front Yard, Flag Lot, Corner Lot
Details
- Additional structures: Garage(s)
- Parcel number: 12637202693502
- Zoning: R-1- Residential / Low De
- Other equipment: Call Listing Agent
Construction
Type & style
- Home type: SingleFamily
- Architectural style: A-Frame,Contemporary
- Property subtype: Single Family Residence
Materials
- Attic/Crawl Hatchway(s) Insulated, Vinyl Siding, Frame, Ducts Professionally Air-Sealed, Exterior Duct-Work is Insulated, Batts Insulation
- Foundation: Block, Slab, Pillar/Post/Pier, Raised, Combination, Concrete Perimeter
- Roof: Shingle
Condition
- New construction: No
- Year built: 1992
Utilities & green energy
- Electric: 200+ Amp Service, Generator
- Sewer: Other
- Water: Well
- Utilities for property: Cable Connected, Water Connected, Sewer Connected, Natural Gas Connected, Electricity Connected
Community & HOA
Community
- Features: None
- Security: 24 Hour Security, Smoke Detector(s), Security System Owned, Prewired, Security System, Security Service, Security Lights, Secured Garage/Parking, Carbon Monoxide Detector(s)
- Subdivision: Other
HOA
- Has HOA: No
Location
- Region: Tannersville
Financial & listing details
- Price per square foot: $339/sqft
- Tax assessed value: $102,620
- Annual tax amount: $3,349
- Date on market: 6/30/2026
- Cumulative days on market: 47 days
- Listing terms: Cash,Conventional
- Inclusions: Smart Home Features with voice and app controlled activation. Kitchen Range Hood, Security, Bathroom Vent/Fans, Thermostats, Front Door Lamp, Deck Lamp, Doorbell. New Landscaping and sprinkler system. Picnic table. Window blinds.
- Exclusions: Mower not included and Refreigerator in Garage is not included.
- Electric utility on property: Yes
- Road surface type: Gravel
Estimated market value
Not available
Estimated sales range
Not available
Not available
Price history
| Date | Event | Price |
|---|---|---|
| 6/30/2026 | Listed for sale | $535,000+205.7%$339/sqft |
Source:  PWAR as distributed by MLS GRID #PW262140 Report a problem PWAR as distributed by MLS GRID #PW262140 Report a problem | ||
| 4/12/2024 | Sold | $175,000-30%$111/sqft |
Source: PWAR as distributed by MLS GRID #PW233002 Report a problem | ||
| 1/19/2024 | Pending sale | $250,000$159/sqft |
Source: PWAR as distributed by MLS GRID #PW233002 Report a problem | ||
| 12/4/2023 | Listed for sale | $250,000$159/sqft |
Source: PWAR as distributed by MLS GRID #PW233002 Report a problem | ||
| 11/2/2023 | Pending sale | $250,000$159/sqft |
Source: PWAR as distributed by MLS GRID #PW233002 Report a problem | ||
| 9/18/2023 | Listed for sale | $250,000$159/sqft |
Source: PWAR as distributed by MLS GRID #PW-233002 Report a problem | ||
Public tax history
| Year | Property taxes | Tax assessment |
|---|---|---|
| 2025 | $3,247 +8.2% | $102,620 |
| 2024 | $3,000 +6.8% | $102,620 |
| 2023 | $2,809 +5.6% | $102,620 |
| 2022 | $2,661 +1% | $102,620 |
| 2021 | $2,633 +1% | $102,620 |
| 2020 | $2,608 -27.3% | $102,620 +397.2% |
| 2019 | $3,586 | $20,640 |
| 2018 | $3,586 | $20,640 |
| 2017 | $3,586 +351.9% | $20,640 |
| 2016 | $794 | $20,640 |
| 2015 | -- | $20,640 |
| 2014 | -- | $20,640 |
| 2013 | -- | $20,640 |
| 2012 | -- | $20,640 |
| 2011 | -- | $20,640 |
| 2010 | -- | $20,640 |
| 2008 | -- | $20,640 |
| 2007 | -- | $20,640 |
| 2006 | -- | $20,640 |
| 2005 | -- | $20,640 |
| 2004 | -- | $20,640 |
| 2003 | -- | $20,640 |
Find assessor info on the county website
Monthly payment
Est. payment
Payment breakdown
Explore the cost of this home by adjusting the details. Changes won't be saved.Climate risks
Neighborhood: 18372
Nearby schools
GreatSchools rating
- 5/10Swiftwater Intermediate SchoolGrades: 4-6Distance: 4.1 mi
- 5/10Pocono Mountain East Junior High SchoolGrades: 7-8Distance: 4 mi
- 8/10Pocono Mountain East High SchoolGrades: 9-12Distance: 4.1 mi
- $206,4003 bd1 ba1k sqft217 Fish Hill Rd, Tannersville, PA 18372Off Market
- $385,3004 bd2 ba2.3k sqft111 Aspen Dr, Tannersville, PA 18372Off Market
- $342,0003 bd2 ba1.9k sqft215 Fish Hill Rd, Tannersville, PA 18372Off Market
- $269,8002 bd1 ba2.2k sqft113 Aspen Dr, Tannersville, PA 18372Off Market
- $285,7004 bd2 ba2.4k sqft110 Robin Ln, Tannersville, PA 18372Off Market
- $336,9003 bd3 ba2.2k sqft104 Robin Ln, Tannersville, PA 18372Off Market
- $293,6003 bd2 ba1.2k sqft116 Robin Ln, Tannersville, PA 18372Off Market
- $382,9003 bd2 ba2.7k sqft212 Fish Hill Rd, Tannersville, PA 18372Off Market
A local agent can set up tours, give advice and negotiate with sellers.
A local lender can help you make sure your offer is ready when you are.
Similar homes
- $519,5003 bd2 ba1.9k sqft2408 Clearview Ave, Stroudsburg, PA 18360For Sale
 MLS ID #779532, Sylwia Sacci, Pocono Mountains Real Estate. GLVR
 - $489,9004 bd3 ba2k sqft270 Big Pocono Pass, Tannersville, PA 18372For Sale
 MLS ID #PM-139089, Michelle DeLuca, Keller Williams Real Estate - Albrightsville. PMAR
 - $565,0003 bd2 ba1.1k sqft71 S Lake Dr, Lake Harmony, PA 18624For Sale
 MLS ID #782495, Anna Weidenbaum, Redstone Run Realty. GLVR
 - $549,9003 bd3 ba1.9k sqft4169 Hemlock Trl, Pocono Pines, PA 18350For Sale
 MLS ID #PM-132829, Thomas Patrick Sodano, Jr., Lake Naomi Real Estate. PMAR
 - $475,0004 bd3 ba1.8k sqft3 Theresa Ln, Saylorsburg, PA 18353For SaleMLS ID #PM-142299, Deidre M Quinn, exp Realty, LLC - Philadelphia. PMAR
- $439,0004 bd3 ba2.1k sqft155 Pine Ct #E, Tannersville, PA 18372For Sale
 MLS ID #PAMR2006616, Stephen Servis, Homestarr Realty. Bright MLS
 - $349,0003 bd2 ba1.2k sqft5894 Route 191, Cresco, PA 18326For SaleMLS ID #781245, Kimberly A. Gay, E-Realty Services Inc. GLVR
- $269,0003 bd2 ba1.2k sqft14 Middle Village Way, Tannersville, PA 18372For SaleMLS ID #PM-143753, Xander J Weidenbaum, Redstone Run Realty, LLC - Stroudsburg. PMAR
- $499,0003 bd2 ba1.7k sqft44 Chestnut Rd, Lake Harmony, PA 18624For SaleMLS ID #PACC2008016, Teri Benz, Pocono Area Realty Benz Group. Bright MLS
- $329,9004 bd2 ba1.5k sqft450 Wooddale Rd, East Stroudsburg, PA 18302For SaleMLS ID #PM-143580, Carol Evans, Keller Williams Real Estate - Stroudsburg. PMAR
- $479,9993 bd2 ba1.6k sqft3207 Green Meadow Cir, Pocono Pines, PA 18350For SaleMLS ID #PM-136001, Catherine McIntyre, Lake Naomi Real Estate. PMAR
- $269,9003 bd3 ba1.3k sqft126 Cross Country Ln, Tannersville, PA 18372For SaleMLS ID #781158, Christopher C. George, Coldwell Banker Hearthside. GLVR
- $549,9004 bd2 ba2k sqft211 Brandyshire Dr, Tamiment, PA 18371For Sale
 MLS ID #PW260346, Linda Hanf, Lake Homes Realty, LLC. PWAR as distributed by MLS GRID
 - $349,0003 bd2 ba1.2k sqft5894 State Highway 191, Cresco, PA 18326For SaleMLS ID #PM-143508, Kimberly A Gay, E-Realty Services - Pocono Summit. PMAR
- $564,9004 bd3 ba2k sqft14 Sassafras Rd, Lake Harmony, PA 18624For SaleMLS ID #PACC2007712, Erin Fleckenstein, Weichert Realtors. Bright MLS
- $399,9003 bd2 ba1.6k sqft100 Creek Rd, Bangor, PA 18013For SaleMLS ID #782301, Frank C. Comunale Jr., Country Classic Real Estate. GLVR
- $315,0003 bd2 ba1.6k sqft451 Wooddale Rd, East Stroudsburg, PA 18302For SaleMLS ID #779977, Penny Soto, CENTURY 21 Keim. GLVR
- $615,0004 bd3 ba2.1k sqft171 Flintlock Trl, Pocono Pines, PA 18350For SaleMLS ID #PM-143188, Teresa Jeanne Staiano, Realty Executives - Pocono Pines. PMAR
- $459,9505 bd3 ba1.5k sqft145 Prospect St, East Stroudsburg, PA 18301For SaleMLS ID #PAMR2006814, Michelle Cappabianca, Weichert Realtors Acclaim. Bright MLS
- $429,0004 bd3 ba2.2k sqft2004 Linwood Dr, Stroudsburg, PA 18360For SaleMLS ID #PM-142718, Tobias Lanzo, Keller Williams Real Estate - Stroudsburg. PMAR
