PROPERTY IS UNDER CONTRACT. Welcome to 4169 Hemlock Trail! This tri-level beauty has been lovingly restored in 2022 with dream kitchen, plenty of cabinets, stainless appliances and quartz counter tops. Two and a half updated bathrooms including ensuite primary bathroom. All new hardwood floors throughout plus all new windows and doors above ground finished basement provides extra bonus room for additional sleeping or fun. Stone, woodburning fireplace overlooks well-lit living room with lots of glass. Enjoy your coffee on the elevated spacious deck or in your screened porch while watching the mountain wildlife. All this plus platinum rated Lake Naomi amenities....how can you resist!!!
Pending
Price cut: $9.1K (7/29)
$549,900
4169 Hemlock Trl, Pocono Pines, PA 18350
3beds
1,976sqft
Single Family Residence
Built in 1988
0.5 Acres Lot
$523,800 Zestimate®
$278/sqft
$88/mo HOA
What's special
Stone woodburning fireplaceQuartz countertopsWatching the mountain wildlifeAbove ground finished basementDream kitchenElevated spacious deckEnsuite primary bathroom
- 500 days
- 150
- 2
Zillow last checked:
Listing updated:
Listed by:
Thomas Patrick Sodano, Jr. 570-216-7487,
Lake Naomi Real Estate 570-646-2222
Source: PMAR,MLS#: PM-132829
Facts & features
Interior
Bedrooms & bathrooms
- Bedrooms: 3
- Bathrooms: 3
- Full bathrooms: 2
- 1/2 bathrooms: 1
Primary bedroom
- Description: ceiling fan, balcony
- Level: Second
- Area: 144
- Dimensions: 12 x 12
Bedroom 2
- Description: ceiling fan
- Level: First
- Area: 120
- Dimensions: 12 x 10
Bedroom 3
- Description: ceiling fan
- Level: Second
- Area: 120
- Dimensions: 12 x 10
Primary bathroom
- Level: Second
- Area: 40
- Dimensions: 8 x 5
Bathroom 2
- Description: half bath
- Level: First
- Area: 20
- Dimensions: 5 x 4
Den
- Level: Lower
- Area: 80
- Dimensions: 10 x 8
Dining room
- Level: First
- Area: 156
- Dimensions: 13 x 12
Kitchen
- Description: updated
- Level: First
- Area: 132
- Dimensions: 12 x 11
Laundry
- Level: Lower
- Area: 132
- Dimensions: 12 x 11
Living room
- Description: stone faced wood fireplace, ceiling fan
- Level: First
- Area: 264
- Dimensions: 22 x 12
Heating
- Baseboard, Electric, Wood
Cooling
- Ceiling Fan(s)
Appliances
- Included: Oven, Self Cleaning Oven, Electric Range, Dishwasher, Microwave, Stainless Steel Appliance(s), Washer, Dryer
- Laundry: Lower Level
Features
- Eat-in Kitchen, Kitchen Island, Granite Counters, High Ceilings, Ceiling Fan(s)
- Flooring: Hardwood, Tile
- Doors: Storm Door(s)
- Windows: Vinyl Frames, Insulated Windows
- Basement: Full,Interior Entry,Exterior Entry,Walk-Out Access,Partially Finished,Heated
- Number of fireplaces: 1
- Fireplace features: Living Room, Wood Burning, Stone
- Common walls with other units/homes: No Common Walls
Interior area
- Total structure area: 1,976
- Total interior livable area: 1,976 sqft
- Finished area above ground: 1,746
- Finished area below ground: 230
Property
Parking
- Total spaces: 2
- Parking features: Garage - Attached
- Attached garage spaces: 2
Features
- Stories: 3
- Patio & porch: Rear Porch, Deck, Screened
Lot
- Size: 0.5 Acres
- Features: Wooded
Details
- Parcel number: 19.5G.1.83
- Zoning description: Residential
- Special conditions: Standard
Construction
Type & style
- Home type: SingleFamily
- Architectural style: Contemporary
- Property subtype: Single Family Residence
Materials
- Asphalt, Glass, Stone, T1-11
- Foundation: Block, Raised
- Roof: Asphalt
Condition
- Year built: 1988
Utilities & green energy
- Electric: Circuit Breakers
- Sewer: On Site Septic, Septic Tank
- Water: Well
Community & HOA
Community
- Subdivision: Lake Naomi
HOA
- Has HOA: Yes
- Amenities included: Security, Clubhouse, Community Store, Dog Park, Meeting Room, Party Room, Picnic Area, Restaurant, Sauna, Senior Center, Teen Center, Day Camp, Playground, Recreation Facilities, Recreation Room, Billiard Room, Game Room, Golf Course, Outdoor Ice Skating, Outdoor Pool, Indoor Pool, Children's Pool, Spa/Hot Tub, Fitness Center, Jogging Path, Trail(s), Tennis Court(s), Indoor Tennis Court(s), Pickleball, Basketball Court
- Services included: Security
- HOA fee: $1,058 annually
Location
- Region: Pocono Pines
Financial & listing details
- Price per square foot: $278/sqft
- Tax assessed value: $225,160
- Annual tax amount: $6,805
- Date on market: 6/4/2025
- Listing terms: Cash,Conventional
- Road surface type: Paved
Estimated market value
$523,800
$498,000 - $550,000
$3,024/mo
Price history
| Date | Event | Price |
|---|---|---|
| 9/26/2026 | Pending sale | $549,900$278/sqft |
Source: PMAR #PM-132829 Report a problem | ||
| 7/29/2026 | Price change | $549,900-1.6%$278/sqft |
Source: PMAR #PM-132829 Report a problem | ||
| 4/6/2026 | Listed for sale | $559,000-3.5%$283/sqft |
Source: PMAR #PM-132829 Report a problem | ||
| 9/26/2025 | Price change | $579,000-3.3%$293/sqft |
Source: PMAR #PM-132829 Report a problem | ||
| 6/4/2025 | Listed for sale | $599,000+71.1%$303/sqft |
Source: PMAR #PM-132829 Report a problem | ||
| 8/11/2021 | Sold | $350,000$177/sqft |
Source: PMAR #PM-88951 Report a problem | ||
| 6/26/2021 | Listed for sale | $350,000$177/sqft |
Source: PMAR #PM-88951 Report a problem | ||
Public tax history
| Year | Property taxes | Tax assessment |
|---|---|---|
| 2026 | $7,031 +3.3% | $225,160 |
| 2025 | $6,806 +8.3% | $225,160 |
| 2024 | $6,286 +9.4% | $225,160 |
| 2023 | $5,745 +1.8% | $225,160 |
| 2022 | $5,645 | $225,160 |
| 2021 | $5,645 | $225,160 |
| 2020 | $5,645 +17.8% | $225,160 +706.7% |
| 2019 | $4,793 | $27,910 |
| 2018 | $4,793 | $27,910 |
| 2017 | $4,793 +371.3% | $27,910 |
| 2016 | $1,017 | $27,910 |
| 2015 | -- | $27,910 |
| 2014 | -- | $27,910 |
| 2013 | -- | $27,910 |
| 2012 | -- | $27,910 |
| 2011 | -- | $27,910 |
| 2010 | -- | $27,910 |
| 2008 | -- | $27,910 |
| 2007 | -- | $27,910 |
| 2006 | -- | $27,910 |
| 2005 | -- | $27,910 |
| 2004 | -- | $27,910 |
| 2003 | -- | $27,910 |
Find assessor info on the county website
Monthly payment
Est. payment
Payment breakdown
Explore the cost of this home by adjusting the details. Changes won't be saved.Climate risks
Neighborhood: 18350
Similar homes
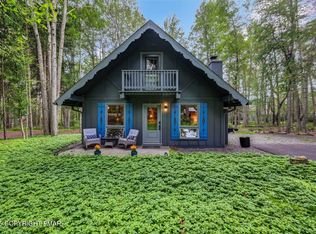
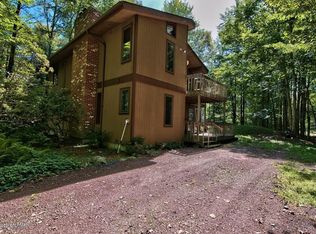
- $599,0004 bd3 ba2.1k sqft171 Flintlock Trl, Pocono Pines, PA 18350For Sale
 MLS ID #PM-143188, Teresa Jeanne Staiano, Realty Executives - Pocono Pines. PMAR
 - $469,9003 bd2 ba1.6k sqft3207 Green Meadow Cir, Pocono Pines, PA 18350For Sale
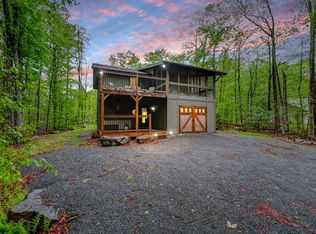 MLS ID #PM-136001, Catherine McIntyre, Lake Naomi Real Estate. PMAR
 - $379,9003 bd2 ba1.2k sqft1413 Pine Cone Rd, Pocono Pines, PA 18350For Sale
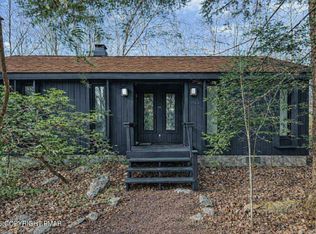 MLS ID #PM-140682, Frank N Racano, Jr, Keller Williams Real Estate - Stroudsburg. PMAR
 - $499,9004 bd3 ba2.3k sqft177 Summerton Cir, East Stroudsburg, PA 18301For Sale
 MLS ID #786341, Xander Weidenbaum, Redstone Run Realty. GLVR
 - $532,5004 bd3 ba2.4k sqft161 Acorn Ln, Stroudsburg, PA 18360For Sale
 MLS ID #PAMR2007128, Kacey Conaty, Wilkins and Associates Real Estate INC. Bright MLS
 - $570,0003 bd3 ba2.3k sqft506 Sir Jeoffrey Ct, Blakeslee, PA 18610For SaleMLS ID #PAMR2006384, Kamilla Ilishayeva, Honest Real Estate. Bright MLS
- $535,0003 bd2 ba1.5k sqft105 Aspen Dr, Tannersville, PA 18372For Sale
 MLS ID #PW262140, Dana Sheffer, Davis R. Chant - Milford. PWAR as distributed by MLS GRID
 - $434,0004 bd3 ba2.4k sqft46 Fairview Ave, Mount Pocono, PA 18344For SaleMLS ID #PW261959, Lisa McAteer, Keller Williams RE 402 Broad. PWAR as distributed by MLS GRID
- $564,9004 bd3 ba2k sqft14 Sassafras Rd, Lake Harmony, PA 18624For SaleMLS ID #PACC2007712, Erin Fleckenstein, Weichert Realtors. Bright MLS
- $339,9004 bd2 ba1.7k sqftNone Available, Long Pond, PA 18334For SaleMLS ID #PAMR2007430, Natalie Bomberger, Patterson-Schwartz-Hockessin. Bright MLS
- $430,0003 bd2 ba1.3k sqft5125 Cresco Dr, Pocono Lake, PA 18347For SaleMLS ID #PAMR2007526, Jeff Rickert, RE/MAX Property Specialists. Bright MLS
