***LAKEFRONT * CUL DE SAC * TURNKEY * INCOME PRODUCING * SHORT TERM RENTAL!. Not often you see all of those features in one house! Back on the market through no fault of the seller - buyer financing fell through. This beautiful, incredibly well kept lakefront ranch has all of the bells and whistles! Offered FULLY FURNISHED with a sauna in the garage, private dock, large decking, whole house generator - all within walking distance to the community beach where a NEW CLUBHOUSE is under construction. Spacious layout featuring large comfortable bedrooms with plenty of sleeping room. Great kitchen with sleek black appliances and ample counter space. Forced hot air/a/c for efficient heat and cooling, and propane fueled living room fireplace for cozy winter nights. Rear decking and stone patio/fire pit area for relaxing, dining, and taking in the beautiful lake views! This is all situated on a beautifully landscaped, large .92 acre lot!!! Whether you are searching for an investment property, a vacation house, or full time Pocono living, this one checks all the boxes! Direct lake access for fishing, paddleboarding, kayaking and a newly upgraded community swimming pool! Located within a few miles of Kalahari Water Park, Mount Airy Casino, Camelback Ski Resort, Tannersville Crossings Shopping Outlets and much, much more. Schedule your showing today!
For sale
$660,000
1255 Hawthorne Ter, Pocono Summit, PA 18346
3beds
1,591sqft
Single Family Residence
Built in 2011
0.92 Acres Lot
$640,200 Zestimate®
$415/sqft
$84/mo HOA
What's special
- 44 days
- 183
- 15
Zillow last checked:
Listing updated:
Listed by:
Russell Mattia 610-213-9766,
Keller Williams Real Estate - West End 570-992-1010
Source: PMAR,MLS#: PM-144485
Facts & features
Interior
Bedrooms & bathrooms
- Bedrooms: 3
- Bathrooms: 2
- Full bathrooms: 2
Primary bedroom
- Level: Main
- Area: 195
- Dimensions: 15 x 13
Bedroom 2
- Level: Main
- Area: 156
- Dimensions: 13 x 12
Bedroom 3
- Level: Main
- Area: 100
- Dimensions: 10 x 10
Primary bathroom
- Level: Main
- Area: 56
- Dimensions: 8 x 7
Bathroom 2
- Level: Main
- Area: 30
- Dimensions: 6 x 5
Dining room
- Level: Main
- Area: 91
- Dimensions: 10 x 9.1
Kitchen
- Level: Main
- Area: 225
- Dimensions: 15 x 15
Living room
- Level: Main
- Area: 143
- Dimensions: 13 x 11
Heating
- Forced Air, Heat Pump, Propane
Cooling
- Central Air, Heat Pump
Appliances
- Included: Electric Range, Refrigerator, Dishwasher, Microwave, Washer/Dryer Stacked
- Laundry: In Hall
Features
- Sauna, Open Floorplan, Ceiling Fan(s)
- Flooring: Hardwood, Tile
- Basement: Crawl Space,Sump Pump,Vapor Barrier
- Number of fireplaces: 1
- Fireplace features: Living Room, Propane
- Furnished: Yes
Interior area
- Total structure area: 1
- Total interior livable area: 1,591 sqft
- Finished area above ground: 1,591
- Finished area below ground: 0
Property
Parking
- Total spaces: 5
- Parking features: Garage - Attached, Open
- Attached garage spaces: 2
- Uncovered spaces: 3
Features
- Stories: 1
- Patio & porch: Deck
- Exterior features: Rain Gutters, Private Yard
- On waterfront: Yes
Lot
- Size: 0.92 Acres
- Features: Cul-De-Sac, Close to Clubhouse, Level, Few Trees, Landscaped
Details
- Parcel number: 03.14C.2.25
- Zoning description: Residential
- Special conditions: Standard
Construction
Type & style
- Home type: SingleFamily
- Architectural style: Ranch
- Property subtype: Single Family Residence
Materials
- Vinyl Siding
- Roof: Asphalt,Fiberglass
Condition
- Year built: 2011
Utilities & green energy
- Electric: Generator
- Sewer: On Site Septic
- Water: Well
Community & HOA
Community
- Subdivision: Stillwater Lakes Civic Assoc.
HOA
- Has HOA: Yes
- Amenities included: Security, Clubhouse, Picnic Area, Playground, Golf Carts Allowed, Outdoor Pool, Basketball Court
- Services included: Security, Maintenance Road
- HOA fee: $1,005 annually
Location
- Region: Pocono Summit
Financial & listing details
- Price per square foot: $415/sqft
- Annual tax amount: $7,253
- Date on market: 10/14/2026
- Listing terms: Cash,Conventional,FHA,VA Loan
- Road surface type: Paved
Estimated market value
$640,200
$608,000 - $672,000
$2,333/mo
Price history
| Date | Event | Price |
|---|---|---|
| 10/14/2026 | Listed for sale | $660,000$415/sqft |
Source: PMAR #PM-144485 Report a problem | ||
| 9/15/2026 | Pending sale | $660,000$415/sqft |
Source: PMAR #PM-144485 Report a problem | ||
| 9/4/2026 | Listed for sale | $660,000$415/sqft |
Source: PMAR #PM-144485 Report a problem | ||
Public tax history
Tax history is unavailable.
Monthly payment
Est. payment
Payment breakdown
Explore the cost of this home by adjusting the details. Changes won't be saved.Climate risks
Neighborhood: 18346
- $648,1003 bd2 ba1.6k sqft1255 Hawthorn Ter, Pocono Summit, PA 18346Off Market
- $459,5004 bd2 ba1.7k sqft1249 Hawthorn Ter, Pocono Summit, PA 18346Off Market
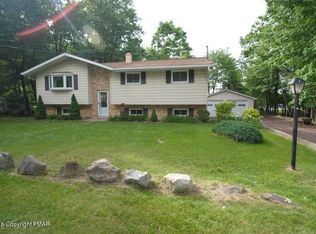
- $581,9004 bd3 ba2k sqft1259 Hawthorn Ter, Pocono Summit, PA 18346Sold
- $306,8003 bd3 ba1.1k sqft1254 Hawthorn Ter, Pocono Summit, PA 18346Off Market
Similar homes
- $699,9004 bd3 ba2.1k sqft2557 Long Pond Rd, Long Pond, PA 18334For Sale
 MLS ID #PM-145303, Vincent Capria, Jr., DiMaria Realty, LLC. PMAR
 - $585,0003 bd3 ba2.1k sqft2742 Long Pond Rd, Long Pond, PA 18334For Sale
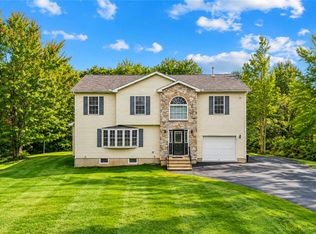 MLS ID #784791, Kelly L. Houston, Keller Williams Northampton. GLVR
 - $499,9004 bd3 ba2.3k sqft177 Summerton Cir, East Stroudsburg, PA 18301For Sale
 MLS ID #786341, Xander Weidenbaum, Redstone Run Realty. GLVR
 - $350,0003 bd3 ba1.7k sqft106 Gap View Dr, Long Pond, PA 18334For Sale
 MLS ID #PM-145201, Rosien Bliss Inman, Smart Way America Realty. PMAR
 - $360,0003 bd2 ba1.9k sqft6361 Cherokee Trl, Tobyhanna, PA 18466For Sale
 MLS ID #PAMR2007510, Galina Sergueeva, RE/MAX Centre Realtors. Bright MLS
 - $364,0003 bd3 ba2k sqft361 Hallet Rd, East Stroudsburg, PA 18301For Sale
 MLS ID #SC265051, Jodi Dunbar, EXP Realty LLC. GSBR as distributed by MLS GRID
 - $339,9004 bd2 ba1.7k sqftNone Available, Long Pond, PA 18334For SaleMLS ID #PAMR2007430, Natalie Bomberger, Patterson-Schwartz-Hockessin. Bright MLS
- $570,0003 bd3 ba2.3k sqft506 Sir Jeoffrey Ct, Blakeslee, PA 18610For SaleMLS ID #PAMR2006384, Kamilla Ilishayeva, Honest Real Estate. Bright MLS
- $430,0003 bd2 ba1.3k sqft5125 Cresco Dr, Pocono Lake, PA 18347For SaleMLS ID #PAMR2007526, Jeff Rickert, RE/MAX Property Specialists. Bright MLS
- $475,0003 bd2 ba1.8k sqft108 Grace View Ln, Greentown, PA 18426For Sale
 MLS ID #PW263407, Dina Hernandez, CENTURY 21 Country Lake Homes - Greentown. PWAR as distributed by MLS GRID
