SHORT-TERM-RENTALS FRIENDLY HOA, PUBLIC WATER! Beautifully FURNISHED and fully REMODELED, home with a BONUS ROOM which the seller is using as AN ADDITIONAL BEDROOM sits in a sought-after GOLF community and offers the perfect blend of COMFORT and MODERN upgrades. The interior features a NEW KITCHEN, two stylishly UPDATED BATHROOMS, NEW WOOD FLOORING, FRESH PAINT, NEW LIGHT FIXTURES, and newly completed EXTERIOR PAINT, NEW ROOF and LANDSCAPING. Step outside to a PRIVATE BACKYARD designed for enjoyment, complete with a CUSTOM entertainment PATIO, children's SWING PLAY AREA, and an oversized SHED for tools and equipment. The FRONT DECK is ideal for morning coffee and quiet moments. Located in the HIGHLY DESIRIBLE POCONO FARMS COUNTRY CLUB, this home offers a true RESORT-STYLE lifestyle with access to a LAKESIDE BEACH, CHAMPIONSHIP GOLF COURSE, FITNESS CENTER, POOL, RESTAURANT, BAR, and YEAR-ROUND COMMUNITY AMENITIES. Just minutes from Kalahari, Camelback skiing and waterparks, Mt. Airy Casino, state parks, shopping, and I‑80, the location delivers unbeatable convenience and strong year‑round demand! Whether you're looking for a FULL-TIME residence, VACATION HOME, or INVESTMENT property, this one delivers SPACE, CHARM, and CONVENIENCE. Book your private showing TODAY. ***PRE-LISTING INSPECTION AVAILABLE UPON REQUEST.***
For sale
$360,000
6361 Cherokee Trl, Tobyhanna, PA 18466
3beds
1,925sqft
Single Family Residence
Built in 1989
0.29 Acres Lot
$352,200 Zestimate®
$187/sqft
$146/mo HOA
What's special
- 14 days
- 1,828
- 264
Zillow last checked:
Listing updated:
Listed by:
Galina Sergueeva 215-201-6979,
RE/MAX Centre Realtors 2153438200
Source: Bright MLS,MLS#: PAMR2007510
Facts & features
Interior
Bedrooms & bathrooms
- Bedrooms: 3
- Bathrooms: 2
- Full bathrooms: 2
- Main level bathrooms: 1
- Main level bedrooms: 1
Rooms
- Room types: Bonus Room
Bonus room
- Level: Main
Heating
- Baseboard, ENERGY STAR Qualified Equipment, Programmable Thermostat, Zoned, Electric, Wood
Cooling
- Ceiling Fan(s), Electric
Appliances
- Included: Microwave, Dishwasher, Dual Flush Toilets, Energy Efficient Appliances, ENERGY STAR Qualified Refrigerator, Exhaust Fan, Self Cleaning Oven, Oven, Oven/Range - Electric, Range Hood, Refrigerator, Stainless Steel Appliance(s), Cooktop, Water Heater, Electric Water Heater
- Laundry: Hookup, Main Level
Features
- Attic, Soaking Tub, Bathroom - Stall Shower, Bathroom - Walk-In Shower, Breakfast Area, Built-in Features, Ceiling Fan(s), Combination Kitchen/Dining, Combination Kitchen/Living, Dining Area, Efficiency, Entry Level Bedroom, Flat, Family Room Off Kitchen, Open Floorplan, Eat-in Kitchen, Kitchen - Efficiency, Kitchen - Gourmet, Kitchen Island, Kitchen - Table Space, Primary Bath(s), Recessed Lighting, Upgraded Countertops, Walk-In Closet(s), 9'+ Ceilings, 2 Story Ceilings, Cathedral Ceiling(s), Dry Wall, High Ceilings
- Flooring: Engineered Wood, Hardwood, Heavy Duty, Laminate, Wood, Carpet
- Windows: Double Hung, Double Pane Windows, Energy Efficient, ENERGY STAR Qualified Windows, Insulated Windows, Replacement, Screens, Skylight(s), Vinyl Clad
- Basement: Drainage System,Exterior Entry,Side Entrance,Sump Pump
- Number of fireplaces: 1
- Fireplace features: Insert, Wood Burning, Brick
Interior area
- Total structure area: 2,125
- Total interior livable area: 1,925 sqft
- Finished area above ground: 1,925
- Finished area below ground: 0
Property
Parking
- Parking features: Driveway, Off Street
- Has uncovered spaces: Yes
Accessibility
- Accessibility features: 2+ Access Exits, Accessible Doors, Accessible Hallway(s), Accessible Electrical and Environmental Controls, Accessible Entrance
Features
- Levels: Bi-Level,Two
- Stories: 2
- Exterior features: Bump-outs, Chimney Cap(s), Lighting, Rain Gutters, Play Area, Play Equipment, Storage, Tennis Court(s), Other
- Pool features: Community
- Fencing: Privacy
- Has view: Yes
- View description: Garden, Panoramic, Mountain(s), Trees/Woods
Lot
- Size: 0.29 Acres
- Features: Backs to Trees, Cleared, Landscaped, Level, Wooded, Private, Rear Yard, Year Round Access
Details
- Additional structures: Above Grade, Below Grade, Outbuilding
- Parcel number: 03.7J.1.77
- Zoning: R-3
- Special conditions: Standard
Construction
Type & style
- Home type: SingleFamily
- Architectural style: Mid-Century Modern
- Property subtype: Single Family Residence
Materials
- Concrete, Wood Siding
- Foundation: Concrete Perimeter, Crawl Space
- Roof: Architectural Shingle,Asphalt
Condition
- Excellent,Good
- New construction: No
- Year built: 1989
- Major remodel year: 2026
Utilities & green energy
- Electric: 200+ Amp Service
- Sewer: Private Sewer
- Water: Public
- Utilities for property: Phone Available, Sewer Available, Water Available, Electricity Available, Fiber Optic
Green energy
- Energy efficient items: Appliances, Flooring, Fireplace/Wood Stove, Lighting
Community & HOA
Community
- Features: Pool
- Security: Main Entrance Lock, Monitored
- Subdivision: Pocono Farms
HOA
- Has HOA: Yes
- Amenities included: Bar/Lounge, Basketball Court, Beach Access, Beach Club, Clubhouse, Common Grounds, Community Center, Fitness Center, Game Room, Golf Club, Golf Course, Golf Course Membership Available, Party Room, Picnic Area, Pier/Dock, Pool, Recreation Facilities, Tennis Court(s), Tot Lots/Playground, Volleyball Courts, Water/Lake Privileges, Other
- Services included: Common Area Maintenance, Health Club, Management, Pier/Dock Maintenance, Pool(s), Recreation Facility, Road Maintenance, Trash
- HOA fee: $1,750 annually
- HOA name: POCONO FARMS COUNTRY CLUB
Location
- Region: Tobyhanna
- Municipality: COOLBAUGH TWP
Financial & listing details
- Price per square foot: $187/sqft
- Tax assessed value: $99,790
- Annual tax amount: $3,313
- Date on market: 10/5/2026
- Listing agreement: Exclusive Right To Sell
- Listing terms: PHFA,Negotiable,FHA 203(b),FHA,1031 Exchange,Conventional,Cash
- Inclusions: All Kitchen Appliances, Furniture
- Ownership: Fee Simple
- Road surface type: Black Top, Paved
Estimated market value
$352,200
$335,000 - $370,000
$2,464/mo
Price history
| Date | Event | Price |
|---|---|---|
| 10/16/2026 | Listed for sale | $360,000$187/sqft |
Source: PMAR #PM-145337 Report a problem | ||
| 10/15/2026 | Listing removed | $360,000$187/sqft |
Source:  GLVR #785951 Report a problem | ||
| 10/6/2026 | Listed for sale | $360,000+111.8%$187/sqft |
Source:  Bright MLS #PAMR2007510 Report a problem | ||
| 6/18/2026 | Sold | $170,000-15%$88/sqft |
Source: GLVR #774514 Report a problem | ||
| 5/11/2026 | Pending sale | $199,900$104/sqft |
Source: GLVR #774514 Report a problem | ||
| 4/29/2026 | Listed for sale | $199,900$104/sqft |
Source: PMAR #PM-140480 Report a problem | ||
| 4/22/2026 | Pending sale | $199,900$104/sqft |
Source: GLVR #774514 Report a problem | ||
| 4/13/2026 | Listed for sale | $199,900$104/sqft |
Source: GLVR #774514 Report a problem | ||
| 11/25/2024 | Listing removed | $1,800$1/sqft |
Source: Zillow Rentals Report a problem | ||
| 11/24/2024 | Listed for rent | $1,800$1/sqft |
Source: Zillow Rentals Report a problem | ||
| 11/13/2024 | Listing removed | $1,800$1/sqft |
Source: Zillow Rentals Report a problem | ||
| 11/4/2024 | Listed for rent | $1,800+38.5%$1/sqft |
Source: Zillow Rentals Report a problem | ||
| 3/24/2021 | Listing removed | -- |
Source: Owner Report a problem | ||
| 10/11/2019 | Listing removed | $1,300$1/sqft |
Source: Owner Report a problem | ||
| 8/16/2019 | Price change | $1,300-7.1%$1/sqft |
Source: Owner Report a problem | ||
| 8/14/2019 | Listed for rent | $1,400+7.7%$1/sqft |
Source: Owner Report a problem | ||
| 3/14/2018 | Listing removed | $1,300$1/sqft |
Source: Owner Report a problem | ||
| 2/27/2018 | Listed for rent | $1,300$1/sqft |
Source: Owner Report a problem | ||
| 1/17/2018 | Listing removed | $1,300$1/sqft |
Source: Owner Report a problem | ||
| 12/2/2017 | Listed for rent | $1,300$1/sqft |
Source: Owner Report a problem | ||
Public tax history
| Year | Property taxes | Tax assessment |
|---|---|---|
| 2026 | $3,318 +3.3% | $99,790 |
| 2025 | $3,213 +8.2% | $99,790 |
| 2024 | $2,971 +7.6% | $99,790 |
| 2023 | $2,762 +2.1% | $99,790 |
| 2022 | $2,704 +0.6% | $99,790 |
| 2021 | $2,687 +1.4% | $99,790 |
| 2020 | $2,649 -36% | $99,790 +320.3% |
| 2019 | $4,138 +0.6% | $23,740 |
| 2018 | $4,114 +0.1% | $23,740 |
| 2017 | $4,108 +367.7% | $23,740 |
| 2016 | $878 -73.8% | $23,740 |
| 2015 | $3,354 | $23,740 |
| 2014 | $3,354 | $23,740 |
| 2013 | -- | $23,740 |
| 2012 | -- | $23,740 |
| 2011 | -- | $23,740 |
| 2010 | -- | $23,740 |
| 2008 | -- | $23,740 |
| 2007 | -- | $23,740 |
| 2006 | -- | $23,740 |
| 2005 | -- | $23,740 |
| 2004 | -- | $23,740 |
| 2003 | -- | $23,740 |
| 2002 | -- | $23,740 |
| 2000 | -- | $23,740 |
Find assessor info on the county website
Monthly payment
Est. payment
Payment breakdown
Explore the cost of this home by adjusting the details. Changes won't be saved.Climate risks
Neighborhood: 18466
Nearby schools
Schools provided by the listing agent
- Elementary: Clear Run Elementary Center
- Middle: Pocono Mountain West Junior High School
- High: Pocono Mountain West
- District: Pocono Mountain
Source: Bright MLS. This data may not be complete. We recommend contacting the local school district to confirm school assignments for this home.


Similar homes
- $309,0003 bd2 ba1.6k sqft3117 Tutelo Way, Tobyhanna, PA 18466For Sale

 MLS ID #PAMR2007402, Jessica Ouellette, Century 21 Select Group. Bright MLS
- $349,9003 bd3 ba2.6k sqft3222 Hamlet Dr, Tobyhanna, PA 18466For Sale
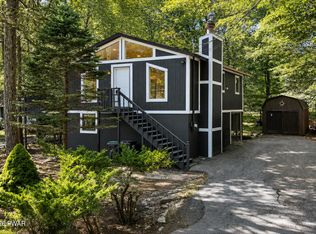
 MLS ID #PW261672, Michael McDonnell Jr, CENTURY 21 Select Group - Lake Ariel. PWAR as distributed by MLS GRID
- $325,0003 bd2 ba1.1k sqft331 Mohansic Ln, Tobyhanna, PA 18466For Sale
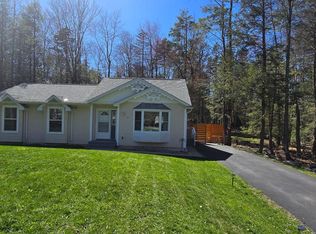 MLS ID #PAMR2007478, Ken Garzillo, Century 21 Select Group. Bright MLS
- $369,0006 bd3 ba2.3k sqft327 Country Place Dr, Tobyhanna, PA 18466For Sale
 MLS ID #PAMR2006854, Anisha Allen, Amantea Real Estate, LLC.. Bright MLS
- $338,0005 bd3 ba1.7k sqft5265 Glen Ter, Tobyhanna, PA 18466For SaleMLS ID #PW262745, Samantha Jackson, Berkshire Hathaway HomeServices Pocono Real Estate Hawley. PWAR as distributed by MLS GRID
- $269,9003 bd1 ba1k sqft320 Lamont Way, Tobyhanna, PA 18466For SaleMLS ID #PAMR2007386, Erin Fleckenstein, Weichert Realtors. Bright MLS
- $299,0004 bd3 ba1.6k sqft9688 Stony Hollow Dr, Tobyhanna, PA 18466For SaleMLS ID #PW262473, Stephanie Tsaptsinos, Iron Valley R E Tri-State. PWAR as distributed by MLS GRID
- $339,9004 bd2 ba1.7k sqftNone Available, Long Pond, PA 18334For SaleMLS ID #PAMR2007430, Natalie Bomberger, Patterson-Schwartz-Hockessin. Bright MLS
