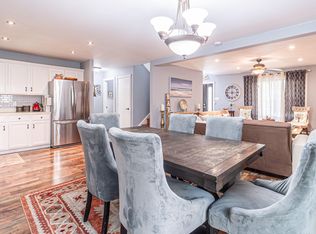
Turn-Key, Fully Furnished Contemporary in a STR-Friendly Poconos Community!Welcome to this beautifully upgraded, fully furnished contemporary home located in the desirable Pocono Country Place. Offering 4 bedrooms, 2.5 bathrooms, a loft, and a fully finished walk-out lower level, this property is ready for immediate enjoyment as a vacation home, primary residence, or income-producing short-term rental.The home also features public water and sewer, making ownership simple and hassle-free. With incredibly low annual taxes, this property offers exceptional return on investment and strong income potential.The main level features a modern eat-in kitchen with granite countertops, breakfast bar, and dining area that opens to a spacious living room with vaulted ceilings and a brick fireplace providing the perfect space for entertaining.Upstairs, you'll find two generously sized bedrooms, a full bathroom, and a versatile loft that serves as additional sleeping space or a recreation area. The fully finished walk-out lower level includes the third and fourth bedrooms, another full bath, a comfortable sitting area, and a convenient mudroom with separate exterior access.Located just two blocks from the J Pool and within a gated, amenity-filled community, you'll enjoy access to lakes, pools, beaches, playgrounds, sports courts, and more--all while being just minutes from skiing, water parks, hiking, shopping, casinos, and everything the Pocono Mountains have to offer.Don't miss this exceptional opportunity--schedule your private showing today!
For sale
$315,000
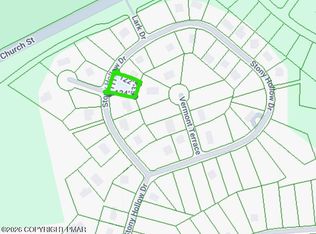
9688 Stony Hollow Dr, Tobyhanna, PA 18466
4beds
1,680sqft
Single Family Residence
Built in 1977
0.25 Acres Lot
$306,900 Zestimate®
$188/sqft
$149/mo HOA
What's special
Brick fireplaceFully furnished contemporary homeGated amenity-filled communityBreakfast barVaulted ceilingsGenerously sized bedroomsGranite countertops
- 33 days |
- 313 |
- 36 |
Zillow last checked:
Listing updated:
Listed by:
Stephanie Tsaptsinos 845-781-3043,
Iron Valley R E Tri-State 570-559-4766
Source: PWAR as distributed by MLS GRID,MLS#: PW262473
Facts & features
Interior
Bedrooms & bathrooms
- Bedrooms: 4
- Bathrooms: 3
- Full bathrooms: 2
- 1/2 bathrooms: 1
Bedroom 1
- Area: 96
- Dimensions: 12 x 8
Bedroom 2
- Area: 121
- Dimensions: 11 x 11
Bedroom 4
- Area: 121
- Dimensions: 11 x 11
Bathroom 1
- Area: 40
- Dimensions: 5 x 8
Bathroom 2
- Area: 15
- Dimensions: 5 x 3
Bathroom 3
- Area: 121
- Dimensions: 11 x 11
Bathroom 3
- Area: 54
- Dimensions: 9 x 6
Dining room
- Area: 121
- Dimensions: 11 x 11
Kitchen
- Area: 100
- Dimensions: 10 x 10
Living room
- Area: 462
- Dimensions: 21 x 22
Loft
- Area: 90
- Dimensions: 10 x 9
Other
- Description: Mudroom
- Area: 90
- Dimensions: 10 x 9
Other
- Description: game area
- Area: 98
- Dimensions: 14 x 7
Heating
- Baseboard, Electric
Cooling
- Wall/Window Unit(s)
Appliances
- Included: Dishwasher, Washer, Oven, Refrigerator, Range, Dryer
Features
- Ceiling Fan(s), Vaulted Ceiling(s), Open Floorplan
- Flooring: Vinyl
- Basement: Finished,Full
- Number of fireplaces: 1
- Fireplace features: Living Room, Wood Burning
Interior area
- Total structure area: 1,680
- Total interior livable area: 1,680 sqft
- Finished area above ground: 1,120
- Finished area below ground: 560
Property
Parking
- Parking features: Driveway
- Has uncovered spaces: Yes
Features
- Stories: 3
- Patio & porch: Deck
- Pool features: Association, Community
- Body of water: None
Lot
- Size: 0.25 Acres
- Features: Front Yard, Wooded, Level
Details
- Additional structures: Shed(s)
- Parcel number: 03635914431823
- Zoning: Residential
- Zoning description: Residential
Construction
Type & style
- Home type: SingleFamily
- Architectural style: Contemporary
- Property subtype: Single Family Residence
Materials
- Wood Siding
Condition
- Updated/Remodeled
- New construction: No
- Year built: 1977
Utilities & green energy
- Sewer: Public Sewer
- Water: Public
Community & HOA
Community
- Features: Clubhouse, Tennis Court(s), Pool, Playground, Gated, Lake
- Security: 24 Hour Security
- Subdivision: Pocono Country Place
HOA
- Has HOA: Yes
- Amenities included: Basketball Court, Tennis Court(s), Pool, Picnic Area, Playground, Dog Park, Gated, Clubhouse
- HOA fee: $1,788 annually
- Second HOA fee: $1,574 one time
Location
- Region: Tobyhanna
Financial & listing details
- Price per square foot: $188/sqft
- Tax assessed value: $117,350
- Annual tax amount: $3,896
- Date on market: 7/24/2026
- Cumulative days on market: 35 days
- Listing terms: Cash,VA Loan,FHA,Conventional
- Inclusions: Dishwasher, Range, Refrigerator, Washer, Dryer
Estimated market value
$306,900
$292,000 - $322,000
$2,602/mo
Price history
| Date | Event | Price |
|---|---|---|
| 7/24/2026 | Listed for sale | $315,000+23.5%$188/sqft |
Source:  PWAR as distributed by MLS GRID #PW262473 Report a problem PWAR as distributed by MLS GRID #PW262473 Report a problem | ||
| 9/20/2024 | Sold | $255,000-3.8%$152/sqft |
Source: PMAR #PM-113025 Report a problem | ||
| 6/29/2024 | Listed for sale | $265,000$158/sqft |
Source: PMAR #PM-113025 Report a problem | ||
| 6/14/2024 | Listing removed | -- |
Source: PMAR #PM-113025 Report a problem | ||
| 4/11/2024 | Price change | $265,000-3.6%$158/sqft |
Source: PMAR #PM-113025 Report a problem | ||
| 2/24/2024 | Listed for sale | $275,000+6.2%$164/sqft |
Source: PMAR #PM-113025 Report a problem | ||
| 3/14/2023 | Sold | $259,000$154/sqft |
Source: Public Record Report a problem | ||
| 12/9/2022 | Price change | $259,000-13.4%$154/sqft |
Source: PMAR #PM-102707 Report a problem | ||
| 11/10/2022 | Price change | $299,000+20.1%$178/sqft |
Source: PMAR #PM-100737 Report a problem | ||
| 9/12/2022 | Price change | $249,000-4.2%$148/sqft |
Source: PMAR #PM-100737 Report a problem | ||
| 7/22/2022 | Listed for sale | $260,000+142.1%$155/sqft |
Source: Owner Report a problem | ||
| 7/8/2022 | Sold | $107,388+297.7%$64/sqft |
Source: Public Record Report a problem | ||
| 1/29/2013 | Sold | $27,000+1429.7%$16/sqft |
Source: Public Record Report a problem | ||
| 8/24/2012 | Sold | $1,765-85.3%$1/sqft |
Source: Public Record Report a problem | ||
| 4/26/2006 | Sold | $12,000$7/sqft |
Source: Public Record Report a problem | ||
Public tax history
| Year | Property taxes | Tax assessment |
|---|---|---|
| 2026 | $3,902 +3.3% | $117,350 |
| 2025 | $3,779 +8.2% | $117,350 |
| 2024 | $3,494 +159.6% | $117,350 +141.3% |
| 2023 | $1,346 +2.1% | $48,630 |
| 2022 | $1,318 +0.6% | $48,630 |
| 2021 | $1,310 +1.4% | $48,630 |
| 2020 | $1,291 -55.9% | $48,630 +189.3% |
| 2019 | $2,930 +0.6% | $16,810 |
| 2018 | $2,913 +0.1% | $16,810 |
| 2017 | $2,909 +367.7% | $16,810 |
| 2016 | $622 -74.1% | $16,810 -1.2% |
| 2015 | $2,403 | $17,010 |
| 2014 | $2,403 | $17,010 |
| 2013 | -- | $17,010 |
| 2012 | -- | $17,010 |
| 2011 | -- | $17,010 |
| 2010 | -- | $17,010 |
| 2008 | -- | $17,010 |
| 2007 | -- | $17,010 |
| 2006 | -- | $17,010 |
| 2005 | -- | $17,010 |
| 2004 | -- | $17,010 |
| 2003 | -- | $17,010 |
Find assessor info on the county website
Monthly payment
Est. payment
Payment breakdown
Explore the cost of this home by adjusting the details. Changes won't be saved.Climate risks
Neighborhood: 18466
Nearby schools
GreatSchools rating
- 3/10Clear Run Intermediate SchoolGrades: 3-6Distance: 4.7 mi
- 4/10Pocono Mountain West Junior High SchoolGrades: 7-8Distance: 8.3 mi
- 7/10Pocono Mountain West High SchoolGrades: 9-12Distance: 8.3 mi
- $205,2003 bd3 ba1.8k sqft9686 Stony Hollow Dr, Tobyhanna, PA 18466Off Market
- $7,000-- bd-- ba-- sqftStony Hollow Dr #541, Tobyhanna, PA 18466Sold
- $137,6004 bd1 ba1.1k sqft9716 Vermont Ter, Tobyhanna, PA 18466Off Market
- $296,9004 bd2 ba2.2k sqft9694 Stony Hollow Dr, Tobyhanna, PA 18466Off Market
- $160,3004 bd2 ba3.6k sqft9687 Stony Hollow Dr, Tobyhanna, PA 18466Off Market
- $294,9003 bd3 ba2.8k sqft9718 Vermont Ter, Tobyhanna, PA 18466Off Market
- $200,0003 bd3 ba1.8k sqft9685 Stony Hollow Dr, Tobyhanna, PA 18466Sold
- $176,1003 bd2 ba1.3k sqft9691 Stony Hollow Dr, Tobyhanna, PA 18466Off Market
A local agent can set up tours, give advice and negotiate with sellers.
A local lender can help you make sure your offer is ready when you are.
Similar homes
- $359,9004 bd2 ba1.5k sqft1460 Waterfront Dr, Tobyhanna, PA 18466For Sale
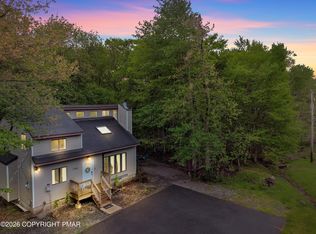 MLS ID #PM-141632, Michael Klein, exp Realty, LLC - Philadelphia. PMAR
 - $287,5003 bd2 ba1.3k sqft7042 Vista Dr, Tobyhanna, PA 18466For Sale
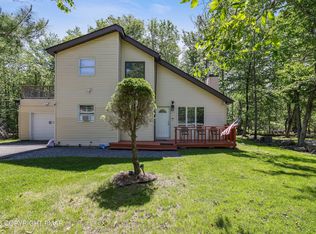 MLS ID #PM-142654, Brian Michael Peters, Keller Williams Real Estate - Stroudsburg. PMAR
 - $282,0003 bd2 ba1.3k sqft9246 Westwood Dr, Tobyhanna, PA 18466For Sale
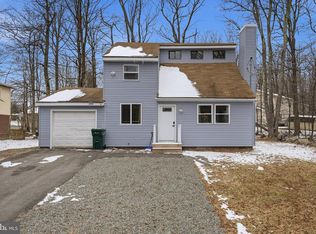
 MLS ID #PAMR2006256, Amin Khalili, RE/MAX Central - Lansdale. Bright MLS
 - $289,9003 bd2 ba1.5k sqft6435 Marvin Gdns, Tobyhanna, PA 18466For Sale
 MLS ID #PM-142746, Samantha Bonnett, RE/MAX of the Poconos. PMAR
 - $350,0004 bd2 ba1.4k sqft5205 Sundew Ter, Tobyhanna, PA 18466For SaleMLS ID #777476, Heather Schwartz, Iron Valley R E - Mountainside. GLVR
- $359,9004 bd3 ba2k sqft6137 Victoria Dr, Tobyhanna, PA 18466For SaleMLS ID #PM-142226, Maria T Mancuso, Smart Way America Realty. PMAR
- $389,0006 bd3 ba2.3k sqft327 Country Place Dr, Tobyhanna, PA 18466For SaleMLS ID #PAMR2006854, Anisha Allen, Amantea Real Estate, LLC.. Bright MLS
- $249,9002 bd1 ba914 sqft7106 Robinwood Dr, Tobyhanna, PA 18466For SaleMLS ID #PAMR2006244, Krissy Flynn, EXP Realty, LLC. Bright MLS
- $325,0003 bd2 ba1.3k sqft187 Radcliff Rd, Bushkill, PA 18324For Sale
 MLS ID #PW262938, Katherine Bennett, NON-MEMBER OFFICE. PWAR as distributed by MLS GRID
 - $315,0003 bd2 ba1.6k sqft1152 Wallenpaupack Dr, Lake Ariel, PA 18436For Sale By Owner
- $325,0003 bd2 ba1.4k sqft371 Ridge Cir, Cresco, PA 18326For SaleMLS ID #PM-133716, Alexys Naranjo, Amantea Real Estate. PMAR
- $399,0003 bd3 ba2.4k sqft19 Conservancy Ct, Clifton Township, PA 18424For SaleMLS ID #PW262818, Melissa Gonzalez, Berkshire Hathaway HomeServices Pocono Real Estate Milford. PWAR as distributed by MLS GRID
- $319,0003 bd1 ba920 sqft133 Wynooska Rd, Greentown, PA 18426For SaleMLS ID #PW262016, Elena Nouri, Davis R. Chant - Honesdale. PWAR as distributed by MLS GRID
- $335,0004 bd3 ba2k sqft9 Oakwood Ct, Lake Ariel, PA 18436For SaleMLS ID #PW261117, Michael Joseph Feeney IV, Iron Valley R E Tri-State. PWAR as distributed by MLS GRID
- $315,0004 bd2 ba2.3k sqft179 Darcy Dr, Saylorsburg, PA 18353For SaleMLS ID #779121, Pam Gothard, RE/MAX Real Estate. GLVR
- $329,0004 bd2 ba1.7k sqft1044 Red Hawk Dr, Lake Ariel, PA 18436For SaleMLS ID #PW261244, Lorraine Collins, Associate Broker, Davis R. Chant - Lake Wallenpaupack. PWAR as distributed by MLS GRID
- $299,0004 bd3 ba2.1k sqft20 N Gate Ct S, Lake Ariel, PA 18436For SaleMLS ID #PW261573, David Kovaleski, RE/MAX Best. PWAR as distributed by MLS GRID
- $299,0003 bd2 ba1.8k sqft103 Ash Ln, Greentown, PA 18426For SaleMLS ID #PW262578, Rose M Sawyer, CENTURY 21 Select Group - Lake Ariel. PWAR as distributed by MLS GRID
- $305,0003 bd2 ba2.1k sqft2 Roamingwood Rd, Lake Ariel, PA 18436For SaleMLS ID #PW260512, David Kovaleski, RE/MAX Best. PWAR as distributed by MLS GRID
- $369,0004 bd2 ba1.6k sqft108 Woodridge Dr, Lake Ariel, PA 18436For SaleMLS ID #PW262764, Yvonne Perkins, RE/MAX Best. PWAR as distributed by MLS GRID
