OPEN HOUSE 3/22 &3/23 11:00 AM- 3:00 PM MUST SEE! Undeniably Beautiful Everything on your list Located in quiet Forest Glen Lake community Situated on a over 1/2 acre. This home comes with all the space and more you are looking for. 3-bedrooms 3 bath, Master Suite with a spacious Walk-In Closet Large Modern Island kitchen, new floors Living Room with Fireplace Family Room with Wet Bar Huge 4 Season room off the dining room Well Kept ,lots of upgrades two car garage wrap around driveway This home in close to Kalahari water park close to shopping and restaurants and buses Call today for an appointment .
For sale
$394,900
170 Onocop Dr, Pocono Lake, PA 18347
3beds
2,184sqft
:
Get pre-qualified$2,656/mo
Single Family Residence
Built in 1980
0.55 Acres Lot
$371,800 Zestimate®
$181/sqft
$46/mo HOA
What's special
Two car garageWrap around drivewayLarge modern island kitchenNew floors
- 98 days |
- 400 |
- 23 |
Zillow last checked:
Listing updated:
Listed by:
Ingrid Bowes 718-755-5743,
BrokersRealty.com - Stroudsburg 855-664-8040
Source: PMAR,MLS#: PM-130503
Facts & features
Interior
Bedrooms & bathrooms
- Bedrooms: 3
- Bathrooms: 2
- Full bathrooms: 2
Primary bedroom
- Description: Estimated/ walk-in closet
- Level: Upper
- Area: 197.2
- Dimensions: 13.6 x 14.5
Primary bathroom
- Description: Estimated
- Level: Upper
- Area: 71.2
- Dimensions: 8.9 x 8
Bathroom 2
- Description: Estimated
- Level: Upper
- Area: 139.86
- Dimensions: 11.1 x 12.6
Bathroom 2
- Description: Estimated
- Level: Upper
- Area: 69.96
- Dimensions: 13.2 x 5.3
Bathroom 3
- Description: Estimated
- Level: Upper
- Area: 110
- Dimensions: 10 x 11
Dining room
- Description: Estimated
- Level: Upper
- Area: 108.64
- Dimensions: 11.2 x 9.7
Family room
- Description: Estimated Wet Bar / Propane fireplace
- Level: Lower
- Area: 433.4
- Dimensions: 19.7 x 22
Other
- Description: Estimated Fla. Room / Heated
- Level: Upper
- Area: 267.75
- Dimensions: 22.5 x 11.9
Kitchen
- Description: Estimated
- Level: Upper
- Area: 109.18
- Dimensions: 10.6 x 10.3
Living room
- Description: Estimated Propane Fireplace
- Level: Upper
- Area: 279.99
- Dimensions: 18.3 x 15.3
Other
- Description: Estimated Laundry room / bathroom & shower
- Level: Lower
- Area: 43.74
- Dimensions: 8.1 x 5.4
Heating
- Electric
Cooling
- Ceiling Fan(s)
Appliances
- Included: Gas Range, Stainless Steel Appliance(s), Washer, Dryer
- Laundry: Lower Level
Features
- Kitchen Island, Walk-In Closet(s), Recessed Lighting
- Flooring: Hardwood
- Basement: Finished
- Has fireplace: Yes
- Fireplace features: Living Room
Interior area
- Total structure area: 2,184
- Total interior livable area: 2,184 sqft
- Finished area above ground: 1,236
- Finished area below ground: 948
Property
Parking
- Total spaces: 2
- Parking features: Garage - Attached, Open
- Attached garage spaces: 2
- Has uncovered spaces: Yes
Features
- Stories: 2
Lot
- Size: 0.55 Acres
- Features: Cleared
Details
- Parcel number: 19.15A.1.35
- Zoning: Residential
- Zoning description: Residential
Construction
Type & style
- Home type: SingleFamily
- Architectural style: Bi-Level
- Property subtype: Single Family Residence
Materials
- Cedar
- Roof: Shingle
Condition
- Year built: 1980
Utilities & green energy
- Electric: Generator
- Sewer: On Site Septic
- Water: Well
Community & HOA
Community
- Subdivision: Forest Glen (Monroe Co.)
HOA
- Has HOA: Yes
- Amenities included: Clubhouse, ATVs Allowed, Other
- Services included: Maintenance Grounds, Maintenance Road
- HOA fee: $550 annually
Location
- Region: Pocono Lake
Financial & listing details
- Price per square foot: $181/sqft
- Tax assessed value: $156,780
- Annual tax amount: $4,738
- Date on market: 4/24/2026
- Listing terms: Cash,Conventional,FHA,USDA Loan,VA Loan
Estimated market value
$371,800
$353,000 - $390,000
$2,393/mo
Price history
| Date | Event | Price |
|---|---|---|
| 4/24/2026 | Listed for sale | $394,900-1.3%$181/sqft |
Source: PMAR #PM-130503 Report a problem | ||
| 3/27/2026 | Listing removed | $399,900$183/sqft |
Source: PMAR #PM-130503 Report a problem | ||
| 10/14/2025 | Price change | $399,900-2.4%$183/sqft |
Source: PMAR #PM-130503 Report a problem | ||
| 7/11/2025 | Price change | $409,900-5.8%$188/sqft |
Source: PMAR #PM-130503 Report a problem | ||
| 3/19/2025 | Listed for sale | $435,000+45.5%$199/sqft |
Source: PMAR #PM-130503 Report a problem | ||
| 2/28/2023 | Listing removed | -- |
Source: PMAR #PM-96078 Report a problem | ||
| 9/7/2022 | Price change | $299,000-8%$137/sqft |
Source: PMAR #PM-96078 Report a problem | ||
| 4/12/2022 | Listed for sale | $325,000+269.3%$149/sqft |
Source: PMAR #PM-96078 Report a problem | ||
| 6/1/2000 | Sold | $88,000$40/sqft |
Source: Agent Provided Report a problem | ||
Public tax history
| Year | Property taxes | Tax assessment |
|---|---|---|
| 2025 | $4,739 +8.3% | $156,780 |
| 2024 | $4,377 +9.4% | $156,780 |
| 2023 | $4,001 +1.8% | $156,780 |
| 2022 | $3,931 | $156,780 |
| 2021 | $3,931 | $156,780 |
| 2020 | $3,931 +12.6% | $156,780 +671.6% |
| 2019 | $3,490 | $20,320 |
| 2018 | $3,490 | $20,320 |
| 2017 | $3,490 +371.3% | $20,320 |
| 2016 | $740 | $20,320 |
| 2015 | -- | $20,320 |
| 2014 | -- | $20,320 |
| 2013 | -- | $20,320 |
| 2012 | -- | $20,320 |
| 2011 | -- | $20,320 |
| 2010 | -- | $20,320 |
| 2008 | -- | $20,320 |
| 2007 | -- | $20,320 |
| 2006 | -- | $20,320 |
| 2005 | -- | $20,320 |
| 2004 | -- | $20,320 |
| 2003 | -- | $20,320 |
Find assessor info on the county website
Monthly payment
Est. payment
Payment breakdown
Explore the cost of this home by adjusting the details. Changes won't be saved.Climate risks
Neighborhood: 18347
Nearby schools
GreatSchools rating
- 5/10Tobyhanna El CenterGrades: K-6Distance: 4.3 mi
- 4/10Pocono Mountain West Junior High SchoolGrades: 7-8Distance: 6.9 mi
- 7/10Pocono Mountain West High SchoolGrades: 9-12Distance: 7.1 mi
- $261,0003 bd2 ba1.2k sqft174 Onocop Dr, Pocono Lake, PA 18347Off Market
- $222,4003 bd1 ba1.4k sqft166 Onocop Dr, Pocono Lake, PA 18347Off Market
- $170,9003 bd1 ba922 sqft143 Potter Dr, Pocono Lake, PA 18347Off Market
- $359,5003 bd1 ba1.9k sqft163 Potter Dr, Pocono Lake, PA 18347Off Market
- $317,9003 bd1 ba1.1k sqft173 Onocop Dr, Pocono Lake, PA 18347Off Market
- $252,5003 bd2 ba1.2k sqft148 Potter Dr, Pocono Lake, PA 18347Off Market
- $251,0003 bd2 ba1.2k sqft152 Potter Dr, Pocono Lake, PA 18347Off Market
- $313,1002 bd1 ba720 sqft179 Onocop Dr, Pocono Lake, PA 18347Off Market
A local agent can set up tours, give advice and negotiate with sellers.
Similar homes
- $446,0003 bd2 ba1.6k sqft2038 Beaver Run Rd, Pocono Lake, PA 18347For Sale
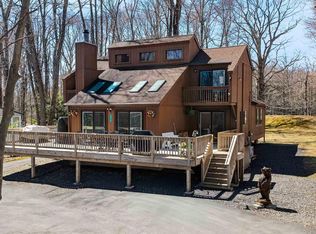
 MLS ID #PAMR2006390, Dee Kasarda, C-21 Select Group-Hazelton. Bright MLS
 - $346,9003 bd2 ba1.2k sqft167 Tommys Ln, Pocono Lake, PA 18347For Sale
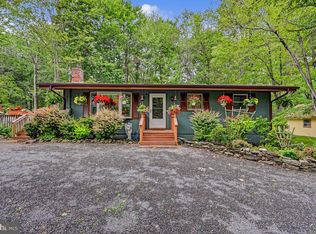 MLS ID #PAMR2006742, Cindy Derolf, Pocono Area Realty Benz Group. Bright MLS
 - $339,0003 bd2 ba1.1k sqft5344 Conoquenissing Dr, Pocono Lake, PA 18347For Sale
 MLS ID #778578, Jennifer Coover, Anchors & Acres Real Estate. GLVR
 - $409,0003 bd2 ba1.2k sqft1413 Pine Cone Rd, Pocono Pines, PA 18350For Sale
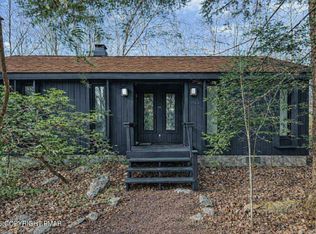 MLS ID #PM-140682, Frank N Racano, Jr, Keller Williams Real Estate - Stroudsburg. PMAR
 - $285,0003 bd2 ba1.6k sqft162 Ski Trl, Pocono Lake, PA 18347For SaleMLS ID #PM-133258, Chloe Buffone, CENTURY 21 Select Group - Blakeslee. PMAR
- $520,0005 bd4 ba2.8k sqft129 Sawmill Rd, Pocono Lake, PA 18347For SaleMLS ID #PM-142166, Benedetta Benjamin, CENTURY 21 Select Group - Blakeslee. PMAR
- $310,0004 bd2 ba1.5k sqft255 Mountain View Dr, Pocono Lake, PA 18347For SaleMLS ID #PM-135162, Jeremiah Noll, Investment Real Estate of the Poconos. PMAR
- $424,9004 bd4 ba2.5k sqft128 Embill Dr, Blakeslee, PA 18610For SaleMLS ID #PM-139868, Andie L. Gerhard, Dembinski Realty Company. PMAR
- $309,0002 bd2 ba1.1k sqft171 Mountain View Dr, Pocono Lake, PA 18347For SaleMLS ID #PM-139947, Tirrell George, Pocono Mountain Lakes Realty - Blakeslee. PMAR
- $449,0004 bd3 ba1.8k sqft128 Nakora Dr, Blakeslee, PA 18610For SaleMLS ID #PAMR2006398, Dee Kasarda, C-21 Select Group-Hazelton. Bright MLS
- $397,5004 bd3 ba2.5k sqft148 Pocono Rd, Albrightsville, PA 18210For SaleMLS ID #PACC2007630, Tina Guerrieri, RE/MAX Central - Blue Bell. Bright MLS
- $419,0003 bd2 ba1.9k sqft286 McKuen Way, Albrightsville, PA 18210For SaleMLS ID #PACC2007504, Heather Crane, Keller Williams Real Estate-Langhorne. Bright MLS
- $389,0004 bd3 ba2.5k sqft146 Hunter Ln, Albrightsville, PA 18210For SaleMLS ID #PM-140452, Renata Belaya, CENTURY 21 Select Group - Lake Harmony. PMAR
- $250,0003 bd1 ba1.5k sqft437 Orono Dr, Pocono Lake, PA 18347For SaleMLS ID #PAMR2006220, Gary Udinson, Realty One Group Supreme. Bright MLS
- $590,0003 bd3 ba2.3k sqft506 Sir Jeoffrey Ct, Blakeslee, PA 18610For SaleMLS ID #PAMR2006384, Kamilla Ilishayeva, Honest Real Estate. Bright MLS
- $399,9004 bd3 ba2.2k sqft1106 Lakeside Dr, Effort, PA 18330For SaleMLS ID #PM-140381, Ewa Polanski, Keller Williams Real Estate - Stroudsburg. PMAR
- $395,0003 bd3 ba1.9k sqft65 Highridge Rd, Albrightsville, PA 18210For SaleMLS ID #PM-139420, Michelle DeLuca, Keller Williams Real Estate - Albrightsville. PMAR
- $375,0003 bd2 ba1.7k sqft5144 Hounds Ear Rd, Tobyhanna, PA 18466For SaleMLS ID #PM-140270, Cristina Primrose, Keller Williams Real Estate - West End. PMAR
- $356,0003 bd2 ba1.1k sqft201 Long View Ln, Pocono Pines, PA 18350For SaleMLS ID #PM-140107, Michael P Kummer, CENTURY 21 Select Group - Blakeslee. PMAR
- $359,9004 bd3 ba2k sqft6137 Victoria Dr, Tobyhanna, PA 18466For SaleMLS ID #PM-142226, Maria T Mancuso, Smart Way America Realty. PMAR
