GREAT INVESTMENT OPPORTUNITY IN HIGHLY SOUGHT AFTER LAKE HARMONY. COMPLETELY REBUILT AND REDESIGNED W/ADDITION RIGHT NEXT TO THE HISTORIC ''SPLIT ROCK'' WITH VIEWING PLATFORM THAT THE AREA WAS NAMED FOR. SOME FEATURES OF THIS BEAUTIFUL HOME INCLUDE CENTRAL AIR/HEAT (MITSUBISHI UNIT), ENGINEERED HARDWOOD FLOORING, SOAKING TUB, STAINLESS STEEL APPLIANCES, QUARTZ COUNTERTOPS, TONGUE AND GROOVE CEILINGS THROUGHOUT, WATER SYSTEM, OUTSIDE WIRED FOR HOT TUB, ELECTRONIC GARGAGE DOOR OPENERS, JACK & JILL BATHROOM WITH LOCKS TO HAVE AN ENSUITE FOR MASTER OR GUESTS. EVERYTHING FROM THE ROOF TO THE FIREPLACE AND BELOW IS BRAND NEW. LAKE HARMONY IS THE HEART OF THE POCONOS AND IS NESTLED BETWEEN 2 SKI SLOPES (JACK FROST AND BIG BOULDER), AND HAS 2 NATIONALLY RATED GOLF COURSES, MULTIPLE BAR/RESTAURANTS, MOVIE THEATER, BOWLING ALLEY, ARCADE, WATERPARK, MINITURE GOLF AND MUCH MORE. 15-20 MINUTES FROM ALL MAJOR POCONO ATTRACTIONS: POCONO RACETRACK, KALAHARI RESORT, CAMELBACK SKI AND WATERPARK, THE CROSSING OUTLETS, SKIRMISH, WHITEWATER RAFTING AND HISTORIC JIM THORPE TO NAME OF FEW. SHORT TERM RENTAL FRIENDLY. DON'T MISS YOU CHANCE TO OWN A PEICE OF THE POCONOS! FURNITURE & FURNISHINGS ARE NEGOTIABLE.
For sale
Price cut: $49.5K (8/16)
$649,500
111 Split Rock Rd, Lake Harmony, PA 18624
4beds
1,600sqft
Single Family Residence
Built in 1979
0.33 Acres Lot
$626,200 Zestimate®
$406/sqft
$-- HOA
What's special
Water systemQuartz countertopsSoaking tubEngineered hardwood flooringStainless steel appliances
- 103 days
- 296
- 7
Zillow last checked:
Listing updated:
Listed by:
Trixie Ciranni 610-428-4088,
Pocono Properties Rentals & Sales 570-606-4111
Source: PMAR,MLS#: PM-141903
Facts & features
Interior
Bedrooms & bathrooms
- Bedrooms: 4
- Bathrooms: 2
- Full bathrooms: 2
Primary bedroom
- Level: Main
- Area: 300
- Dimensions: 15 x 20
Bedroom 2
- Level: Main
- Area: 165
- Dimensions: 11 x 15
Bedroom 3
- Level: Main
- Area: 165
- Dimensions: 11 x 15
Bedroom 4
- Level: Main
- Area: 110
- Dimensions: 10 x 11
Primary bathroom
- Level: Main
- Area: 99
- Dimensions: 9 x 11
Bathroom 2
- Level: Main
- Area: 63
- Dimensions: 7 x 9
Dining room
- Level: Main
- Area: 70
- Dimensions: 7 x 10
Kitchen
- Level: Main
- Area: 110
- Dimensions: 11 x 10
Living room
- Level: Main
- Area: 234
- Dimensions: 13 x 18
Other
- Description: Tv Room/Sitting area in center of home
- Level: Main
- Area: 336
- Dimensions: 14 x 24
Heating
- Central
Cooling
- Central Air
Appliances
- Included: Electric Cooktop, Electric Oven, Self Cleaning Oven, Refrigerator, Water Heater, Ice Maker, Dishwasher, Range Hood, Microwave, Stainless Steel Appliance(s), Washer, Dryer, Water Softener Owned
- Laundry: Common Area, Main Level, Electric Dryer Hookup, Washer Hookup
Features
- Kitchen Island, Jack and Jill Bath, Soaking Tub, Beamed Ceilings, Vaulted Ceiling(s), Open Floorplan, Recessed Lighting, Ceiling Fan(s), Storage, No Interior Steps, Other
- Flooring: Carpet, Combination, Engineered Hardwood
- Windows: Insulated Windows, Blinds, Drapes, Screens
- Number of fireplaces: 1
- Fireplace features: Living Room
Interior area
- Total structure area: 1,600
- Total interior livable area: 1,600 sqft
- Finished area above ground: 1,600
- Finished area below ground: 0
Property
Parking
- Total spaces: 7
- Parking features: Garage, Open
- Garage spaces: 1
- Uncovered spaces: 6
Accessibility
- Accessibility features: Enhanced Accessible, Accessible Bedroom, Accessible Central Living Area, Accessible Closets, Accessible Common Area, Accessible Doors, Accessible Entrance, Accessible Full Bath, Accessible Washer/Dryer
Features
- Stories: 1
- Patio & porch: Deck
- Exterior features: Rain Gutters, Lighting, Private Yard
Lot
- Size: 0.33 Acres
- Features: Adjoins State Lands, Dead End Street, Level, Back Yard, Front Yard
Details
- Parcel number: 33A21E30B
- Zoning description: Residential
- Special conditions: Standard
Construction
Type & style
- Home type: SingleFamily
- Architectural style: Ranch
- Property subtype: Single Family Residence
Materials
- Vinyl Siding, Attic/Crawl Hatchway(s) Insulated
- Foundation: Slab
- Roof: Shingle
Condition
- Year built: 1979
- Major remodel year: 2025
Utilities & green energy
- Electric: 200+ Amp Service, Circuit Breakers
- Sewer: Private Sewer
- Water: Well
- Utilities for property: Cable Connected
Community & HOA
Community
- Security: Carbon Monoxide Detector(s), Smoke Detector(s)
- Subdivision: Split Rock
HOA
- Has HOA: No
Location
- Region: Lake Harmony
Financial & listing details
- Price per square foot: $406/sqft
- Tax assessed value: $131,800
- Annual tax amount: $4,827
- Date on market: 6/4/2026
- Listing terms: Cash,Conventional
- Road surface type: Paved
Estimated market value
$626,200
$595,000 - $658,000
$2,145/mo
Price history
| Date | Event | Price |
|---|---|---|
| 8/16/2026 | Price change | $649,500-7.1%$406/sqft |
Source: PMAR #PM-141903 Report a problem | ||
| 6/18/2026 | Price change | $699,000-6.8%$437/sqft |
Source: PMAR #PM-141903 Report a problem | ||
| 6/4/2026 | Listed for sale | $750,000+158.6%$469/sqft |
Source: PMAR #PM-141903 Report a problem | ||
| 11/21/2023 | Sold | $290,000-12.1%$181/sqft |
Source:  GLVR #718510 Report a problem GLVR #718510 Report a problem | ||
| 10/30/2023 | Pending sale | $329,900$206/sqft |
Source: GLVR #718510 Report a problem | ||
| 10/20/2023 | Listed for sale | $329,900$206/sqft |
Source: PMAR #PM-106670 Report a problem | ||
| 10/14/2023 | Pending sale | $329,900$206/sqft |
Source: GLVR #718510 Report a problem | ||
| 9/28/2023 | Price change | $329,900-5.7%$206/sqft |
Source: PMAR #PM-106670 Report a problem | ||
| 8/30/2023 | Price change | $349,900-5.4%$219/sqft |
Source: PMAR #PM-106670 Report a problem | ||
| 7/15/2023 | Price change | $369,900-2.6%$231/sqft |
Source: PMAR #PM-106670 Report a problem | ||
| 6/3/2023 | Listed for sale | $379,900$237/sqft |
Source: PMAR #PM-106670 Report a problem | ||
Public tax history
| Year | Property taxes | Tax assessment |
|---|---|---|
| 2025 | $4,512 +4.6% | $65,900 |
| 2024 | $4,314 +1.2% | $65,900 |
| 2023 | $4,265 | $65,900 |
| 2022 | $4,265 | $65,900 |
| 2021 | $4,265 | $65,900 |
| 2020 | $4,265 +3.2% | $65,900 |
| 2019 | $4,133 | $65,900 |
| 2018 | -- | $65,900 |
| 2017 | $4 | $65,900 |
| 2016 | -- | $65,900 |
| 2015 | -- | $65,900 |
| 2014 | -- | $65,900 |
| 2013 | -- | $65,900 |
| 2012 | -- | $65,900 |
| 2011 | -- | $65,900 |
| 2010 | -- | $65,900 |
| 2009 | -- | $65,900 |
| 2008 | -- | $65,900 |
| 2007 | $392 | $65,900 |
| 2006 | -- | $65,900 |
| 2005 | -- | $65,900 |
| 2004 | -- | $65,900 +31.1% |
| 2003 | -- | $50,250 |
| 2002 | -- | $50,250 |
| 2000 | -- | $50,250 |
Find assessor info on the county website
Monthly payment
Est. payment
Payment breakdown
Explore the cost of this home by adjusting the details. Changes won't be saved.Climate risks
Neighborhood: 18624
Similar homes
- $564,9004 bd3 ba2k sqft14 Sassafras Rd, Lake Harmony, PA 18624For Sale

 MLS ID #PACC2007712, Erin Fleckenstein, Weichert Realtors. Bright MLS
 - $669,0004 bd2 ba1.8k sqft20 Vista Ln, Lake Harmony, PA 18624For Sale
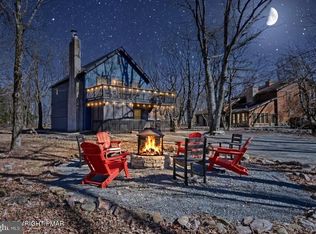 MLS ID #PACC2007442, ELIZABETH CASCIANO, Carr Realty of the Poconos. Bright MLS
 - $575,0003 bd2 ba1.7k sqft33 Rock Ridge Rd, Lake Harmony, PA 18624For Sale
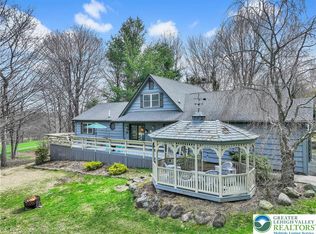 MLS ID #775463, Lori Herishko, Keller Williams Real Estate. GLVR
 - $450,0003 bd2 ba1.6k sqft15 Hazard Run Rd, Lake Harmony, PA 18624For Sale
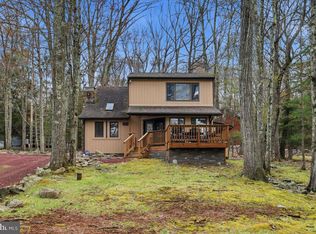 MLS ID #PACC2007592, Dicky Rhoads, Keller Williams Real Estate Tri-County. Bright MLS
 - $735,0005 bd3 ba2.1k sqft28 Skye Dr, Lake Harmony, PA 18624For SaleMLS ID #PACC2007444, Tina Guerrieri, RE/MAX Central - Blue Bell. Bright MLS
- $349,0002 bd2 ba1.3k sqft92 Red Fox Ct, Lake Harmony, PA 18624For SaleMLS ID #PACC2008140, Teri Benz, Pocono Area Realty Benz Group. Bright MLS
- $399,9003 bd1 ba1.6k sqft27 W Fern St, Lake Harmony, PA 18624For SaleMLS ID #PACC2007966, Cindy Derolf, Pocono Area Realty Benz Group. Bright MLS
- $640,0003 bd2 ba1.1k sqft127 Beaver Dam Road #Long Pond, PA, Other, PA 18334For Sale
 MLS ID #1020947, Karen A. Neglia, RustyCap O Inc. OneKey® MLS as distributed by MLS GRID
 - $339,9004 bd2 ba1.7k sqftNone Available, Long Pond, PA 18334For SaleMLS ID #PAMR2007430, Natalie Bomberger, Patterson-Schwartz-Hockessin. Bright MLS
- $427,0004 bd3 ba1.7k sqft52 Laurelwoods, Lake Harmony, PA 18624For SaleMLS ID #PACC2007404, Teri Benz, Pocono Area Realty Benz Group. Bright MLS
- $580,0003 bd3 ba2.3k sqft506 Sir Jeoffrey Ct, Blakeslee, PA 18610For SaleMLS ID #PAMR2006384, Kamilla Ilishayeva, Honest Real Estate. Bright MLS
- $384,0003 bd3 ba1.3k sqft5 Beachwood Ct, Lake Harmony, PA 18624For SaleMLS ID #PACC2007690, Teri Benz, Pocono Area Realty Benz Group. Bright MLS
- $699,0004 bd3 ba2.2k sqft2557 Long Pond Rd, Long Pond, PA 18334For Sale
 MLS ID #PW252521, Jessica Morigl, RE/MAX Best. PWAR as distributed by MLS GRID
 - $330,0004 bd2 ba2.1k sqft89 Shortridge Rd, Albrightsville, PA 18210For SaleMLS ID #PAMR2007400, Lisa Herman, Iron Valley Real Estate of Lehigh Valley. Bright MLS
