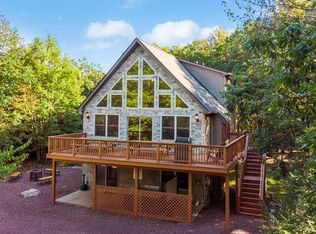
Welcome to Moose Tracks Cabin—now offered at an exceptional new price with documented short-term rental revenue of over $50k in the past year while utilizing the house for family and friends as well ! This beautifully renovated 4-bedroom chalet, with occupancy for up to 12, is located in sought-after Lake Harmony Estates and offers the space and amenities vacationing families are looking for. Updates include a new roof, stunning kitchen, remodeled bathrooms, new flooring throughout, efficient ductless heating and A/C, and an outdoor shower. Lake Harmony is one of the Poconos’ most popular four-season destinations, with Big Boulder, Jack Frost, golf, restaurants, hiking, lake activities, and year-round attractions just minutes away. Its location and true 4-bedroom layout make Moose Tracks Cabin especially well suited for families and groups traveling together. Whether you're looking for a proven short-term rental investment, a family vacation retreat, or a combination of both, Moose Tracks Cabin offers an exceptional opportunity in one of the Poconos’ premier vacation communities.
For sale
Price cut: $20K (7/10)
$669,000
20 Vista Ln, Lake Harmony, PA 18624
4beds
1,800sqft
Single Family Residence
Built in 2021
0.43 Acres Lot
$-- Zestimate®
$372/sqft
$49/mo HOA
What's special
New roofRemodeled bathroomsNew flooring throughoutOutdoor showerStunning kitchen
- 128 days |
- 419 |
- 33 |
Zillow last checked:
Listing updated:
Listed by:
ELIZABETH CASCIANO 570-656-0376,
Carr Realty of the Poconos (570) 629-3661
Source: Bright MLS,MLS#: PACC2007442
Facts & features
Interior
Bedrooms & bathrooms
- Bedrooms: 4
- Bathrooms: 2
- Full bathrooms: 2
- Main level bathrooms: 1
- Main level bedrooms: 2
Rooms
- Room types: Living Room, Dining Room, Bedroom 2, Bedroom 4, Kitchen, Family Room, Bedroom 1, Laundry, Loft, Bathroom 1, Bathroom 2
Bedroom 1
- Level: Main
- Area: 144 Square Feet
- Dimensions: 12 X 12
Bedroom 2
- Level: Main
- Area: 144 Square Feet
- Dimensions: 12 X 12
Bedroom 4
- Level: Lower
- Area: 195 Square Feet
- Dimensions: 15 X 13
Bathroom 1
- Level: Lower
- Area: 20 Square Feet
- Dimensions: 4 X 5
Bathroom 2
- Level: Main
- Area: 63 Square Feet
- Dimensions: 7 X 9
Dining room
- Level: Main
- Area: 56 Square Feet
- Dimensions: 7 X 8
Family room
- Level: Lower
- Area: 228 Square Feet
- Dimensions: 12 X 19
Kitchen
- Level: Main
- Area: 56 Square Feet
- Dimensions: 7 X 8
Laundry
- Level: Lower
- Area: 196 Square Feet
- Dimensions: 14 X 14
Living room
- Level: Main
- Area: 196 Square Feet
- Dimensions: 14 X 14
Loft
- Level: Upper
- Area: 288 Square Feet
- Dimensions: 12 X 24
Loft
- Level: Upper
- Area: 144 Square Feet
- Dimensions: 12 X 12
Heating
- Baseboard, Electric
Cooling
- Ceiling Fan(s), Ductless, Electric
Appliances
- Included: Electric Water Heater
- Laundry: Washer In Unit, Dryer In Unit, Laundry Room
Features
- Basement: Full,Front Entrance,Finished,Exterior Entry,Concrete,Walk-Out Access,Windows,Other
- Number of fireplaces: 2
- Fireplace features: Wood Burning
Interior area
- Total structure area: 1,800
- Total interior livable area: 1,800 sqft
- Finished area above ground: 1,800
Property
Parking
- Parking features: Driveway
- Has uncovered spaces: Yes
Accessibility
- Accessibility features: Other
Features
- Levels: Three
- Stories: 3
- Pool features: None
- Has spa: Yes
Lot
- Size: 0.43 Acres
Details
- Additional structures: Above Grade
- Parcel number: 19B21BII809
- Zoning: RES
- Special conditions: Standard
Construction
Type & style
- Home type: SingleFamily
- Architectural style: Chalet
- Property subtype: Single Family Residence
Materials
- T-1-11
- Foundation: Other
- Roof: Asphalt
Condition
- New construction: No
- Year built: 2021
Utilities & green energy
- Sewer: Public Sewer
- Water: Well
Community & HOA
Community
- Subdivision: Lake Harmony Estates
HOA
- Has HOA: Yes
- Amenities included: Beach Access, Boat Ramp, Tennis Court(s)
- HOA fee: $588 annually
- HOA name: LAKE HARMONY ESTATES
Location
- Region: Lake Harmony
- Municipality: KIDDER TWP
Financial & listing details
- Price per square foot: $372/sqft
- Tax assessed value: $131,782
- Annual tax amount: $4,264
- Date on market: 4/11/2026
- Listing agreement: Exclusive Right To Sell
- Listing terms: Cash,Conventional
- Inclusions: Furniture And Contents
- Exclusions: See Documents
- Ownership: Fee Simple
Estimated market value
Not available
Estimated sales range
Not available
Not available
Price history
| Date | Event | Price |
|---|---|---|
| 7/10/2026 | Price change | $669,000-2.9%$372/sqft |
Source: PMAR #PM-140213 Report a problem | ||
| 4/10/2026 | Listed for sale | $689,000+27.6%$383/sqft |
Source: PMAR #PM-140213 Report a problem | ||
| 6/16/2023 | Sold | $540,000-6.1%$300/sqft |
Source:  Bright MLS #PACC2002558 Report a problem Bright MLS #PACC2002558 Report a problem | ||
| 6/1/2023 | Pending sale | $575,000$319/sqft |
Source: Bright MLS #PACC2002558 Report a problem | ||
| 4/21/2023 | Contingent | $575,000$319/sqft |
Source: Bright MLS #PACC2002558 Report a problem | ||
| 4/16/2023 | Listed for sale | $575,000+14.3%$319/sqft |
Source: Bright MLS #PACC2002558 Report a problem | ||
| 6/1/2022 | Sold | $503,000+0.8%$279/sqft |
Source: Bright MLS #PACC2001176 Report a problem | ||
| 5/21/2022 | Pending sale | $499,000$277/sqft |
Source: Bright MLS #PACC2001176 Report a problem | ||
| 4/22/2022 | Contingent | $499,000$277/sqft |
Source: Bright MLS #PACC2001176 Report a problem | ||
| 4/20/2022 | Listed for sale | $499,000+193.5%$277/sqft |
Source: PMAR #PM-96280 Report a problem | ||
| 2/2/2019 | Sold | $170,000-10.1%$94/sqft |
Source:  GLVR #585425 Report a problem GLVR #585425 Report a problem | ||
| 10/1/2018 | Price change | $189,000-5.5%$105/sqft |
Source: BHHS Fox & Roach - Bethlehem #PM-59509 Report a problem | ||
| 8/16/2018 | Price change | $199,900-7%$111/sqft |
Source: BHHS Fox & Roach - Bethlehem #PM-59509 Report a problem | ||
| 8/5/2018 | Price change | $215,000-4.4%$119/sqft |
Source: BHHS Fox & Roach - Bethlehem #PM-59509 Report a problem | ||
| 6/14/2018 | Price change | $224,900-2.2%$125/sqft |
Source: Berkshire Hathaway Homeservices Fox & Roach Realtors - Bethlehem #PM_57956 Report a problem | ||
| 5/29/2018 | Listed for sale | $229,900$128/sqft |
Source: Berkshire Hathaway HomeServices Fox & Roach Realtors - Bethlehem #PM-57956 Report a problem | ||
Public tax history
| Year | Property taxes | Tax assessment |
|---|---|---|
| 2025 | $7,687 +4.6% | $112,266 |
| 2024 | $7,350 +72.4% | $112,266 +70.4% |
| 2023 | $4,264 | $65,891 |
| 2022 | $4,264 | $65,891 |
| 2021 | $4,264 | $65,891 |
| 2020 | $4,264 -22.8% | $65,891 -25.2% |
| 2019 | $5,522 | $88,040 |
| 2018 | -- | $88,040 |
| 2017 | $5 | $88,040 |
| 2016 | -- | $88,040 |
| 2015 | -- | $88,040 |
| 2014 | -- | $88,040 |
| 2013 | -- | $88,040 |
| 2012 | -- | $88,040 |
| 2011 | -- | $88,040 |
| 2010 | -- | $88,040 -15.3% |
| 2009 | -- | $104,000 |
| 2008 | -- | $104,000 |
| 2007 | $618 | $104,000 |
| 2006 | -- | $104,000 +105.3% |
| 2005 | -- | $50,650 |
Find assessor info on the county website
Monthly payment
Est. payment
Payment breakdown
Explore the cost of this home by adjusting the details. Changes won't be saved.Climate risks
Neighborhood: 18624
Getting around
3 / 100
Car-DependentNearby schools
GreatSchools rating
- 5/10Penn/Kidder CampusGrades: PK-8Distance: 2 mi
- 5/10Jim Thorpe Area Senior High SchoolGrades: 9-12Distance: 14 mi
Schools provided by the listing agent
- High: Jim Thorpe Area Shs
- District: Jim Thorpe Area
Source: Bright MLS. This data may not be complete. We recommend contacting the local school district to confirm school assignments for this home.
- $575,9003 bd2 ba2.9k sqft14 Vista Ln, Lake Harmony, PA 18624Off Market
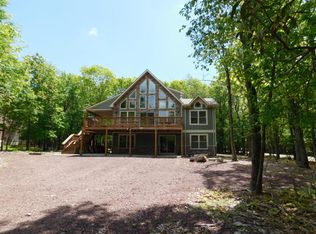
- $825,0006 bd3 ba2.6k sqft68 Skye Dr, Lake Harmony, PA 18624Sold
- $884,6007 bd4 ba3k sqft64 Skye Dr, Lake Harmony, PA 18624Off Market
- $287,9003 bd1 ba864 sqft86 Skye Dr, Lake Harmony, PA 18624Off Market
- $712,7006 bd3 ba2.9k sqft21 Vista Drive, Lake Harmony, PA 18624Off Market
- $540,8003 bd1 ba1.4k sqft21 Vista Ln, Lake Harmony, PA 18624Off Market
- $410,1003 bd1 ba960 sqft80 Skye Dr, Lake Harmony, PA 18624Off Market
- $546,1004 bd3 ba1.5k sqft98 Skye Dr, Lake Harmony, PA 18624Off Market
A local agent can set up tours, give advice and negotiate with sellers.
A local lender can help you make sure your offer is ready when you are.
Similar homes
- $565,0003 bd2 ba1.1k sqft71 S Lake Dr, Lake Harmony, PA 18624For Sale
 MLS ID #782495, Anna Weidenbaum, Redstone Run Realty. GLVR
 - $735,0005 bd3 ba2.1k sqft28 Skye Dr, Lake Harmony, PA 18624For Sale

 MLS ID #PACC2007444, Tina Guerrieri, RE/MAX Central - Blue Bell. Bright MLS
 - $550,0004 bd2 ba2.4k sqft12 Hidden Ridge Rd, Lake Harmony, PA 18624For Sale
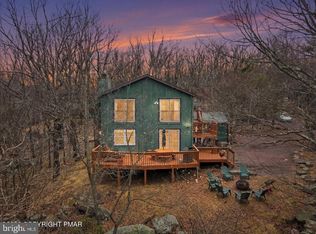 MLS ID #PACC2007510, Mark Shay, Keller Williams Real Estate. Bright MLS
 - $629,0003 bd2 ba1.8k sqft18 New Birch St, Lake Harmony, PA 18624For Sale
 MLS ID #778932, Ann-Marie Guerra, REMAX Town and Valley. GLVR
 - $649,5004 bd2 ba1.6k sqft111 Split Rock Rd, Lake Harmony, PA 18624For SaleMLS ID #PM-141903, Trixie Ciranni, Pocono Properties Rentals & Sales. PMAR
- $499,0003 bd2 ba1.7k sqft44 Chestnut Rd, Lake Harmony, PA 18624For SaleMLS ID #PACC2008016, Teri Benz, Pocono Area Realty Benz Group. Bright MLS
- $564,9004 bd3 ba2k sqft14 Sassafras Rd, Lake Harmony, PA 18624For SaleMLS ID #PACC2007712, Erin Fleckenstein, Weichert Realtors. Bright MLS
- $575,0003 bd2 ba1.7k sqft33 Rock Ridge Rd, Lake Harmony, PA 18624For SaleMLS ID #775463, Lori Herishko, Keller Williams Real Estate. GLVR
- $480,0003 bd2 ba1.3k sqft43 Estates Dr, Lake Harmony, PA 18624For SaleMLS ID #PM-141649, Tawney Lynne Lee, Mary Enck Realty Inc. PMAR
- $450,0003 bd2 ba1.6k sqft15 Hazard Run Rd, Lake Harmony, PA 18624For SaleMLS ID #PACC2007592, Dicky Rhoads, Keller Williams Real Estate Tri-County. Bright MLS
- $399,9003 bd1 ba1.6k sqft27 W Fern St, Lake Harmony, PA 18624For SaleMLS ID #PACC2007966, Cindy Derolf, Pocono Area Realty Benz Group. Bright MLS
- $669,9005 bd3 ba2.4k sqft625 Sir Gawain Ct, Pocono Lake, PA 18347For SaleMLS ID #PM-142878, Doreen St Cyr, Pocono Mountain Lakes Realty - Blakeslee. PMAR
- $427,0004 bd3 ba1.7k sqft52 Laurelwoods, Lake Harmony, PA 18624For SaleMLS ID #PACC2007404, Teri Benz, Pocono Area Realty Benz Group. Bright MLS
- $350,0003 bd2 ba1.3k sqft39 Ruffed Grouse Ct, Lake Harmony, PA 18624For SaleMLS ID #PACC2007488, Jett Canavarro, Iron Valley Real Estate Exton. Bright MLS
- $384,0003 bd3 ba1.3k sqft5 Beachwood Ct, Lake Harmony, PA 18624For SaleMLS ID #PACC2007690, Teri Benz, Pocono Area Realty Benz Group. Bright MLS
- $699,0004 bd3 ba2.2k sqft2557 Long Pond Rd, Long Pond, PA 18334For Sale
 MLS ID #PW252521, Jessica Morigl, RE/MAX Best. PWAR as distributed by MLS GRID
 - $599,9004 bd2 ba2.1k sqft71 Ursus Dr, Thornhurst, PA 18424For SaleMLS ID #780975, Nick Smith, Coldwell Banker Hearthside. GLVR
- $580,0003 bd3 ba2.3k sqft506 Sir Jeoffrey Ct, Blakeslee, PA 18610For SaleMLS ID #PAMR2006384, Kamilla Ilishayeva, Honest Real Estate. Bright MLS
- $372,5002 bd2 ba1.3k sqft47 Warbler Ct, Lake Harmony, PA 18624For SaleMLS ID #PM-139845, David M Sweeney, USRealty.com,LLP. PMAR
- $770,0005 bd3 ba2.6k sqft37 Frost Lane Penn, Forest Township, PA 18210New ConstructionMLS ID #777156, Shannon M. Lefevre, IronValley RE of Lehigh Valley. GLVR
