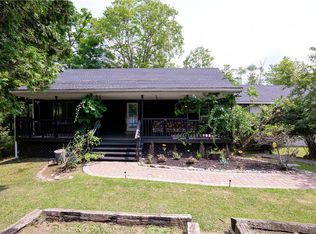
STUNNING WATERFRONT ESTATE in an Exclusive Private Community of Just 19 Homes! This is the first time a property in this association is being offered for sale to the public! It's an exceptionally rare opportunity to own a home on 1.2 beautifully landscaped acres in a prestigious and private community. Enjoy breathtaking lake views and direct access to State Game Lands, creating an unmatched setting for privacy, recreation, and year-round enjoyment.
Residents enjoy exclusive lake access and the rare privilege of hunting within the 600 acre community, an exceptional amenity for sportsmen and outdoor enthusiasts. Whether you're searching for a private hunting retreat, vacation home, or full-time residence, this home won't disappoint!
Inside, warm rustic charm meets timeless craftsmanship. Rich wood walls, vaulted ceilings with exposed beams, and expansive windows fill the home with natural light while framing picturesque lake views from nearly every room. The dramatic great room is anchored by a stunning stone fireplace, creating the perfect gathering space for family and friends.
This four-bedroom home has been extensively renovated with major capital improvements already completed for the next owner. In 2012, the home underwent a comprehensive renovation including a new roof, well, septic field, heating system, siding, windows, plumbing, electrical, attic insulation, and a completely remodeled kitchen. Additional improvements include composite porches, new entry doors, foundation stonework, hardwood flooring, gutters, a water treatment system, and a tankless on-demand heating and hot water system installed in 2025.
Whether you're seeking a peaceful year-round residence, a family vacation home, or a private hunting retreat, this exceptional property delivers unparalleled privacy and lifestyle. With only 19 residences in the community, this is truly a one of a kind offering.
Homes of this caliber in such an exclusive setting sell quickly. Schedule your private showing today! HOME IS IN A VERY PRIVATE COMMUNITY, PLEASE NO DRIVE-BYS, YOU WILL BE KINDLY ESCORTED OFF THE PROPERTY!!
For sale
$599,900
71 Ursus Dr, Thornhurst, PA 18424
4beds
2,102sqft
:
Get pre-qualified$4,597/mo
Single Family Residence
Built in 1912
1.2 Acres Lot
$-- Zestimate®
$285/sqft
$667/mo HOA
What's special
Stunning waterfront estateFoundation stoneworkTimeless craftsmanshipFour-bedroom homeCompletely remodeled kitchenBreathtaking lake viewsRich wood walls
- 1 day |
- 505 |
- 46 |
Zillow last checked:
Listing updated:
Listed by:
Nick Smith 610-751-8280,
Coldwell Banker Hearthside 610-465-5600,
Elizabeth A. Meilinger 484-291-7692,
Coldwell Banker Hearthside
Source: GLVR,MLS#: 780975 Originating MLS: Lehigh Valley MLS
Originating MLS: Lehigh Valley MLSFacts & features
Interior
Bedrooms & bathrooms
- Bedrooms: 4
- Bathrooms: 2
- Full bathrooms: 1
- 1/2 bathrooms: 1
Primary bedroom
- Description: Hardwood floors; beautiful views of the lake right from your window!
- Level: Second
- Dimensions: 18.00 x 12.00
Bedroom
- Description: Hardwood floors
- Level: Second
- Dimensions: 18.00 x 10.00
Bedroom
- Description: Hardwood floors
- Level: Second
- Dimensions: 14.00 x 12.00
Bedroom
- Description: Hardwood floors; has its own private staircase
- Level: Second
- Dimensions: 13.00 x 12.00
Dining room
- Description: Hardwood floors; has its own outside entrance
- Level: First
- Dimensions: 20.00 x 12.00
Other
- Description: Hardwood floors; single vanity; tiled shower
- Level: Second
- Dimensions: 7.00 x 10.00
Half bath
- Description: Tile floors
- Level: First
- Dimensions: 5.00 x 4.00
Kitchen
- Description: Tile floor; stainless steel appliances
- Level: First
- Dimensions: 8.00 x 11.00
Laundry
- Description: Ceramic tile floors and plenty of space; utility sink; has its own outside entrance
- Level: First
- Dimensions: 13.00 x 14.00
Living room
- Description: Hardwood floors; wood burning fireplace; vaulted, exposed beam ceiling; beautiful view of the lake; leads right out to your covered deck in the backyard
- Level: First
- Dimensions: 18.00 x 22.00
Heating
- Hot Water, Propane
Cooling
- Wall/Window Unit(s)
Appliances
- Included: Dishwasher, Electric Oven, Electric Range, Microwave, Propane Water Heater, Refrigerator, Tankless Water Heater
- Laundry: Main Level
Features
- Dining Area, Separate/Formal Dining Room, Mud Room, Family Room Main Level, Utility Room
- Flooring: Ceramic Tile, Hardwood, Tile
- Basement: Full
- Has fireplace: Yes
- Fireplace features: Living Room, Wood Burning
Interior area
- Total interior livable area: 2,102 sqft
- Finished area above ground: 2,102
- Finished area below ground: 0
Property
Parking
- Parking features: Driveway, Off Street
- Has uncovered spaces: Yes
Features
- Stories: 2
- Patio & porch: Covered, Deck, Porch
- Exterior features: Deck, Fire Pit, Porch, Shed, Propane Tank - Leased
- Has view: Yes
- View description: Lake, Mountain(s), Panoramic
- Has water view: Yes
- Water view: Lake
Lot
- Size: 1.2 Acres
- Features: Views, Wooded, Waterfront
Details
- Additional structures: Barn(s), Shed(s)
- Parcel number: 24500LL0065
- Zoning: none
- Special conditions: None
Construction
Type & style
- Home type: SingleFamily
- Architectural style: Other
- Property subtype: Single Family Residence
Materials
- Vinyl Siding
- Roof: Asphalt,Fiberglass
Condition
- Year built: 1912
Utilities & green energy
- Electric: Circuit Breakers, 220 Volts
- Sewer: Septic Tank
- Water: Well
Community & HOA
Community
- Subdivision: Not in Development
HOA
- Has HOA: Yes
- HOA fee: $8,000 annually
Location
- Region: Thornhurst
Financial & listing details
- Price per square foot: $285/sqft
- Tax assessed value: $150,320
- Annual tax amount: $1,468
- Date on market: 8/4/2026
Estimated market value
Not available
Estimated sales range
Not available
$3,499/mo
Price history
| Date | Event | Price |
|---|---|---|
| 8/4/2026 | Listed for sale | $599,900$285/sqft |
Source:  GLVR #780975 Report a problem GLVR #780975 Report a problem | ||
Public tax history
| Year | Property taxes | Tax assessment |
|---|---|---|
| 2025 | $1,624 +14.5% | $6,200 |
| 2024 | $1,418 +4.4% | $6,200 |
| 2023 | $1,358 +3.5% | $6,200 |
| 2022 | $1,313 +1.6% | $6,200 |
| 2021 | $1,292 +6.8% | $6,200 |
| 2020 | $1,210 +1.7% | $6,200 |
| 2018 | $1,190 +96.7% | $6,200 |
| 2017 | $605 | $6,200 |
| 2016 | -- | $6,200 |
| 2015 | -- | $6,200 |
| 2014 | -- | $6,200 |
| 2013 | -- | $6,200 |
| 2012 | -- | $6,200 |
| 2011 | -- | $6,200 |
| 2010 | -- | $6,200 |
Find assessor info on the county website
Monthly payment
Est. payment
Payment breakdown
Explore the cost of this home by adjusting the details. Changes won't be saved.Climate risks
Neighborhood: 18424
Nearby schools
GreatSchools rating
- 7/10Moscow El SchoolGrades: K-3Distance: 9.7 mi
- 7/10North Pocono Middle SchoolGrades: 6-8Distance: 9.8 mi
- 7/10North Pocono High SchoolGrades: 9-12Distance: 9.8 mi
Schools provided by the listing agent
- District: North Pocono
Source: GLVR. This data may not be complete. We recommend contacting the local school district to confirm school assignments for this home.
- $478,000-- bd-- ba-- sqftBear Lk, Thornhurst, PA 18424Off Market
- $1,000-- bd-- ba-- sqftPine Grove Rd Thornhurst, Thornhurst, PA 18424Off Market
- $2,200-- bd-- ba-- sqft301 Bear Lake Rd, Thornhurst, PA 18424Off Market
- $700,000-- bd-- ba-- sqft301 Bear Lake Rd, Thornhurst, PA 18424Sold
- $12,50023.47 acres124 Grassy Pond Rd, Thornhurst, PA 18424Off Market
- $341,000-- bd-- ba-- sqft130 Grassy Pond Rd, Thornhurst, PA 18424Off Market
- $6,000-- bd-- ba-- sqft59 Charlie Wheeler Way, Thornhurst, PA 18424Off Market
- $265,8004 bd2 ba1.8k sqft32 Country Club Dr #L-1034, Thornhurst, PA 18424Off Market
A local agent can set up tours, give advice and negotiate with sellers.
A local lender can help you make sure your offer is ready when you are.
Similar homes
- $445,0003 bd2 ba2.3k sqft62 E Creek View Dr, Gouldsboro, PA 18424For Sale
 MLS ID #PM-143166, Liliya Malanyuk, Market Force Realty. PMAR
 - $399,0004 bd2 ba2k sqft19 Livingston Ln, Gouldsboro, PA 18424For Sale
 MLS ID #778929, Galina Sergueeva, RE/MAX Centre Realtors. GLVR
 - $615,0004 bd3 ba2.1k sqft171 Flintlock Trl, Pocono Pines, PA 18350For Sale
 MLS ID #PM-143188, Teresa Jeanne Staiano, Realty Executives - Pocono Pines. PMAR
 - $479,0004 bd3 ba2.4k sqft188 Olde Schoolhouse Rd, Cresco, PA 18326For Sale
 MLS ID #781694, Shabana Pathan, Keller Williams Northampton. GLVR
 - $629,0003 bd2 ba1.8k sqft18 New Birch St, Lake Harmony, PA 18624For SaleMLS ID #778932, Ann-Marie Guerra, REMAX Town and Valley. GLVR
- $369,0004 bd2 ba2.5k sqft72 Creekview Dr E, Gouldsboro, PA 18424For SaleMLS ID #771899, Galina Sergueeva, RE/MAX Centre Realtors. GLVR
- $350,0003 bd2 ba1.1k sqft86 Mildred, Gouldsboro, PA 18424For SaleMLS ID #PM-143311, Shorena Kharziani, Smart Way America Realty. PMAR
- $304,9004 bd2 ba1.5k sqft53 Maple Dr, Clifton Township, PA 18424For SaleMLS ID #775382, Lisa Bauer, Weichert Realtors - Allentown. GLVR
- $564,9004 bd3 ba2k sqft14 Sassafras Rd, Lake Harmony, PA 18624For Sale
 MLS ID #PACC2007712, Erin Fleckenstein, Weichert Realtors. Bright MLS
 - $549,0004 bd3 ba2.4k sqft136 Kimberly Dr, Blakeslee, PA 18610For SaleMLS ID #772403, Stephanie Troiani, RE/MAX of the Poconos. GLVR
- $369,0004 bd3 ba2.6k sqft8 Bass Ct, Gouldsboro, PA 18424For Sale
 MLS ID #PW261912, Timis Rosca, Keller Williams RE Hawley. PWAR as distributed by MLS GRID
 - $359,0003 bd2 ba1.5k sqft120 Woodbury Dr, Blakeslee, PA 18610For SaleMLS ID #PAMR2006988, Kira Ruch, RE/MAX Of Reading. Bright MLS
- $575,0003 bd2 ba1.7k sqft33 Rock Ridge Rd, Lake Harmony, PA 18624For SaleMLS ID #775463, Lori Herishko, Keller Williams Real Estate. GLVR
- $499,9004 bd3 ba2.4k sqft211 Annette Marie Dr, Long Pond, PA 18334For SaleMLS ID #781075, Kristina Fattorusso, RE/MAX Real Estate. GLVR
- $550,0004 bd2 ba2.4k sqft12 Hidden Ridge Rd, Lake Harmony, PA 18624For SaleMLS ID #PACC2007510, Mark Shay, Keller Williams Real Estate. Bright MLS
- $359,0003 bd2 ba1.4k sqft149 Livingston Ln, Gouldsboro, PA 18424For SaleMLS ID #778632, Galina Sergueeva, RE/MAX Centre Realtors. GLVR
- $624,9994 bd3 ba2.8k sqft460 Spruce Dr, Tannersville, PA 18372For SaleMLS ID #PAMR2006982, ELIZABETH CASCIANO, Carr Realty of the Poconos. Bright MLS
- $536,0003 bd2 ba1.3k sqft15 Locust Dr, Jim Thorpe, PA 18229For SaleMLS ID #774671, Dianne R. Altieri, Serhant Pennsylvania LLC. GLVR
- $444,0003 bd1 ba1.3k sqft1061 Ridge Dr, Gouldsboro, PA 18424For SaleMLS ID #PM-141552, Thomas Patrick Sodano, Jr., Lake Naomi Real Estate. PMAR
- $405,0004 bd3 ba1.9k sqft7225 Winnebago Dr, Pocono Lake, PA 18347For SaleMLS ID #PM-143098, Ryan Collins, Keller Williams Real Estate - Stroudsburg. PMAR
