Welcome to one of the most sought-after communities in the Poconos--Arrowhead Lake! This spacious home offers the perfect blend of comfort, functionality, and year-round adventure. Featuring a large two-car garage, central air conditioning, soaring ceilings, and an open layout, there's room for everyone to relax and entertain. The expansive living room is highlighted by a beautiful stone fireplace, while the generously sized bedrooms, oversized walk-in closet, and multiple full bathrooms provide comfort for family and guests alike. The unfinished basement offers endless possibilities--create the ultimate game room, home theater, gym, or additional living space to fit your lifestyle.
Step outside and enjoy the peaceful wooded setting from your deck, surrounded by the natural beauty that makes the Poconos so special.
Living in Arrowhead Lake means enjoying one of the premier gated communities in the region, featuring:
24-hour gated security
Two pristine lakes with multiple beaches
Three heated outdoor swimming pools
Clubhouse and lodge
Fitness center
Tennis, pickleball, and basketball courts
Volleyball courts
Playground areas
Fishing and boating
Community events and activities year-round
Walking trails and scenic surroundings
Whether you're searching for a full-time residence, vacation getaway, or investment opportunity, this home offers incredible value in a community known for its outstanding amenities and strong short-term rental appeal. Don't miss your opportunity to own a beautiful home in one of the Poconos' most desirable destinations!
For sale
$419,000
7225 Winnebago Dr, Pocono Lake, PA 18347
4beds
1,910sqft
:
Get pre-qualified$2,977/mo
Single Family Residence
Built in 2006
0.27 Acres Lot
$406,400 Zestimate®
$219/sqft
$181/mo HOA
What's special
Large two-car garageSoaring ceilingsOpen layoutPeaceful wooded settingBeautiful stone fireplaceOversized walk-in closetCentral air conditioning
- 8 days |
- 793 |
- 43 |
Likely to sell faster than
Zillow last checked:
Listing updated:
Listed by:
Ryan Collins 570-216-2940,
Keller Williams Real Estate - Stroudsburg 570-421-2890
Source: PMAR,MLS#: PM-143098
Facts & features
Interior
Bedrooms & bathrooms
- Bedrooms: 4
- Bathrooms: 3
- Full bathrooms: 3
Primary bedroom
- Level: Second
- Area: 240
- Dimensions: 15 x 16
Bedroom 2
- Level: Third
- Area: 180
- Dimensions: 12 x 15
Bedroom 3
- Level: Third
- Area: 117
- Dimensions: 9 x 13
Bedroom 4
- Level: Third
- Area: 100
- Dimensions: 10 x 10
Primary bathroom
- Level: Second
- Area: 60
- Dimensions: 12 x 5
Bathroom 2
- Level: Third
- Area: 60
- Dimensions: 12 x 5
Bathroom 3
- Level: Third
- Area: 60
- Dimensions: 10 x 6
Basement
- Level: Basement
- Area: 732
- Dimensions: 20 x 36.6
Dining room
- Level: Second
- Area: 110
- Dimensions: 11 x 10
Kitchen
- Level: Second
- Area: 90
- Dimensions: 10 x 9
Living room
- Level: Second
- Area: 230
- Dimensions: 10 x 23
Other
- Description: garage
- Level: Basement
- Area: 384
- Dimensions: 24 x 16
Heating
- Central, Electric
Cooling
- Central Air
Appliances
- Included: Electric Oven, Refrigerator, Freezer, Dishwasher, Washer, Dryer
- Laundry: Main Level
Features
- Laminate Counters, Soaking Tub, High Ceilings, Walk-In Closet(s), Other
- Flooring: Carpet, Tile
- Doors: Sliding Doors
- Windows: Storm Window(s), Blinds, Drapes, Screens
- Basement: Full,Partially Finished,Heated,Concrete
- Number of fireplaces: 1
- Fireplace features: Living Room, Propane
- Common walls with other units/homes: No Common Walls
Interior area
- Total structure area: 3,186
- Total interior livable area: 1,910 sqft
- Finished area above ground: 1,910
- Finished area below ground: 0
Property
Parking
- Total spaces: 6
- Parking features: Garage - Attached, Open
- Attached garage spaces: 2
- Uncovered spaces: 4
Features
- Stories: 3
- Patio & porch: Porch, Front Porch, Rear Porch, Covered, Enclosed, Screened
- Exterior features: Barbecue, Balcony, Permeable Paving, Basketball Court, Playground, Tennis Court(s), Private Yard
- Pool features: Other
Lot
- Size: 0.27 Acres
Details
- Parcel number: 03.19C.1.600
- Zoning description: Residential
- Special conditions: Standard
- Other equipment: Other
Construction
Type & style
- Home type: SingleFamily
- Architectural style: Colonial,Contemporary
- Property subtype: Single Family Residence
Materials
- Vinyl Siding
- Foundation: Block, Stone
- Roof: Asphalt
Condition
- Year built: 2006
Utilities & green energy
- Electric: 200+ Amp Service
- Sewer: Public Sewer
- Water: Public
- Utilities for property: Propane Tank Owned
Community & HOA
Community
- Security: 24 Hour Security, Security Lights
- Subdivision: Arrowhead Lakes
HOA
- Has HOA: Yes
- Amenities included: Security, Gated, Barbecue, Clubhouse, Dog Park, Picnic Area, Playground, Park, ATVs Allowed, Tennis Court(s), Pickleball, Basketball Court, Sport Court
- Services included: Trash, Snow Removal, Security, Maintenance Grounds, Maintenance Structure, Maintenance Road
- HOA fee: $2,170 annually
Location
- Region: Pocono Lake
Financial & listing details
- Price per square foot: $219/sqft
- Tax assessed value: $237,480
- Annual tax amount: $7,884
- Date on market: 7/17/2026
- Listing terms: Cash,Conventional,FHA,VA Loan,1031 Exchange
- Road surface type: Paved
Estimated market value
$406,400
$386,000 - $427,000
$2,570/mo
Price history
| Date | Event | Price |
|---|---|---|
| 7/17/2026 | Listed for sale | $419,000-4.6%$219/sqft |
Source: PMAR #PM-143098 Report a problem | ||
| 6/30/2026 | Listing removed | $439,000$230/sqft |
Source:  GLVR #774090 Report a problem GLVR #774090 Report a problem | ||
| 3/30/2026 | Price change | $439,000-6.4%$230/sqft |
Source: GLVR #774090 Report a problem | ||
| 1/15/2026 | Listed for sale | $469,000+2831.3%$246/sqft |
Source: Owner Report a problem | ||
| 5/17/2005 | Sold | $16,000$8/sqft |
Source: Public Record Report a problem | ||
Public tax history
| Year | Property taxes | Tax assessment |
|---|---|---|
| 2025 | $7,647 +8.2% | $237,480 |
| 2024 | $7,070 +7.6% | $237,480 |
| 2023 | $6,573 +2.1% | $237,480 |
| 2022 | $6,435 +0.6% | $237,480 |
| 2021 | $6,395 +1.4% | $237,480 |
| 2020 | $6,305 +8.8% | $237,480 +614.2% |
| 2019 | $5,795 +0.6% | $33,250 |
| 2018 | $5,762 +0.1% | $33,250 |
| 2017 | $5,754 +367.7% | $33,250 |
| 2016 | $1,230 -73.8% | $33,250 |
| 2015 | $4,698 | $33,250 |
| 2014 | $4,698 | $33,250 |
| 2013 | -- | $33,250 |
| 2012 | -- | $33,250 |
| 2011 | -- | $33,250 |
| 2010 | -- | $33,250 |
| 2008 | -- | $33,250 |
| 2007 | -- | $33,250 |
Find assessor info on the county website
Monthly payment
Est. payment
Payment breakdown
Explore the cost of this home by adjusting the details. Changes won't be saved.Climate risks
Neighborhood: 18347
Nearby schools
GreatSchools rating
- 5/10Tobyhanna El CenterGrades: K-6Distance: 6.3 mi
- 4/10Pocono Mountain West Junior High SchoolGrades: 7-8Distance: 8 mi
- 7/10Pocono Mountain West High SchoolGrades: 9-12Distance: 8.2 mi
- $287,5003 bd2 ba1.2k sqft7231 Winnebago Dr, Pocono Lake, PA 18347Off Market
- $357,6003 bd3 ba1.6k sqft7221 Winnebago Dr, Pocono Lake, PA 18347Off Market
- $261,0003 bd2 ba1.4k sqft7233 Winnebago Dr, Pocono Lake, PA 18347Sold
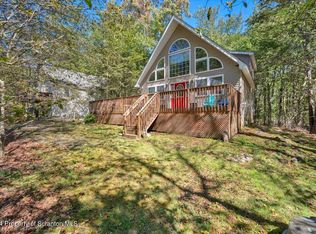
- $237,2003 bd1 ba1.1k sqft480 Maxatawny Dr, Pocono Lake, PA 18347Off Market
- $282,7003 bd2 ba1.4k sqft7233 Winnebago, Pocono Lake, PA 18347Off Market
- $224,4003 bd1 ba960 sqft484 Maxatawny Dr, Pocono Lake, PA 18347Off Market
- $332,6003 bd2 ba1.9k sqft3-2109-21 Neshaming Dr, Pocono Lake, PA 18347Off Market
- $225,8003 bd2 ba928 sqft474 Maxatawny Dr, Pocono Lake, PA 18347Off Market
A local agent can set up tours, give advice and negotiate with sellers.
Similar homes
- $369,9003 bd2 ba2k sqft137 Outer Dr, Pocono Lake, PA 18347For Sale
 MLS ID #779277, Michelle Cappabianca, Weichert Realtors Acclaim. GLVR
 - $369,9004 bd2 ba1.1k sqft136 Tomhickon Trl, Pocono Lake, PA 18347For Sale
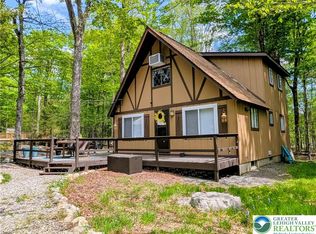 MLS ID #777443, Sandy Camarano, BHHS Fox & Roach Bethlehem. GLVR
 - $348,9003 bd2 ba2k sqft111 Sir Lyonnesse Ct, Pocono Lake, PA 18347For Sale
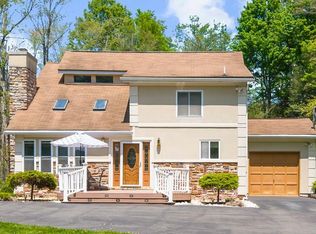 MLS ID #777344, Jennifer Mckee, BHGRE Valley Partners-Allentwn. GLVR
 - $259,0004 bd2 ba1.3k sqft111 Oswayo Dr, Pocono Lake, PA 18347For Sale
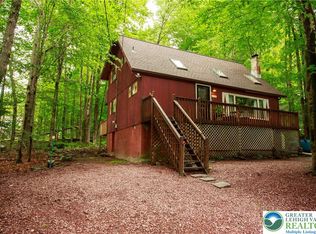 MLS ID #780023, Barbara Ancypowic, Keller Williams Real Estate. GLVR
 - $395,0003 bd3 ba2k sqft104 Merriment Ln, Blakeslee, PA 18610For SaleMLS ID #775655, Sandra C.K. Domenico, Keller Williams Real Estate. GLVR
- $399,0004 bd2 ba2k sqft19 Livingston Ln, Gouldsboro, PA 18424For SaleMLS ID #778929, Galina Sergueeva, RE/MAX Centre Realtors. GLVR
- $390,0004 bd5 ba2.5k sqft1229 Fern Dr, Pocono Summit, PA 18346For SaleMLS ID #778722, Kelly L. Houston, Keller Williams Northampton. GLVR
- $350,0003 bd3 ba2.4k sqft199 Lower Valley Dr, Kunkletown, PA 18058For SaleMLS ID #781230, Patricia H. Hansell, Real Estate of America. GLVR
- $385,0005 bd2 ba1.5k sqft113 Gross Dr, Pocono Pines, PA 18350For SaleMLS ID #776948, Kelly L. Houston, Keller Williams Northampton. GLVR
- $392,0004 bd3 ba2.5k sqft27 Brunswick Dr, Mount Pocono, PA 18344For SaleMLS ID #778865, Joshua Schoenberger, Steel City Realty. GLVR
- $395,0003 bd3 ba2.1k sqft2005 Palisades Dr, Blakeslee, PA 18610For SaleMLS ID #773474, Joseph J. Salerno, Iron Valley R E - Mountainside. GLVR
- $360,0004 bd3 ba2.3k sqft4539 Briarcliff Ter, Tobyhanna, PA 18466For SaleMLS ID #776231, Bobbi Bromley, BHHS Fox & Roach Bethlehem. GLVR
- $379,5003 bd2 ba1.6k sqft240 Keats Ln, Albrightsville, PA 18210For SaleMLS ID #779105, Jaime Goulet, More Modern Real Estate LLC. GLVR
- $425,0003 bd3 ba2.4k sqft271 N Shore Dr, Albrightsville, PA 18210For SaleMLS ID #779975, Kelly L. Houston, Keller Williams Northampton. GLVR
- $369,0004 bd3 ba2.6k sqft8 Bass Ct, Gouldsboro, PA 18424For Sale
 MLS ID #PW261912, Timis Rosca, Keller Williams RE Hawley. PWAR as distributed by MLS GRID
 - $360,0003 bd2 ba1.8k sqft8495 Bumble Bee Way, Tobyhanna, PA 18466For SaleMLS ID #780592, J.D. Lepeta, Keller Williams Northampton. GLVR
- $389,9003 bd2 ba1.7k sqft61 Lindsay Mews, Albrightsville, PA 18210For SaleMLS ID #775303, Ronald P. Dunbar, Bear Mountain Real Estate LLC. GLVR
- $444,9993 bd3 ba1.4k sqft112 High Mountain Ln, Tannersville, PA 18372For SaleMLS ID #770355, Donna Nacarlo, The Collective RE Agency. GLVR
- $349,0003 bd3 ba1.7k sqft5226 Beechwood Rd, Blakeslee, PA 18610For SaleMLS ID #779477, Valerie Jones, Keller Williams Northampton. GLVR
- $449,9003 bd3 ba2.4k sqft1149 Glade Dr S, Long Pond, PA 18334For SaleMLS ID #778125, Keith S. Torregrossa, RE/MAX of the Poconos. GLVR
