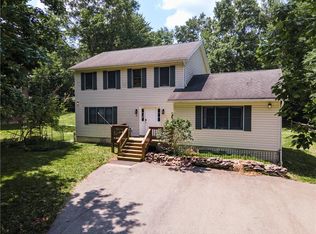
3 bed/ 2 bath LAKEVIEW Mountain Contemporary with spacious loft, gourmet kitchen with granite countertops, 1st fl bonus room, & separate game room for sale in Towamensing Trails being sold FULLY FURNISHED within walking distance to the lake, beach, clubhouse, & pool! This beautiful home showcases a main living area complete with soaring vaulted ceilings, stone faced propane fireplace, & sleek hard surface flooring. The open concept floorplan provides a perfect gathering space! The gorgeous gourmet kitchen shines with granite countertops, breakfast bar seating, & navy cabinetry with gold colored hardware. Convenient 1st fl bonus room is perfect for additional sleeping space, at-home office, or hobby room. Plenty of space for everyone with the 1st fl game room & 2nd fl loft! Be sure to enjoy the serene views from the 3 decks - front, rear, & 2nd story! Don't miss Towamensing Trails' amenities, including 190 acre lake, beach, pool, clubhouse, tennis courts, pickleball courts, & more! Minutes to hiking, biking, rafting, Hickory Run State Park, Pocono Raceway, & more!
Pending
Price cut: $9.1K (6/3)
$389,900
61 Lindsay Mews, Albrightsville, PA 18210
3beds
1,700sqft
Single Family Residence
Built in 1989
0.34 Acres Lot
$377,900 Zestimate®
$229/sqft
$56/mo HOA
What's special
Stone faced propane fireplaceFully furnishedSeparate game roomSpacious loftSleek hard surface flooringOpen concept floorplanBreakfast bar seating
- 119 days |
- 454 |
- 15 |
Zillow last checked:
Listing updated:
Listed by:
Ronald P. Dunbar 570-325-3300,
Bear Mountain Real Estate LLC 570-325-3300
Source: GLVR,MLS#: 775303 Originating MLS: Lehigh Valley MLS
Originating MLS: Lehigh Valley MLSFacts & features
Interior
Bedrooms & bathrooms
- Bedrooms: 3
- Bathrooms: 2
- Full bathrooms: 2
Bedroom
- Level: First
- Dimensions: 12.00 x 12.00
Bedroom
- Level: Second
- Dimensions: 13.00 x 11.00
Bedroom
- Level: Second
- Dimensions: 12.00 x 12.00
Den
- Description: Bonus Room
- Level: First
- Dimensions: 10.00 x 7.00
Dining room
- Level: First
- Dimensions: 8.00 x 9.00
Family room
- Description: Loft
- Level: Second
- Dimensions: 13.00 x 14.00
Other
- Level: First
- Dimensions: 5.00 x 8.00
Other
- Level: Second
- Dimensions: 5.00 x 9.00
Kitchen
- Level: First
- Dimensions: 8.00 x 9.00
Living room
- Level: First
- Dimensions: 16.00 x 16.00
Other
- Description: Game Room
- Level: First
- Dimensions: 14.00 x 14.00
Heating
- Baseboard, Electric
Cooling
- Ceiling Fan(s)
Appliances
- Included: Dishwasher, Electric Dryer, Electric Oven, Electric Range, Electric Water Heater, Microwave, Refrigerator, Washer
- Laundry: Electric Dryer Hookup
Features
- Dining Area
- Basement: Crawl Space
Interior area
- Total interior livable area: 1,700 sqft
- Finished area above ground: 1,700
- Finished area below ground: 0
Property
Parking
- Parking features: Off Street
Lot
- Size: 0.34 Acres
Details
- Parcel number: 22A51C1412B
- Zoning: Resi
- Special conditions: None
Construction
Type & style
- Home type: SingleFamily
- Architectural style: Contemporary
- Property subtype: Single Family Residence
Materials
- T1-11 Siding
- Roof: Asphalt,Fiberglass
Condition
- Year built: 1989
Utilities & green energy
- Sewer: Septic Tank
- Water: Well
Community & HOA
Community
- Subdivision: Towamensing Trails
HOA
- Has HOA: Yes
- HOA fee: $670 annually
Location
- Region: Albrightsville
Financial & listing details
- Price per square foot: $229/sqft
- Tax assessed value: $79,636
- Annual tax amount: $5,163
- Date on market: 4/18/2026
- Ownership type: Fee Simple
Estimated market value
$377,900
$359,000 - $397,000
$2,232/mo
Price history
| Date | Event | Price |
|---|---|---|
| 7/27/2026 | Pending sale | $389,900$229/sqft |
Source: PMAR #PM-138967 Report a problem | ||
| 6/3/2026 | Price change | $389,900-2.3%$229/sqft |
Source: PMAR #PM-138967 Report a problem | ||
| 3/28/2026 | Listed for sale | $399,000$235/sqft |
Source: PMAR #PM-138967 Report a problem | ||
| 3/23/2026 | Pending sale | $399,000$235/sqft |
Source: PMAR #PM-138967 Report a problem | ||
| 2/19/2026 | Listed for sale | $399,000-0.3%$235/sqft |
Source: PMAR #PM-138967 Report a problem | ||
| 3/14/2024 | Sold | $400,000-3.6%$235/sqft |
Source:  GLVR #731077 Report a problem GLVR #731077 Report a problem | ||
| 2/6/2024 | Pending sale | $415,000$244/sqft |
Source: GLVR #731077 Report a problem | ||
| 1/24/2024 | Listed for sale | $415,000+8.3%$244/sqft |
Source: PMAR #PM-112289 Report a problem | ||
| 1/18/2023 | Sold | $383,050-6.3%$225/sqft |
Source: Public Record Report a problem | ||
| 11/18/2022 | Listed for sale | $409,000+102.5%$241/sqft |
Source: PMAR #PM-102403 Report a problem | ||
| 9/14/2020 | Sold | $202,000-3.3%$119/sqft |
Source: Public Record Report a problem | ||
| 10/28/2019 | Price change | $209,000-5%$123/sqft |
Source: Mary Enck Realty Inc #613751 Report a problem | ||
| 6/15/2019 | Listed for sale | $220,000+4.8%$129/sqft |
Source: Mary Enck Realty Inc #613751 Report a problem | ||
| 5/2/2019 | Listing removed | $210,000$124/sqft |
Source: Century 21 Select Group #579971 Report a problem | ||
| 10/29/2018 | Price change | $210,000-2.3%$124/sqft |
Source: C-21 Select Group-Lake Harmony #1001168644 Report a problem | ||
| 6/26/2018 | Price change | $214,950-4.4%$126/sqft |
Source: C-21 Select Group-Lake Harmony #1001168644 Report a problem | ||
| 6/12/2018 | Listed for sale | $224,750+20.2%$132/sqft |
Source: C-21 Select Group-Lake Harmony #1001168644 Report a problem | ||
| 5/24/2005 | Sold | $187,000$110/sqft |
Source: Public Record Report a problem | ||
Public tax history
| Year | Property taxes | Tax assessment |
|---|---|---|
| 2025 | $4,899 +5.1% | $79,636 |
| 2024 | $4,660 +33% | $79,636 +31.3% |
| 2023 | $3,504 | $60,661 |
| 2022 | $3,504 -27.1% | $60,661 -27.1% |
| 2021 | $4,809 | $83,250 |
| 2020 | $4,809 -7.9% | $83,250 |
| 2019 | $5,221 +12.5% | $83,250 |
| 2018 | $4,643 +99961.4% | $83,250 |
| 2017 | $5 | $83,250 |
| 2016 | -- | $83,250 |
| 2015 | -- | $83,250 |
| 2014 | -- | $83,250 |
| 2013 | -- | $83,250 |
| 2012 | -- | $83,250 |
| 2011 | -- | $83,250 |
| 2010 | -- | $83,250 |
| 2009 | -- | $83,250 |
| 2008 | -- | $83,250 |
| 2007 | $495 | $83,250 |
| 2006 | -- | $83,250 |
| 2005 | -- | $83,250 |
Find assessor info on the county website
Monthly payment
Est. payment
Payment breakdown
Explore the cost of this home by adjusting the details. Changes won't be saved.Climate risks
Neighborhood: 18210
Nearby schools
GreatSchools rating
- 5/10Penn/Kidder CampusGrades: PK-8Distance: 2.1 mi
- 5/10Jim Thorpe Area Senior High SchoolGrades: 9-12Distance: 11.3 mi
Schools provided by the listing agent
- District: Jim Thorpe
Source: GLVR. This data may not be complete. We recommend contacting the local school district to confirm school assignments for this home.
- $445,3003 bd2 ba2.4k sqft18 Dillon Way, Albrightsville, PA 18210Off Market
- $370,5003 bd2 ba1.6k sqft45 Lindsay Mews, Albrightsville, PA 18210Off Market
- $75,000-- bd-- ba-- sqft36 Dillon Way, Albrightsville, PA 18210Sold
- $311,5003 bd2 ba1.3k sqft14 Dillon Way, Albrightsville, PA 18210Off Market
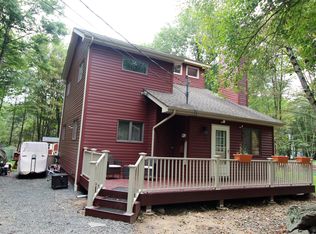
- $380,6003 bd2 ba1.4k sqft62 Lindsay Mews, Albrightsville, PA 18210Off Market
- $60,000-- bd-- ba-- sqftC1424b Lindsay Mews, Albrightsville, PA 18210Sold
- $382,3003 bd2 ba2k sqft60 Lindsay Mews, Albrightsville, PA 18210Off Market
- $321,3004 bd3 ba1.3k sqft22 Dillon Way, Albrightsville, PA 18210Off Market
A local agent can set up tours, give advice and negotiate with sellers.
A local lender can help you make sure your offer is ready when you are.
Similar homes
- $419,0003 bd2 ba1.9k sqft286 McKuen Way, Albrightsville, PA 18210For Sale
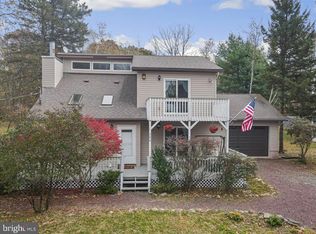
 MLS ID #PACC2007504, Heather Crane, Keller Williams Real Estate-Langhorne. Bright MLS
 - $379,0003 bd2 ba1.8k sqft61 Chapman Cir, Albrightsville, PA 18210For Sale
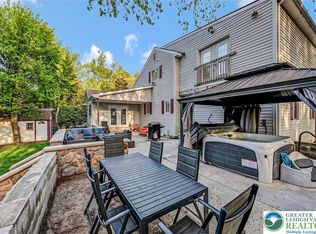 MLS ID #776519, Mary L. Mahoney, Keller Williams Real Estate. GLVR
 - $398,0003 bd3 ba2.4k sqft271 N Shore Dr, Albrightsville, PA 18210For Sale
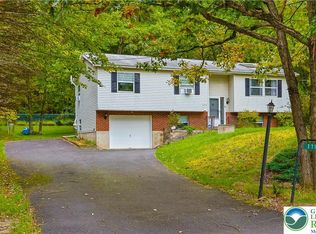 MLS ID #779975, Kelly L. Houston, Keller Williams Northampton. GLVR
 - $479,9004 bd5 ba2.5k sqft154 Bishop Cir, Albrightsville, PA 18210For Sale
 MLS ID #780011, Shabana Pathan, Keller Williams Northampton. GLVR
 - $397,5004 bd3 ba2.5k sqft148 Pocono Rd, Albrightsville, PA 18210For SaleMLS ID #PACC2007630, Tina Guerrieri, RE/MAX Central - Blue Bell. Bright MLS
- $297,0003 bd2 ba1.3k sqft251 McKuen Way, Albrightsville, PA 18210For SaleMLS ID #778549, Donna J. Steo, Keller Williams Real Estate. GLVR
- $329,0003 bd2 ba1.4k sqft329 Kilmer Trl, Albrightsville, PA 18210For SaleMLS ID #766976, Vincent Capria, DiMaria Realty LLC. GLVR
- $435,0004 bd3 ba2.4k sqft80 Parker Mews, Albrightsville, PA 18210For SaleMLS ID #781093, Shabana Pathan, Keller Williams Northampton. GLVR
- $425,0004 bd3 ba2k sqftS Old Stage Rd, Penn Forest Township, PA 18210New ConstructionMLS ID #777453, Nick Smith, Coldwell Banker Hearthside. GLVR
- $370,0003 bd2 ba2k sqft12 Manor Ln, Jim Thorpe, PA 18229For SaleMLS ID #782314, Philip Gullone, Lakeside Real Estate LLC. GLVR
- $384,9993 bd3 ba2.1k sqft1306 N Rocky Mountain Dr, Effort, PA 18330For SaleMLS ID #781155, Timothy S. Dodge, Real of Pennsylvania. GLVR
- $345,0003 bd2 ba1.6k sqft97 Autumn Ln, Jim Thorpe, PA 18229For SaleMLS ID #PACC2007752, Eric Neith, EXP Realty, LLC. Bright MLS
- $254,9003 bd1 ba960 sqft10 Lenape Trl, Albrightsville, PA 18210For SaleMLS ID #781098, John Keely, Keller Williams Real Estate. GLVR
- $395,0003 bd3 ba2k sqft104 Merriment Ln, Blakeslee, PA 18610For SaleMLS ID #775655, Sandra C.K. Domenico, Keller Williams Real Estate. GLVR
- $345,0003 bd2 ba1.9k sqft129 Poplar Ln, Kunkletown, PA 18058For SaleMLS ID #781967, Chris Hoffman, Lehigh Valley Just Listed LLC. GLVR
- $340,0003 bd3 ba2.4k sqft199 Lower Valley Dr, Kunkletown, PA 18058For SaleMLS ID #781230, Patricia H. Hansell, Real Estate of America. GLVR
- $425,0003 bd2 ba1.4k sqft20 Indian Trl, Jim Thorpe, PA 18229For SaleMLS ID #779845, Marion C. Domski, Mountain Vista Real Estate. GLVR
- $369,9003 bd3 ba2.3k sqft117 Jennifer Ln, Effort, PA 18330For SaleMLS ID #779436, Xander Weidenbaum, Redstone Run Realty. GLVR
- $349,9992 bd2 ba1.9k sqft854 Lower Mountain Dr, Effort, PA 18330For SaleMLS ID #780456, Roman Belyayev, Freeby Lai Real Estate. GLVR
- $334,0004 bd2 ba1.9k sqft162 Acorn Ln, Kunkletown, PA 18058For SaleMLS ID #774521, Curt Miller, Keller Williams Allentown. GLVR
