Tucked on a quiet street in Camelot Forest this well-maintained split-level home is ideally situated with close access to a community path leading to the lake, blending a peaceful setting with convenient outdoor recreation. The home offers a comfortable layout and a neutral interior ready for your personal touch. Cared for by the original owner, the property reflects pride of ownership. The main living area is filled with natural light, features a wood-burning fireplace and a comfortable layout that connects naturally to the rest of the home. The kitchen includes an island, giving added counter space for cooking enthusiasts, and it opens to the screened-in porch and rear deck, creating an easy transition to outdoor living. The home includes a primary suite with a spacious bathroom and large closet along with two additional bedrooms. Storage is a standout feature, with three hallway closets providing ample space. The lower level includes a separate family room with outside entrance, private office space, and a full bathroom, offering flexibility for a variety of uses. Outdoor living is enhanced by a front porch, screened-in porch, and rear deck for relaxing and entertaining. Recent improvements include a BRAND NEW ROOF, NEW SKYLIGHT, and new microwave. A basement, 2 car garage and shed complete the property. No on-lot septic system here, this home is serviced by a private sewer company. Conveniently located only 7 minutes from Route 80. Check with Camelot Forest Association regarding STR rules and fees. Schedule your showing today.
For sale
Price cut: $14K (6/9)
$395,000
104 Merriment Ln, Blakeslee, PA 18610
3beds
2,034sqft
Single Family Residence
Built in 2000
0.73 Acres Lot
$388,200 Zestimate®
$194/sqft
$-- HOA
What's special
Wood-burning fireplaceQuiet streetPrivate office spaceRear deckKitchen includes an islandScreened-in porchFront porch
- 101 days
- 611
- 27
Zillow last checked:
Listing updated:
Listed by:
Sandra C.K. Domenico 570-421-2890,
Keller Williams Real Estate 570-421-2890
Source: GLVR,MLS#: 775655 Originating MLS: Lehigh Valley MLS
Originating MLS: Lehigh Valley MLSFacts & features
Interior
Bedrooms & bathrooms
- Bedrooms: 3
- Bathrooms: 3
- Full bathrooms: 3
Primary bedroom
- Level: Second
- Dimensions: 15.00 x 12.00
Bedroom
- Level: Second
- Dimensions: 11.00 x 11.00
Bedroom
- Level: Second
- Dimensions: 11.00 x 10.00
Primary bathroom
- Level: Second
- Dimensions: 9.00 x 10.00
Den
- Description: Office
- Level: Lower
- Dimensions: 12.00 x 8.00
Dining room
- Level: First
- Dimensions: 13.00 x 13.00
Family room
- Level: Lower
- Dimensions: 19.00 x 11.00
Foyer
- Level: First
- Dimensions: 13.00 x 5.00
Other
- Level: Second
- Dimensions: 7.00 x 7.00
Other
- Level: Lower
- Dimensions: 7.00 x 6.00
Kitchen
- Level: First
- Dimensions: 12.00 x 13.00
Laundry
- Level: Lower
- Dimensions: 7.00 x 6.00
Living room
- Description: Wood burning fireplace, skylight, vaulted ceiling
- Level: First
- Dimensions: 19.00 x 13.00
Other
- Description: Unfinished basement
- Level: Basement
- Dimensions: 23.00 x 26.00
Other
- Description: Primary closet
- Level: Second
- Dimensions: 6.00 x 10.00
Other
- Description: Garage
- Level: Lower
- Dimensions: 24.00 x 16.00
Heating
- Oil
Cooling
- Ceiling Fan(s), Ductless
Appliances
- Included: Dishwasher, Electric Dryer, Electric Oven, Electric Range, Electric Water Heater, Microwave, Refrigerator, Washer
- Laundry: Electric Dryer Hookup
Features
- Dining Area, Separate/Formal Dining Room
- Has fireplace: Yes
- Fireplace features: Living Room, Wood Burning
Interior area
- Total interior livable area: 2,034 sqft
- Finished area above ground: 2,034
- Finished area below ground: 0
Property
Parking
- Total spaces: 2
- Parking features: Attached, Garage
- Attached garage spaces: 2
Features
- Levels: Multi/Split
- Stories: 4
Lot
- Size: 0.73 Acres
Details
- Parcel number: 19 15B 1 149
- Zoning: R1
- Special conditions: None
Construction
Type & style
- Home type: SingleFamily
- Architectural style: Split Level
- Property subtype: Single Family Residence
Materials
- Vinyl Siding
- Foundation: Block
- Roof: Asphalt,Fiberglass
Condition
- Year built: 2000
Utilities & green energy
- Sewer: Community/Coop Sewer
- Water: Well
Community & HOA
Community
- Subdivision: Camelot Forest Conservation
Location
- Region: Blakeslee
Financial & listing details
- Price per square foot: $194/sqft
- Tax assessed value: $168,400
- Annual tax amount: $5,258
- Date on market: 5/27/2026
- Cumulative days on market: 142 days
- Ownership type: Fee Simple
Estimated market value
$388,200
$369,000 - $408,000
$2,651/mo
Price history
| Date | Event | Price |
|---|---|---|
| 6/9/2026 | Price change | $395,000-3.4%$194/sqft |
Source: PMAR #PM-140432 Report a problem | ||
| 4/17/2026 | Listed for sale | $409,000+9.1%$201/sqft |
Source: PMAR #PM-140432 Report a problem | ||
| 9/29/2025 | Listing removed | $375,000$184/sqft |
Source: PMAR #PM-132768 Report a problem | ||
| 6/2/2025 | Listed for sale | $375,000-2.6%$184/sqft |
Source: PMAR #PM-132768 Report a problem | ||
| 6/2/2025 | Listing removed | $385,000$189/sqft |
Source: PMAR #PM-119365 Report a problem | ||
| 1/5/2025 | Listed for sale | $385,000$189/sqft |
Source: PMAR #PM-119365 Report a problem | ||
| 12/2/2024 | Listing removed | $385,000-1.3%$189/sqft |
Source: PMAR #PM-119365 Report a problem | ||
| 11/12/2024 | Listed for sale | $390,025$192/sqft |
Source: PMAR #PM-119365 Report a problem | ||
| 10/25/2024 | Listing removed | $390,025$192/sqft |
Source: PMAR #PM-119365 Report a problem | ||
| 10/25/2024 | Price change | $390,025+0%$192/sqft |
Source: PMAR #PM-119365 Report a problem | ||
| 10/8/2024 | Listed for sale | $390,000-2.4%$192/sqft |
Source: PMAR #PM-119365 Report a problem | ||
| 8/16/2024 | Listing removed | -- |
Source: PMAR #PM-112826 Report a problem | ||
| 7/5/2024 | Price change | $399,400-0.1%$196/sqft |
Source: PMAR #PM-112826 Report a problem | ||
| 4/16/2024 | Price change | $399,900-1.2%$197/sqft |
Source: PMAR #PM-112826 Report a problem | ||
| 3/10/2024 | Price change | $404,900-4.7%$199/sqft |
Source: PMAR #PM-112826 Report a problem | ||
| 2/15/2024 | Listed for sale | $424,900$209/sqft |
Source: PMAR #PM-112826 Report a problem | ||
Public tax history
Tax history is unavailable.
Monthly payment
Est. payment
Payment breakdown
Explore the cost of this home by adjusting the details. Changes won't be saved.Climate risks
Neighborhood: 18610
Nearby schools
Schools provided by the listing agent
- District: Pocono Mountain
Source: GLVR. This data may not be complete. We recommend contacting the local school district to confirm school assignments for this home.
Similar homes
- $389,9004 bd3 ba2k sqft215 George Dr, Blakeslee, PA 18610For Sale
 MLS ID #781351, Rosalie A. Bueti, Keller Williams Real Estate. GLVR
 - $340,0003 bd3 ba1.7k sqft5226 Beechwood Rd, Blakeslee, PA 18610For Sale
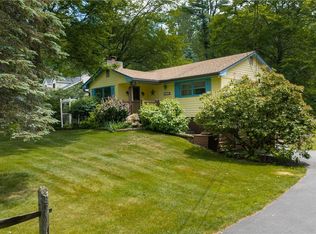 MLS ID #779477, Valerie Jones, Keller Williams Northampton. GLVR
 - $424,9004 bd4 ba2.5k sqft128 Embill Dr, Blakeslee, PA 18610For Sale
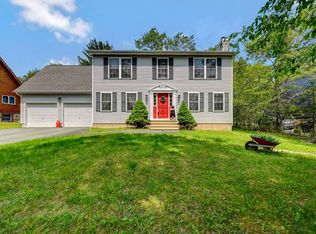 MLS ID #PM-139868, Andie L. Gerhard, Dembinski Realty Company. PMAR
 - $449,0004 bd3 ba1.8k sqft128 Nakora Dr, Blakeslee, PA 18610For Sale

 MLS ID #PAMR2006398, Dee Kasarda, C-21 Select Group-Hazelton. Bright MLS
 - $580,0003 bd3 ba2.3k sqft506 Sir Jeoffrey Ct, Blakeslee, PA 18610For SaleMLS ID #PAMR2006384, Kamilla Ilishayeva, Honest Real Estate. Bright MLS
