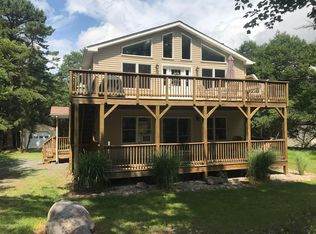
Spacious and very well kept Saltbox featuring 3 bedrooms + loft, 3 baths, fully finished basement with game room and utility room. First floor offers living room with cathedral ceiling, brick faced FrP, primary bedroom with Jack & Jill bathroom, Florida room with access to the deck and an updated kitchen with new granite countertops. Recent improvements include a new roof, new water treatment, shed providing extra storage. This turnkey property is being sold furnished making it move in ready and ideal for an investment opportunity. Community has a lake with beach, heated, pool, marina, restaurant, tennis ct, pickleball ct, basketball ct, sand valley ball ct, designated area for garbage and recycling and more. Easy access to PA turnpike and Interstate 80. Close to many Pocono attractions. STR friendly community. Don't use the deck. It is under a repair!
For sale
$425,000
44 Jeffers Way, Albrightsville, PA 18210
3beds
2,023sqft
:
Get pre-qualified$2,860/mo
Single Family Residence
Built in 1992
0.46 Acres Lot
$-- Zestimate®
$210/sqft
$56/mo HOA
What's special
Shed providing extra storageNew roof
- 8 days |
- 210 |
- 3 |
Zillow last checked:
Listing updated:
Listed by:
Heda Knocik 570-234-3754,
DiMaria Realty, LLC 570-234-3754
Source: PMAR,MLS#: PM-143123
Facts & features
Interior
Bedrooms & bathrooms
- Bedrooms: 3
- Bathrooms: 3
- Full bathrooms: 3
Primary bedroom
- Level: First
- Area: 144
- Dimensions: 12 x 12
Bedroom 2
- Level: Second
- Area: 114
- Dimensions: 12 x 9.5
Bedroom 3
- Level: Second
- Area: 140.4
- Dimensions: 12 x 11.7
Primary bathroom
- Description: Jack and Jill
- Level: First
- Area: 86.32
- Dimensions: 8.3 x 10.4
Bathroom 2
- Level: Second
- Area: 37.5
- Dimensions: 5 x 7.5
Dining room
- Description: dining area
- Level: First
- Area: 99
- Dimensions: 11 x 9
Family room
- Level: Basement
- Area: 420.9
- Dimensions: 23 x 18.3
Other
- Level: Basement
- Area: 92.7
- Dimensions: 10.3 x 9
Kitchen
- Level: First
- Area: 121
- Dimensions: 11 x 11
Laundry
- Description: bath with shower as 3rd Bath
- Level: Basement
- Area: 90
- Dimensions: 10 x 9
Living room
- Description: brick faced frPl, cathedral ceilings
- Level: First
- Area: 265.5
- Dimensions: 17.7 x 15
Loft
- Level: Second
- Area: 156
- Dimensions: 12 x 13
Other
- Description: Florida room, gas heater
- Level: First
- Area: 193.8
- Dimensions: 11.4 x 17
Heating
- Baseboard, Electric, Propane, Wood, Zoned
Cooling
- Ceiling Fan(s), Window Unit(s)
Appliances
- Included: Electric Range, Refrigerator, Dishwasher, Microwave, Washer, Dryer
- Laundry: Lower Level
Features
- Granite Counters, Jack and Jill Bath, Cathedral Ceiling(s), Vaulted Ceiling(s), Open Floorplan, Ceiling Fan(s)
- Flooring: Carpet, Laminate, Tile, Vinyl
- Basement: Full,Daylight,Finished,Heated,Sump Pump
- Has fireplace: Yes
- Fireplace features: Living Room, Wood Burning, Brick
- Furnished: Yes
Interior area
- Total structure area: 2,023
- Total interior livable area: 2,023 sqft
- Finished area above ground: 1,310
- Finished area below ground: 713
Property
Parking
- Total spaces: 7
- Parking features: Open
- Uncovered spaces: 7
Features
- Stories: 3
- Patio & porch: Deck
Lot
- Size: 0.46 Acres
Details
- Parcel number: 22A51EV602
- Zoning: R2
- Zoning description: Residential
Construction
Type & style
- Home type: SingleFamily
- Architectural style: Contemporary
- Property subtype: Single Family Residence
Materials
- Vinyl Siding
- Roof: Asphalt,Fiberglass
Condition
- Year built: 1992
Utilities & green energy
- Sewer: On Site Septic
- Water: Well
Community & HOA
Community
- Subdivision: Towamensing Trails
HOA
- Has HOA: Yes
- Amenities included: Security, Clubhouse, Picnic Area, Restaurant, Playground, ATVs Allowed, Golf Carts Allowed, Outdoor Pool, Tennis Court(s), Pickleball, Basketball Court
- Services included: Trash, Snow Removal, Security, Maintenance Grounds, Maintenance Road
- HOA fee: $670 annually
Location
- Region: Albrightsville
Financial & listing details
- Price per square foot: $210/sqft
- Tax assessed value: $140,100
- Annual tax amount: $4,542
- Date on market: 7/17/2026
- Listing terms: Cash,Conventional
- Road surface type: Paved
Estimated market value
Not available
Estimated sales range
Not available
Not available
Price history
| Date | Event | Price |
|---|---|---|
| 7/17/2026 | Listed for sale | $425,000+157.6%$210/sqft |
Source: PMAR #PM-143123 Report a problem | ||
| 6/27/2008 | Sold | $165,000$82/sqft |
Source: Public Record Report a problem | ||
Public tax history
| Year | Property taxes | Tax assessment |
|---|---|---|
| 2025 | $4,309 +5.1% | $70,050 |
| 2024 | $4,099 +1.3% | $70,050 |
| 2023 | $4,047 | $70,050 |
| 2022 | $4,047 | $70,050 |
| 2021 | $4,047 | $70,050 |
| 2020 | $4,047 -7.9% | $70,050 |
| 2019 | $4,394 +12.5% | $70,050 |
| 2018 | $3,907 +99815.1% | $70,050 |
| 2017 | $4 | $70,050 |
| 2016 | -- | $70,050 |
| 2015 | -- | $70,050 |
| 2014 | -- | $70,050 |
| 2013 | -- | $70,050 |
| 2012 | -- | $70,050 |
| 2011 | -- | $70,050 |
| 2010 | -- | $70,050 +0.6% |
| 2009 | -- | $69,600 |
| 2008 | -- | $69,600 |
| 2007 | $414 | $69,600 |
| 2006 | -- | $69,600 |
| 2005 | -- | $69,600 |
Find assessor info on the county website
Monthly payment
Est. payment
Payment breakdown
Explore the cost of this home by adjusting the details. Changes won't be saved.Climate risks
Neighborhood: 18210
Nearby schools
GreatSchools rating
- 5/10Penn/Kidder CampusGrades: PK-8Distance: 3.1 mi
- 5/10Jim Thorpe Area Senior High SchoolGrades: 9-12Distance: 10.9 mi
- $402,2003 bd2 ba1.8k sqft49 Jeffers Way, Albrightsville, PA 18210Off Market
- $418,6005 bd2 ba2.6k sqft46 Jeffers Way, Albrightsville, PA 18210Off Market
- $365,5002 bd2 ba1.3k sqft45 Jeffers Way, Albrightsville, PA 18210Off Market
- $247,0003 bd2 ba864 sqft38 Jeffers Way, Albrightsville, PA 18210Off Market
- $262,9003 bd2 ba1.4k sqft38 Jeffers Way, Albrightsville, PA 18210Off Market
- $189,1003 bd1 ba960 sqft120 Hunt Trl, Albrightsville, PA 18210Off Market
- $161,5003 bd1 ba960 sqft120 Hunt, Albrightsville, PA 18210Off Market
- $279,5003 bd2 ba1.3k sqft43 Jeffers Way, Albrightsville, PA 18210Off Market
A local agent can set up tours, give advice and negotiate with sellers.
A local lender can help you make sure your offer is ready when you are.
Similar homes
- $469,9003 bd3 ba2.2k sqft142 Longfellow Cir, Albrightsville, PA 18210For Sale
 MLS ID #PM-143271, Michael Klein, exp Realty, LLC - Philadelphia. PMAR
 - $435,0004 bd3 ba2.4k sqft80 Parker Mews, Albrightsville, PA 18210For Sale
 MLS ID #781093, Shabana Pathan, Keller Williams Northampton. GLVR
 - $415,0003 bd2 ba2.3k sqft2573 State Route 903, Albrightsville, PA 18210For Sale
 MLS ID #778841, John Keely, Keller Williams Real Estate. GLVR
 - $439,0003 bd2 ba1.6k sqft12 Sidney Mews, Albrightsville, PA 18210For Sale
 MLS ID #780761, Ron Woytowich, Coldwell Banker Realty. GLVR
 - $497,0005 bd3 ba2.7k sqft82 Tennyson Cir, Albrightsville, PA 18210For SaleMLS ID #PM-143306, Stacey A Natale, Mary Enck Realty Inc. PMAR
- $450,0004 bd2 ba1.9k sqft119 Chapman Cir, Albrightsville, PA 18210For SaleMLS ID #780097, Jackie Curley, IronValley RE of Lehigh Valley. GLVR
- $425,0003 bd3 ba2.4k sqft271 N Shore Dr, Albrightsville, PA 18210For SaleMLS ID #779975, Kelly L. Houston, Keller Williams Northampton. GLVR
- $315,0003 bd2 ba1.4k sqft15 Masters Trl, Albrightsville, PA 18210For SaleMLS ID #PM-143302, Miriam Santiago, Mary Enck Realty Inc. PMAR
- $419,0003 bd2 ba1.5k sqft582 Stony Mountain Rd, Albrightsville, PA 18210For SaleMLS ID #777795, Mary E. Enck, Mary Enck Realty Inc. GLVR
- $415,0003 bd2 ba2.3k sqft2573 Pennsylvania #903, Albrightsville, PA 18210For SaleMLS ID #PM-142631, John Keely, Keller Williams Real Estate - West End. PMAR
- $419,0003 bd2 ba1.9k sqft286 McKuen Way, Albrightsville, PA 18210For Sale
 MLS ID #PACC2007504, Heather Crane, Keller Williams Real Estate-Langhorne. Bright MLS
 - $339,9005 bd3 ba2.2k sqft85 Caedman Dr, Albrightsville, PA 18210For SaleMLS ID #781144, Matthew Kessler, Lehigh Valley Just Listed LLC. GLVR
- $428,0004 bd3 ba2.3k sqft76 Parker Trl, Albrightsville, PA 18210For SaleMLS ID #PM-134564, Stacey A Natale, Mary Enck Realty Inc. PMAR
- $325,0003 bd2 ba1.5k sqft57 Kipling Ln, Albrightsville, PA 18210For SaleMLS ID #PM-143330, Ronald P Dunbar, Bear Mountain Real Estate LLC. PMAR
- $379,9004 bd2 ba1.8k sqft79 Tennyson Cir, Albrightsville, PA 18210For SaleMLS ID #26-1889, Sandra Polguy, Lewith & Freeman, Mountaintop. Luzerne County AOR
- $389,9003 bd2 ba1.3k sqft479 Towamensing Trl, Albrightsville, PA 18210For SaleMLS ID #778528, Joel A. Tilli, BetterHomes&GardensRE/Cassidon. GLVR
- $379,0003 bd2 ba1.8k sqft61 Chapman Cir, Albrightsville, PA 18210For SaleMLS ID #776519, Mary L. Mahoney, Keller Williams Real Estate. GLVR
- $418,5003 bd3 ba1.9k sqft138 Antler Trl, Albrightsville, PA 18210For SaleMLS ID #PM-138909, Jennifer Marie Harvey, CENTURY 21 Select Group - Blakeslee. PMAR
- $375,0003 bd2 ba2.3k sqft11 Potomac Ln, Albrightsville, PA 18210For SaleMLS ID #PM-134507, Maxine Andre Foster, Keller Williams Real Estate - Stroudsburg. PMAR
- $389,9003 bd2 ba1.7k sqft61 Lindsay Mews, Albrightsville, PA 18210For SaleMLS ID #775303, Ronald P. Dunbar, Bear Mountain Real Estate LLC. GLVR
