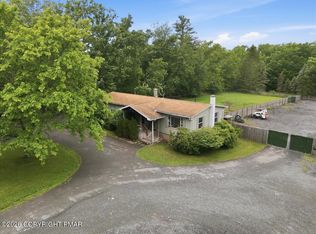
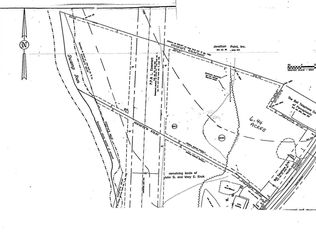
Price Adjustment! Explore the possibilities at this 1.52-acre property, where residential use meets a commercial zoning designation. A large entry gate opens to a partially fenced parcel with privacy fencing, generous road frontage, and spacious, partly paved driveways with room to maneuver larger vehicles. The location offers convenient access to the Pennsylvania Turnpike and Interstate 80.
Inside, the three-bedroom, two-bath home features generously sized bedrooms, a front-to-back living room with a bay window, and a large eat-in kitchen with an oversized island and appliances. The finished basement includes a private room set up as an office and access to the garage. The home could use some TLC, offering an opportunity to make it your own while exploring the property's business potential. Buyers should confirm their intended use with the municipality.
For sale
Price cut: $15.1K (9/22)
$399,900
2573 State Route 903, Albrightsville, PA 18210
3beds
2,346sqft
Single Family Residence
Built in 1975
1.03 Acres Lot
$-- Zestimate®
$170/sqft
$-- HOA
What's special
Large entry gateAccess to the garageGenerously sized bedroomsGenerous road frontage
- 77 days
- 416
- 31
Zillow last checked:
Listing updated:
Listed by:
John Keely 570-350-1675,
Keller Williams Real Estate 570-992-1010
Source: GLVR,MLS#: 778841 Originating MLS: Lehigh Valley MLS
Originating MLS: Lehigh Valley MLSFacts & features
Interior
Bedrooms & bathrooms
- Bedrooms: 3
- Bathrooms: 2
- Full bathrooms: 2
Primary bedroom
- Level: First
- Dimensions: 13.00 x 11.00
Bedroom
- Level: First
- Dimensions: 16.00 x 11.00
Bedroom
- Level: First
- Dimensions: 11.00 x 11.00
Primary bathroom
- Level: First
- Dimensions: 7.00 x 5.00
Other
- Level: First
- Dimensions: 8.00 x 8.00
Kitchen
- Description: Eat in Kitchen
- Level: First
- Dimensions: 17.00 x 15.00
Living room
- Level: First
- Dimensions: 22.00 x 15.00
Heating
- Baseboard, Electric, Wood Stove
Cooling
- Wall Unit(s)
Appliances
- Included: Dishwasher, Electric Cooktop, Electric Oven, Electric Range, Electric Water Heater, Refrigerator
- Laundry: Washer Hookup, Dryer Hookup, Main Level
Features
- Dining Area, Kitchen Island, Vaulted Ceiling(s)
- Flooring: Ceramic Tile, Engineered Hardwood, Laminate, Resilient
- Basement: Daylight,Full,Other
- Has fireplace: Yes
- Fireplace features: Gas Log, Lower Level, Living Room
Interior area
- Total interior livable area: 2,346 sqft
- Finished area above ground: 1,334
- Finished area below ground: 1,012
Video & virtual tour
Property
Parking
- Total spaces: 1
- Parking features: Built In, Driveway, Garage, Off Street
- Garage spaces: 1
- Has uncovered spaces: Yes
Features
- Stories: 1
- Patio & porch: Deck
- Exterior features: Deck
Lot
- Size: 1.03 Acres
Details
- Parcel number: 2251A6.03B
- Zoning: Residential
- Special conditions: None
Construction
Type & style
- Home type: SingleFamily
- Architectural style: Ranch
- Property subtype: Single Family Residence
Materials
- Aluminum Siding
- Roof: Asphalt,Fiberglass
Condition
- Year built: 1975
Utilities & green energy
- Sewer: Septic Tank
- Water: Well
- Utilities for property: Cable Available
Community & HOA
Community
- Subdivision: Not in Development
Location
- Region: Albrightsville
Financial & listing details
- Price per square foot: $170/sqft
- Tax assessed value: $59,150
- Annual tax amount: $3,835
- Date on market: 7/14/2026
- Ownership type: Fee Simple
Estimated market value
Not available
Estimated sales range
Not available
Not available
Price history
| Date | Event | Price |
|---|---|---|
| 9/22/2026 | Price change | $399,900-3.6%$170/sqft |
Source:  GLVR #778841 Report a problem GLVR #778841 Report a problem | ||
| 7/14/2026 | Listed for sale | $415,000+97.6%$177/sqft |
Source: GLVR #778841 Report a problem | ||
| 3/25/2024 | Sold | $210,000-35.4%$90/sqft |
Source: Public Record Report a problem | ||
| 11/11/2023 | Listing removed | -- |
Source: PMAR #PM-108005 Report a problem | ||
| 7/21/2023 | Listed for sale | $325,000$139/sqft |
Source: PMAR #PM-108005 Report a problem | ||
Public tax history
| Year | Property taxes | Tax assessment |
|---|---|---|
| 2026 | $3,835 +5.4% | $59,150 |
| 2025 | $3,639 +5.1% | $59,150 |
| 2024 | $3,461 +1.3% | $59,150 |
| 2023 | $3,417 | $59,150 |
| 2022 | $3,417 | $59,150 |
| 2021 | $3,417 | $59,150 |
| 2020 | $3,417 -7.9% | $59,150 |
| 2019 | $3,710 +12.5% | $59,150 |
| 2018 | $3,299 +99863.3% | $59,150 |
| 2017 | $3 | $59,150 |
| 2016 | -- | $59,150 |
| 2015 | -- | $59,150 |
| 2014 | -- | $59,150 |
| 2013 | -- | $59,150 |
| 2012 | -- | $59,150 |
| 2011 | -- | $59,150 |
| 2010 | -- | $59,150 |
| 2009 | -- | $59,150 |
| 2008 | -- | $59,150 |
| 2007 | $352 | $59,150 |
| 2006 | -- | $59,150 |
| 2005 | -- | $59,150 |
| 2004 | -- | $59,150 |
| 2003 | -- | $59,150 |
| 2002 | -- | $59,150 |
| 2000 | -- | $59,150 |
Find assessor info on the county website
Monthly payment
Est. payment
Payment breakdown
Explore the cost of this home by adjusting the details. Changes won't be saved.Climate risks
Neighborhood: 18210
- $399,9003 bd2 ba2.3k sqft2573 Pennsylvania #903, Albrightsville, PA 18210For Sale
- $253,500-- bd-- ba-- sqft2581 State Route 903, Albrightsville, PA 18210Off Market
- $225,0003 bd1 ba1.5k sqft2565 State Route 903, Albrightsville, PA 18210Pending

- $112,8006.44 acresState Route 903, Albrightsville, PA 18210Off Market
Similar homes
- $399,9003 bd2 ba2.3k sqft2573 Pennsylvania #903, Albrightsville, PA 18210For SaleMLS ID #PM-142631, John Keely, Keller Williams Real Estate - West End. PMAR
- $325,0003 bd2 ba1.3k sqft158 Towamensing Trl, Albrightsville, PA 18210For Sale

 MLS ID #PACC2008246, Meg Burmester, Quinn & Wilson, Inc.. Bright MLS
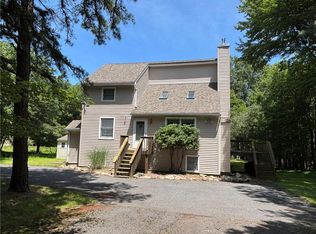
 - $399,9003 bd2 ba2k sqft44 Jeffers Way, Albrightsville, PA 18210For Sale
 MLS ID #782260, Vincent Capria, DiMaria Realty LLC. GLVR
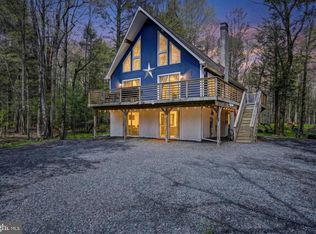
 - $397,5004 bd3 ba2.5k sqft148 Pocono Rd, Albrightsville, PA 18210For Sale
 MLS ID #PACC2007630, Tina Guerrieri, RE/MAX Central - Blue Bell. Bright MLS
 - $354,9003 bd2 ba1.3k sqft50 Tennyson Cir, Albrightsville, PA 18210For SaleMLS ID #PACC2008156, Dana DeLuzio-mariani, EXP Realty, LLC. Bright MLS
- $479,9003 bd3 ba1.8k sqft62 Johnson Ln, Albrightsville, PA 18210For SaleMLS ID #PACC2008238, Thad Gilmore, Century 21 Select Group. Bright MLS
