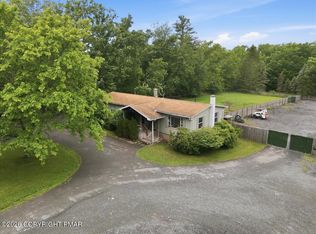
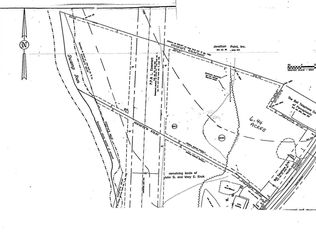
Just Listed!!! 3 bedroom 1 bath Brick Ranch home that is situated on 3.04 acres and is currently being utilized as a small horse farm. This property is zoned C1 Commercial Highway. The home features a spacious living area, hardwood floors in bedrooms. Home comes with a one car attached garage, plus oversized 2 car garage or covert back to 4 stall stable and a full unfinished basement with a garage door access. For the horse enthusiast this 3+ acre property includes Round Pen, a Large Riding Ring and a Large Horse Turnout, including a turnout shed with divider.This larger paved driveway provides ample parking for horse trailers, business vehicles or cars. This is Priced To Sell and has some condition issues.
Pending
$225,000
2565 State Route 903, Albrightsville, PA 18210
3beds
1,548sqft
Single Family Residence
Built in 1974
3.04 Acres Lot
$-- Zestimate®
$145/sqft
$-- HOA
What's special
One car attached garageRound penLarge horse turnoutTurnout shed with dividerLarge riding ringHardwood floors in bedrooms
- 78 days
- 136
- 7
Likely to sell faster than
Zillow last checked:
Listing updated:
Listed by:
Denise A Fleitman 570-421-7725,
Spread Eagle Realty 570-421-7725
Source: PMAR,MLS#: PM-143117
Facts & features
Interior
Bedrooms & bathrooms
- Bedrooms: 3
- Bathrooms: 1
- Full bathrooms: 1
Primary bedroom
- Level: Main
- Area: 195
- Dimensions: 13 x 15
Bedroom 2
- Level: Main
- Area: 132
- Dimensions: 11 x 12
Bedroom 3
- Level: Main
- Area: 132
- Dimensions: 11 x 12
Primary bathroom
- Level: Main
- Area: 96
- Dimensions: 8 x 12
Basement
- Level: Basement
- Area: 1488
- Dimensions: 31 x 48
Dining room
- Level: Main
- Area: 132
- Dimensions: 11 x 12
Kitchen
- Level: Main
- Area: 156
- Dimensions: 12 x 13
Laundry
- Level: Main
- Area: 18
- Dimensions: 3 x 6
Living room
- Level: Main
- Area: 276
- Dimensions: 12 x 23
Heating
- Baseboard, Oil
Cooling
- Ceiling Fan(s)
Appliances
- Included: Cooktop, Electric Oven, Refrigerator, Microwave
- Laundry: Main Level, Laundry Closet
Features
- Eat-in Kitchen, Storage
- Flooring: Hardwood, Linoleum, Tile
- Doors: Storm Door(s)
- Windows: Vinyl Frames
- Basement: Concrete,Storage Space,Sump Hole,Sump Pump
- Number of fireplaces: 1
- Fireplace features: Living Room, Stone
- Common walls with other units/homes: No Common Walls
Interior area
- Total structure area: 3,096
- Total interior livable area: 1,548 sqft
- Finished area above ground: 1,583
- Finished area below ground: 0
Property
Parking
- Total spaces: 13
- Parking features: Garage - Attached, Open
- Attached garage spaces: 3
- Uncovered spaces: 10
Features
- Stories: 1
- Patio & porch: Front Porch
- Exterior features: Private Yard, Storage
- Fencing: Wire
Lot
- Size: 3.04 Acres
- Features: Cleared, Farm, Meadow, Pasture
Details
- Additional structures: Pole Barn(s), See Remarks
- Parcel number: 2251A6.03
- Zoning description: Commercial
- Special conditions: Conservatorship
- Other equipment: Livestock Equipment
- Horses can be raised: Yes
- Horse amenities: Corral(s), Hay Storage, Pasture, Round Pen, Stable(s), Trailer Storage
Construction
Type & style
- Home type: SingleFamily
- Architectural style: Ranch
- Property subtype: Single Family Residence
Materials
- Brick
- Foundation: Block
- Roof: Shingle
Condition
- Year built: 1974
Utilities & green energy
- Electric: 200+ Amp Service
- Sewer: Mound Septic
- Water: Well
Community & HOA
Community
- Security: See Remarks
- Subdivision: None
HOA
- Has HOA: No
Location
- Region: Albrightsville
Financial & listing details
- Price per square foot: $145/sqft
- Tax assessed value: $101,800
- Annual tax amount: $3,300
- Date on market: 7/17/2026
- Listing terms: Cash,Conventional
- Inclusions: AS is condition. Including everything you see.
- Road surface type: Paved
Estimated market value
Not available
Estimated sales range
Not available
$2,402/mo
Price history
| Date | Event | Price |
|---|---|---|
| 7/28/2026 | Pending sale | $225,000$145/sqft |
Source: PMAR #PM-143117 Report a problem | ||
| 7/17/2026 | Listed for sale | $225,000+23%$145/sqft |
Source: PMAR #PM-143117 Report a problem | ||
| 2/15/2018 | Sold | $182,915-3.7%$118/sqft |
Source: PMAR #PM-45883 Report a problem | ||
| 11/27/2017 | Price change | $189,900-4.6%$123/sqft |
Source: DiMaria Realty, LLC #PM-45883 Report a problem | ||
| 8/1/2017 | Price change | $199,000-5.2%$129/sqft |
Source: DiMaria Realty, LLC #PM-45883 Report a problem | ||
| 6/23/2017 | Price change | $210,000-4.5%$136/sqft |
Source: DiMaria Realty, LLC #PM-45883 Report a problem | ||
| 4/23/2017 | Listed for sale | $219,900$142/sqft |
Source: DiMaria Realty, LLC #PM-45883 Report a problem | ||
| 12/15/2016 | Listing removed | $219,900$142/sqft |
Source: DiMaria Realty, LLC #PM-40846 Report a problem | ||
| 11/1/2016 | Price change | $219,900-2.2%$142/sqft |
Source: DiMaria Realty, LLC #PM-40846 Report a problem | ||
| 10/22/2016 | Listed for sale | $224,900$145/sqft |
Source: DiMaria Realty, LLC #PM-40846 Report a problem | ||
Public tax history
| Year | Property taxes | Tax assessment |
|---|---|---|
| 2026 | $3,300 +5.4% | $50,900 |
| 2025 | $3,131 +5.1% | $50,900 |
| 2024 | $2,979 +1.3% | $50,900 |
| 2023 | $2,940 | $50,900 |
| 2022 | $2,940 | $50,900 |
| 2021 | $2,940 | $50,900 |
| 2020 | $2,940 -7.9% | $50,900 |
| 2019 | $3,192 +12.5% | $50,900 |
| 2018 | $2,839 +99853.9% | $50,900 |
| 2017 | $3 | $50,900 |
| 2016 | -- | $50,900 |
| 2015 | -- | $50,900 |
| 2014 | -- | $50,900 |
| 2013 | -- | $50,900 |
| 2012 | -- | $50,900 |
| 2011 | -- | $50,900 |
| 2010 | -- | $50,900 |
| 2009 | -- | $50,900 |
| 2008 | -- | $50,900 |
| 2007 | $303 | $50,900 |
| 2006 | -- | $50,900 |
| 2005 | -- | $50,900 |
| 2004 | -- | $50,900 |
| 2003 | -- | $50,900 |
| 2002 | -- | $50,900 |
| 2000 | -- | $50,900 |
Find assessor info on the county website
Monthly payment
Est. payment
Payment breakdown
Explore the cost of this home by adjusting the details. Changes won't be saved.Climate risks
Neighborhood: 18210
Similar homes
- $219,9003 bd1 ba1.3k sqft12 Highpoint Dr, Albrightsville, PA 18210For Sale
 MLS ID #PM-143447, Tina M Angradi, eXp Realty, LLC - East Stroudsburg. PMAR
 - $229,0003 bd2 ba1.1k sqft40 Tunkhannock Dr, Albrightsville, PA 18210For Sale
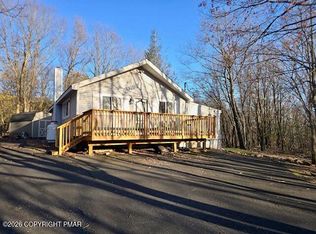 MLS ID #PM-140163, Corynne Chamathorn, Bear Mountain Real Estate LLC. PMAR
 - $199,0002 bd2 ba1.2k sqft14 White Birch Way, Albrightsville, PA 18210For Sale
 MLS ID #PM-145140, Mimma Korte, Leon R Ross Brokers, LLC. PMAR
 - $239,9003 bd1 ba960 sqft137 Aspen Rd, Albrightsville, PA 18210For Sale
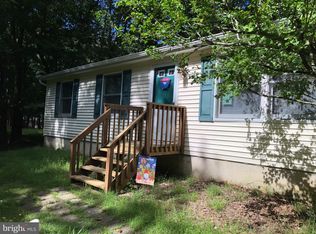
 MLS ID #PAMR2007460, Mitchell Ross, Leon R Ross Broker. Bright MLS
