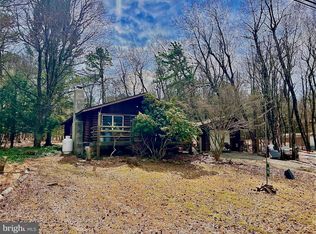
Welcome to this inviting 3-bedroom, 2-full-bath home featuring a spacious open-concept living area designed for comfortable everyday living. Vaulted ceilings and skylights fill the main living space with natural light, while the wood-burning fireplace creates a warm and inviting focal point. Step outside onto the expansive wrap-around deck, offering plenty of space for outdoor dining, relaxing, and enjoying the surrounding privacy. The primary bedroom is privately situated and features its own full bathroom. The unfinished full basement provides abundant storage and future potential, with a convenient laundry area already in place. Additional features include a garage and shed for added storage. The home has been deep cleaned and is ready for its new owners to move right in and make it their own. Furniture is negotiable, providing an opportunity for a convenient turnkey purchase. Don't miss this opportunity to make this welcoming home your own! This property is located in TOWAMENSING TRAILS near all of the amenities! Community offers 193-acre lake, beach, clubhouse, outdoor pool, playground, basketball and tennis courts, road maintenance and more!
For sale
Price cut: $5K (10/5)
$325,000
85 Masters Trl, Albrightsville, PA 18210
3beds
1,022sqft
Single Family Residence
Built in 1989
0.34 Acres Lot
$320,400 Zestimate®
$318/sqft
$56/mo HOA
What's special
Surrounding privacyVaulted ceilingsExpansive wrap-around deck
- 38 days
- 508
- 30
Zillow last checked:
Listing updated:
Listed by:
Mariah E Reilly 484-629-9759,
Mary Enck Realty Inc 570-722-8000
Source: PMAR,MLS#: PM-140395
Facts & features
Interior
Bedrooms & bathrooms
- Bedrooms: 3
- Bathrooms: 2
- Full bathrooms: 2
Primary bedroom
- Level: Second
- Area: 154.28
- Dimensions: 13.3 x 11.6
Bedroom 2
- Level: Second
- Area: 103
- Dimensions: 10.3 x 10
Bedroom 3
- Level: Second
- Area: 103
- Dimensions: 10.3 x 10
Primary bathroom
- Level: Second
- Area: 15.81
- Dimensions: 5.1 x 3.1
Bathroom 2
- Level: Second
- Area: 39.9
- Dimensions: 7 x 5.7
Basement
- Level: Basement
- Area: 434
- Dimensions: 31 x 14
Dining room
- Level: First
- Area: 88
- Dimensions: 11 x 8
Kitchen
- Level: First
- Area: 110
- Dimensions: 11 x 10
Living room
- Level: First
- Area: 194.4
- Dimensions: 14.4 x 13.5
Heating
- Baseboard, Hot Water, Oil
Cooling
- Ductless
Appliances
- Included: Gas Range, Refrigerator, Dishwasher
- Laundry: In Basement, Electric Dryer Hookup, Washer Hookup
Features
- High Ceilings
- Flooring: Carpet, Laminate
- Basement: Full,Finished
- Has fireplace: Yes
- Fireplace features: Living Room
Interior area
- Total structure area: 1,456
- Total interior livable area: 1,022 sqft
- Finished area above ground: 1,022
- Finished area below ground: 0
Property
Parking
- Total spaces: 7
- Parking features: Garage - Attached, Open
- Attached garage spaces: 1
- Uncovered spaces: 6
Features
- Stories: 2
- Patio & porch: Deck
- Exterior features: Balcony
Lot
- Size: 0.34 Acres
Details
- Additional structures: Shed(s)
- Parcel number: 22A51C1601
- Zoning description: Residential
- Special conditions: Standard
Construction
Type & style
- Home type: SingleFamily
- Architectural style: Salt Box
- Property subtype: Single Family Residence
Materials
- Vinyl Siding
- Foundation: Slab
- Roof: Asphalt,Fiberglass
Condition
- Year built: 1989
Utilities & green energy
- Electric: 200+ Amp Service
- Sewer: On Site Septic
- Water: Well
Community & HOA
Community
- Subdivision: Towamensing Trails
HOA
- Has HOA: Yes
- Amenities included: Security, Clubhouse, Picnic Area, Restaurant, Playground, ATVs Allowed, Golf Carts Allowed, Outdoor Pool, Tennis Court(s), Basketball Court
- Services included: Security, Maintenance Road
- HOA fee: $670 annually
Location
- Region: Albrightsville
Financial & listing details
- Price per square foot: $318/sqft
- Tax assessed value: $126,820
- Annual tax amount: $4,111
- Date on market: 9/1/2026
- Listing terms: Cash,Conventional
- Road surface type: Paved
Estimated market value
$320,400
$304,000 - $336,000
$2,077/mo
Price history
| Date | Event | Price |
|---|---|---|
| 10/5/2026 | Price change | $325,000-1.5%$318/sqft |
Source: PMAR #PM-140395 Report a problem | ||
| 9/14/2026 | Price change | $330,000-1.5%$323/sqft |
Source: PMAR #PM-140395 Report a problem | ||
| 9/1/2026 | Listed for sale | $335,000$328/sqft |
Source: PMAR #PM-140395 Report a problem | ||
| 8/24/2026 | Listing removed | $335,000$328/sqft |
Source: PMAR #PM-140395 Report a problem | ||
| 8/10/2026 | Price change | $335,000-1.5%$328/sqft |
Source: PMAR #PM-140395 Report a problem | ||
| 4/16/2026 | Listed for sale | $340,000+1.3%$333/sqft |
Source: PMAR #PM-140395 Report a problem | ||
| 12/15/2023 | Listing removed | -- |
Source: PMAR #PM-110158 Report a problem | ||
| 11/20/2023 | Price change | $335,750-1.2%$329/sqft |
Source: PMAR #PM-110158 Report a problem | ||
| 10/12/2023 | Listed for sale | $339,750+11.4%$332/sqft |
Source: PMAR #PM-110158 Report a problem | ||
| 10/20/2022 | Sold | $305,000+1.7%$298/sqft |
Source:  Bright MLS #PACC2001790 Report a problem Bright MLS #PACC2001790 Report a problem | ||
| 10/14/2022 | Contingent | $299,999$294/sqft |
Source: Bright MLS #PACC2001790 Report a problem | ||
| 9/11/2022 | Pending sale | $299,999$294/sqft |
Source: Bright MLS #PACC2001790 Report a problem | ||
| 7/29/2022 | Listed for sale | $299,999$294/sqft |
Source: PMAR #PM-97837 Report a problem | ||
| 7/9/2022 | Listing removed | -- |
Source: PMAR #PM-97837 Report a problem | ||
| 6/23/2022 | Price change | $299,999-7.7%$294/sqft |
Source: PMAR #PM-97837 Report a problem | ||
| 6/7/2022 | Listed for sale | $325,000+35.4%$318/sqft |
Source: PMAR #PM-97837 Report a problem | ||
| 8/20/2021 | Sold | $240,000-7.7%$235/sqft |
Source:  GLVR #668231 Report a problem GLVR #668231 Report a problem | ||
| 5/28/2021 | Pending sale | $259,900$254/sqft |
Source: GLVR #668231 Report a problem | ||
| 5/16/2021 | Listed for sale | $259,900$254/sqft |
Source: PMAR #PM-87605 Report a problem | ||
Public tax history
| Year | Property taxes | Tax assessment |
|---|---|---|
| 2026 | $4,112 +5.4% | $63,410 |
| 2025 | $3,901 +5.1% | $63,410 |
| 2024 | $3,711 +10.1% | $63,410 +8.7% |
| 2023 | $3,371 | $58,359 |
| 2022 | $3,371 | $58,359 |
| 2021 | $3,371 | $58,359 |
| 2020 | $3,371 -7.9% | $58,359 |
| 2019 | $3,660 +12.5% | $58,359 |
| 2018 | $3,255 +100044% | $58,359 |
| 2017 | $3 | $58,359 |
| 2016 | -- | $58,359 |
| 2015 | -- | $58,359 |
| 2014 | -- | $58,359 |
| 2013 | -- | $58,359 |
| 2012 | -- | $58,359 |
| 2011 | -- | $58,359 |
| 2010 | -- | $58,359 |
| 2009 | -- | $58,359 |
| 2008 | -- | $58,359 |
| 2007 | $347 | $58,359 -19.5% |
| 2006 | -- | $72,500 |
| 2005 | -- | $72,500 |
Find assessor info on the county website
Monthly payment
Est. payment
Payment breakdown
Explore the cost of this home by adjusting the details. Changes won't be saved.Climate risks
Neighborhood: 18210
Similar homes
- $289,9003 bd2 ba1.4k sqft150 Penn Forest Trl, Albrightsville, PA 18210For Sale
 MLS ID #PM-144087, Susan J Eckert, Mary Enck Realty Inc. PMAR
 - $299,0003 bd2 ba1.4k sqft329 Kilmer Trl, Albrightsville, PA 18210For Sale
 MLS ID #PM-144665, Stacey A Natale, Mary Enck Realty Inc. PMAR
 - $354,9003 bd2 ba1.3k sqft50 Tennyson Cir, Albrightsville, PA 18210For Sale
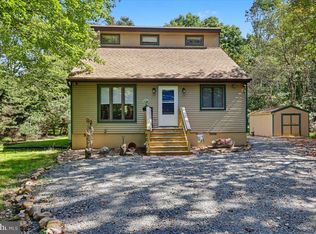
 MLS ID #PACC2008156, Dana DeLuzio-mariani, EXP Realty, LLC. Bright MLS
 - $357,5003 bd2 ba1.2k sqft44 Berryman Ln, Albrightsville, PA 18210For Sale
 MLS ID #PM-141717, Stacey A Natale, Mary Enck Realty Inc. PMAR
 - $239,9003 bd1 ba960 sqft137 Aspen Rd, Albrightsville, PA 18210For SaleMLS ID #PAMR2007460, Mitchell Ross, Leon R Ross Broker. Bright MLS
