Welcome to this 3 Bedroom, 2 Bath contemporary home nestled in the sought-after Towamensing Trails Community! Offering approximately 1,453 square feet of inviting living space on0.59 acre wooded lot, this property delivers the perfect combination of comfort, character, and mountain living! Step inside and experience an inviting open floor plan enhanced by soaring cathedral ceilings, beautiful hardwood flooring, and a cozy wood-burning fireplace that creates the perfect atmosphere for relaxing evenings and memorable gatherings. The kitchen features attractive granite countertops, while the spacious living and dining areas offer wonderful opportunities for entertaining.
Step outside onto your deck and into your pool and embrace the peaceful surroundings, fresh mountain air, and natural beauty of the Poconos! Enjoy community amenities including Lake and Beach Access, a swimming pool, Clubhouse, Tennis Courts and Playground.
Conveniently located near popular Pocono Attractions, Ski Resorts, Hiking Trails, Shopping and Year Round Recreation.
Whether you are searching for a full-time residence, a weekend escape, or your very own Mountain Retreat, this property offers an exciting opportunity to experience the Pocono Lifestyle! Don't let this one slip away- schedule your private showing today!!!
For sale
$375,000
588 Old Stage Rd, Albrightsville, PA 18210
3beds
1,453sqft
Single Family Residence
Built in 1983
0.71 Acres Lot
$363,800 Zestimate®
$258/sqft
$56/mo HOA
What's special
Cozy wood-burning fireplaceAttractive granite countertopsPeaceful surroundingsInviting open floor planBeautiful hardwood flooringSoaring cathedral ceilings
- 21 days
- 854
- 59
Likely to sell faster than
Zillow last checked:
Listing updated:
Listed by:
Maxine Andre Foster 570-492-0982,
Keller Williams Real Estate - Stroudsburg 570-421-2890
Source: PMAR,MLS#: PM-145965
Facts & features
Interior
Bedrooms & bathrooms
- Bedrooms: 3
- Bathrooms: 2
- Full bathrooms: 2
Primary bedroom
- Level: First
- Area: 99
- Dimensions: 9 x 11
Bedroom 2
- Level: Second
- Area: 140
- Dimensions: 10 x 14
Bedroom 3
- Level: Second
- Area: 140
- Dimensions: 10 x 14
Bathroom 2
- Level: Second
- Area: 35
- Dimensions: 7 x 5
Other
- Level: First
- Area: 35
- Dimensions: 7 x 5
Dining room
- Level: First
- Area: 217.6
- Dimensions: 13.6 x 16
Family room
- Level: First
- Area: 80
- Dimensions: 8 x 10
Kitchen
- Level: First
- Area: 99
- Dimensions: 9 x 11
Laundry
- Description: Laundry/Mudroom
- Level: First
- Area: 55
- Dimensions: 5 x 11
Living room
- Level: First
- Area: 221
- Dimensions: 13 x 17
Heating
- Baseboard, Electric
Cooling
- Wall Unit(s)
Appliances
- Included: Electric Oven, Range, Electric Range, Refrigerator, Water Heater, Dishwasher, Microwave, Washer, Dryer
Features
- Granite Counters, Cathedral Ceiling(s)
- Flooring: Hardwood
- Basement: Crawl Space
- Number of fireplaces: 1
- Fireplace features: Living Room
- Common walls with other units/homes: No Common Walls
Interior area
- Total structure area: 1,453
- Total interior livable area: 1,453 sqft
- Finished area above ground: 1,453
- Finished area below ground: 0
Property
Parking
- Total spaces: 2
- Parking features: Open
- Uncovered spaces: 2
Features
- Stories: 1
- Patio & porch: Porch, Deck
- Has private pool: Yes
- Pool features: In Ground
Lot
- Size: 0.71 Acres
Details
- Parcel number: 22A51EV718
- Zoning description: Residential
- Special conditions: Standard
Construction
Type & style
- Home type: SingleFamily
- Architectural style: Contemporary
- Property subtype: Single Family Residence
Materials
- Vinyl Siding
- Roof: Asphalt
Condition
- Year built: 1983
Utilities & green energy
- Electric: 200+ Amp Service, Circuit Breakers
- Sewer: On Site Septic, Septic Tank
- Water: Well
- Utilities for property: Cable Available
Community & HOA
Community
- Security: Carbon Monoxide Detector(s), Smoke Detector(s)
- Subdivision: Towamensing Trails
HOA
- Has HOA: Yes
- Amenities included: Security, Clubhouse, Playground, Outdoor Pool, Tennis Court(s)
- Services included: Trash, Security, Maintenance Road
- HOA fee: $670 annually
Location
- Region: Albrightsville
Financial & listing details
- Price per square foot: $258/sqft
- Tax assessed value: $89,100
- Annual tax amount: $2,931
- Date on market: 10/27/2026
- Listing terms: Cash,Conventional,FHA,USDA Loan,VA Loan
- Inclusions: Electric Range, Refrigerator, Dishwasher, Microwave, Washer and Dryer. Spa, Tractor, Outdoor tables and chairs and Outdoor Grill.
- Exclusions: Indoor Furniture is negotiable.
- Road surface type: Paved, Asphalt
Estimated market value
$363,800
$346,000 - $382,000
$2,532/mo
Price history
| Date | Event | Price |
|---|---|---|
| 10/27/2026 | Listed for sale | $375,000+15.4%$258/sqft |
Source: PMAR #PM-145965 Report a problem | ||
| 4/20/2026 | Listing removed | $7,486$5/sqft |
Source: Zillow Rentals Report a problem | ||
| 4/18/2026 | Listed for rent | $7,486$5/sqft |
Source: Zillow Rentals Report a problem | ||
| 6/28/2024 | Sold | $325,000$224/sqft |
Source: PMAR #PM-113585 Report a problem | ||
| 3/19/2024 | Listed for sale | $325,000+63.3%$224/sqft |
Source: PMAR #PM-113585 Report a problem | ||
| 3/24/2021 | Listing removed | -- |
Source: Owner Report a problem | ||
| 7/20/2020 | Listing removed | $199,000$137/sqft |
Source: Owner Report a problem | ||
| 3/7/2020 | Listed for sale | $199,000$137/sqft |
Source: Owner Report a problem | ||
| 1/25/2020 | Pending sale | $199,000$137/sqft |
Source: Owner Report a problem | ||
| 8/22/2019 | Listed for sale | $199,000+109.5%$137/sqft |
Source: Owner Report a problem | ||
| 4/2/2019 | Sold | $95,000-4.9%$65/sqft |
Source: PMAR #PM-56264 Report a problem | ||
| 7/2/2018 | Listed for sale | $99,900$69/sqft |
Source: Mary Enck Realty Inc #576836 Report a problem | ||
Public tax history
| Year | Property taxes | Tax assessment |
|---|---|---|
| 2026 | $2,889 +12.1% | $44,550 +6.3% |
| 2025 | $2,578 +5.1% | $41,900 |
| 2024 | $2,452 +1.3% | $41,900 |
| 2023 | $2,421 | $41,900 |
| 2022 | $2,421 | $41,900 |
| 2021 | $2,421 | $41,900 |
| 2020 | $2,421 -7.9% | $41,900 |
| 2019 | $2,628 +12.5% | $41,900 |
| 2018 | $2,337 +99761.5% | $41,900 |
| 2017 | $2 | $41,900 |
| 2016 | -- | $41,900 |
| 2015 | -- | $41,900 |
| 2014 | -- | $41,900 |
| 2013 | -- | $41,900 |
| 2012 | -- | $41,900 |
| 2011 | -- | $41,900 |
| 2010 | -- | $41,900 |
| 2009 | -- | $41,900 |
| 2008 | -- | $41,900 |
| 2007 | $249 | $41,900 |
| 2006 | -- | $41,900 |
| 2005 | -- | $41,900 |
Find assessor info on the county website
Monthly payment
Est. payment
Payment breakdown
Explore the cost of this home by adjusting the details. Changes won't be saved.Climate risks
Neighborhood: 18210

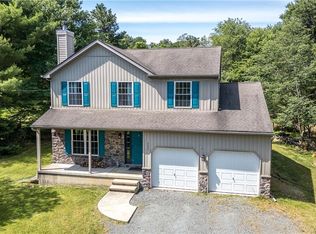
Similar homes
- $375,0003 bd2 ba1.4k sqft730 Towamensing Trl, Albrightsville, PA 18210For Sale
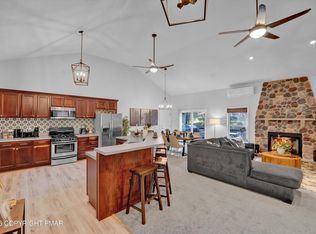 MLS ID #PM-146416, Alec Santiago, HomeSmart Realty Advisors. PMAR
- $389,9003 bd2 ba1.4k sqftLOT 407 Towamensing Trl, Albrightsville, PA 18210For Sale
 MLS ID #PM-146432, Thomas Patrick Sodano, Jr., Lake Naomi Real Estate. PMAR
- $380,0003 bd2 ba1.6k sqft225 Eliot Ln, Albrightsville, PA 18210For Sale
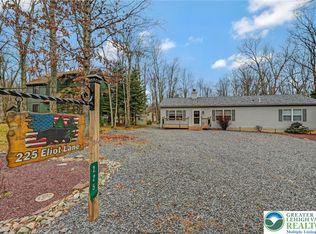 MLS ID #786695, Daniel Demers, Sell Your Home Services. GLVR
- $349,9003 bd2 ba1.3k sqft50 Tennyson Cir, Albrightsville, PA 18210For Sale
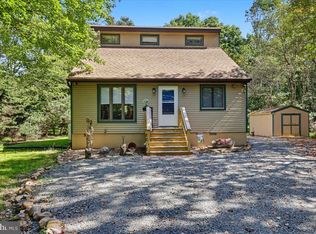
 MLS ID #PACC2008156, Dana DeLuzio-mariani, EXP Realty, LLC. Bright MLS
- $325,0003 bd2 ba1.3k sqft158 Towamensing Trl, Albrightsville, PA 18210For SaleMLS ID #PACC2008246, Meg Burmester, Quinn & Wilson, Inc.. Bright MLS
