Bright and airy ranch chalet recently renovated with cathedral ceilings, cozy wood stove, ceramic baths and backsplash, granite countertops, stainless appliances, formal dining room, wrap-around 3-season sun room on level 1.1 acre lot within a short walk to pool and tennis. and located in amenity-filled gated community with lakes, pools, clubhouse, security, trash pickup and STR-friendly.
For sale
$325,000
3171 Chippewa Trl, Albrightsville, PA 18210
3beds
1,623sqft
Single Family Residence
Built in 1977
1.1 Acres Lot
$-- Zestimate®
$200/sqft
$113/mo HOA
What's special
Ceramic baths and backsplashFormal dining roomCozy wood stoveCathedral ceilingsStainless appliancesGranite countertops
- 43 days
- 324
- 40
Zillow last checked:
Listing updated:
Listed by:
Kelly M. Fisher 570-620-3556,
Leon R Ross Brokers, LLC 570-722-8881
Source: PMAR,MLS#: PM-144690
Facts & features
Interior
Bedrooms & bathrooms
- Bedrooms: 3
- Bathrooms: 2
- Full bathrooms: 2
Primary bedroom
- Level: Main
- Area: 110
- Dimensions: 10 x 11
Bedroom 2
- Level: Main
- Area: 100
- Dimensions: 10 x 10
Bedroom 3
- Level: Second
- Area: 168
- Dimensions: 14 x 12
Primary bathroom
- Level: Main
- Area: 35
- Dimensions: 5 x 7
Bathroom 2
- Level: Main
- Area: 35
- Dimensions: 5 x 7
Dining room
- Description: french doors to rear decl
- Level: Main
- Area: 180
- Dimensions: 12 x 15
Kitchen
- Level: Main
- Area: 140
- Dimensions: 10 x 14
Living room
- Description: wood stove
- Level: Main
- Area: 345
- Dimensions: 23 x 15
Other
- Description: 3 season room
- Level: Main
- Area: 336
- Dimensions: 14 x 24
Heating
- Baseboard, Electric
Cooling
- Ceiling Fan(s), Window Unit(s)
Appliances
- Included: Range, Refrigerator, Microwave
- Laundry: Main Level
Features
- Cathedral Ceiling(s), Ceiling Fan(s)
- Flooring: Ceramic Tile, Laminate
- Basement: Crawl Space
- Number of fireplaces: 1
- Fireplace features: Living Room
Interior area
- Total structure area: 1,623
- Total interior livable area: 1,623 sqft
- Finished area above ground: 1,623
- Finished area below ground: 0
Property
Parking
- Total spaces: 6
- Parking features: Open
- Uncovered spaces: 6
Features
- Stories: 2
- Patio & porch: Wrap Around, Deck, Covered, Enclosed, Glass Enclosed
- Has view: Yes
- View description: Neighborhood, Trees/Woods
Lot
- Size: 1.1 Acres
- Features: Level
Details
- Parcel number: 20.8I.1.4
- Zoning description: Residential
- Special conditions: Standard
Construction
Type & style
- Home type: SingleFamily
- Architectural style: Chalet
- Property subtype: Single Family Residence
Materials
- Vinyl Siding
- Roof: Shingle
Condition
- Year built: 1977
Utilities & green energy
- Electric: 200+ Amp Service
- Sewer: On Site Septic
- Water: Well
Community & HOA
Community
- Subdivision: Indian Mountain Lakes
HOA
- Has HOA: Yes
- Amenities included: Security, Gated, Clubhouse, Picnic Area, Golf Carts Allowed, Outdoor Pool, Trail(s), Tennis Court(s), Basketball Court
- Services included: Security, Maintenance Road
- HOA fee: $1,350 annually
Location
- Region: Albrightsville
Financial & listing details
- Price per square foot: $200/sqft
- Tax assessed value: $116,690
- Annual tax amount: $3,586
- Date on market: 9/12/2026
- Listing terms: Cash,Conventional
- Inclusions: appliances
- Road surface type: Paved
Estimated market value
Not available
Estimated sales range
Not available
$2,270/mo
Price history
| Date | Event | Price |
|---|---|---|
| 9/12/2026 | Listed for sale | $325,000+446.2%$200/sqft |
Source: PMAR #PM-144690 Report a problem | ||
| 10/5/2025 | Listing removed | $1,950$1/sqft |
Source: Zillow Rentals Report a problem | ||
| 9/15/2025 | Listed for rent | $1,950+62.5%$1/sqft |
Source: Zillow Rentals Report a problem | ||
| 4/24/2018 | Listing removed | $1,200$1/sqft |
Source: Keller Williams Real Estate #PM-55445 Report a problem | ||
| 3/17/2018 | Listed for rent | $1,200+4.3%$1/sqft |
Source: Keller Williams Real Estate - Stroudsburg #PM-55445 Report a problem | ||
| 2/7/2017 | Listing removed | $1,150$1/sqft |
Source: Keller Williams Real Estate - Stroudsburg #PM-42399 Report a problem | ||
| 2/4/2017 | Listed for rent | $1,150$1/sqft |
Source: Keller Williams Real Estate - Stroudsburg #PM-42399 Report a problem | ||
| 9/28/2016 | Sold | $59,500$37/sqft |
Source: PMAR #PM-38381 Report a problem | ||
| 8/5/2016 | Listed for sale | $59,500+2263.9%$37/sqft |
Source: McDermott & McDermott R.E., Inc. #PM-38381 Report a problem | ||
| 4/29/2016 | Sold | $2,517$2/sqft |
Source: Public Record Report a problem | ||
Public tax history
| Year | Property taxes | Tax assessment |
|---|---|---|
| 2026 | $3,587 +3.4% | $116,690 |
| 2025 | $3,470 +8.4% | $116,690 |
| 2024 | $3,200 +7.2% | $116,690 |
| 2023 | $2,986 +1.8% | $116,690 |
| 2022 | $2,934 | $116,690 |
| 2021 | $2,934 | $116,690 |
| 2020 | $2,934 +9.9% | $116,690 +637.6% |
| 2019 | $2,670 | $15,820 |
| 2018 | $2,670 | $15,820 |
| 2017 | $2,670 +403.8% | $15,820 |
| 2016 | $530 | $15,820 |
| 2015 | -- | $15,820 |
| 2014 | -- | $15,820 |
| 2013 | -- | $15,820 |
| 2012 | -- | $15,820 |
| 2011 | -- | $15,820 |
| 2010 | -- | $15,820 |
| 2008 | -- | $15,820 |
| 2007 | -- | $15,820 |
| 2006 | -- | $15,820 |
| 2005 | -- | $15,820 |
| 2004 | -- | $15,820 |
| 2003 | -- | $15,820 |
Find assessor info on the county website
Monthly payment
Est. payment
Payment breakdown
Explore the cost of this home by adjusting the details. Changes won't be saved.Climate risks
Neighborhood: 18210
- $239,3003 bd1 ba1.1k sqft3163 Chippewa Trl, Albrightsville, PA 18210Off Market
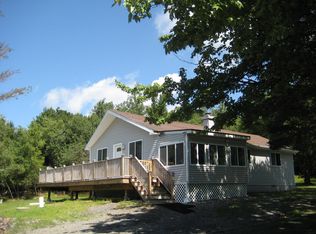
- $165,7002 bd1 ba1k sqft3181 Chippewa Trl, Albrightsville, PA 18210Off Market
- $282,3003 bd2 ba1.1k sqft3176 Chippewa Trl, Albrightsville, PA 18210Off Market
- $342,4003 bd2 ba2.1k sqft194 Dogwood Ter, Albrightsville, PA 18210Off Market
Similar homes
- $329,0003 bd2 ba1.5k sqft200 Dogwood Ter, Albrightsville, PA 18210For Sale
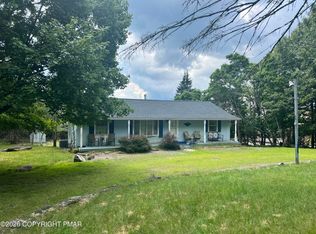 MLS ID #PM-143385, Deborah Dowd Audett, At Your Service Realty. PMAR
 - $305,0003 bd2 ba1.3k sqft32 Shawnee Trl, Albrightsville, PA 18210For Sale
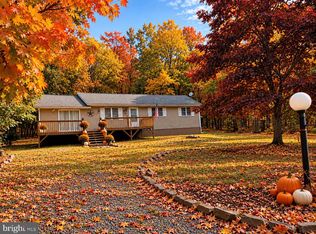
 MLS ID #PACC2008434, Marion Gaeta, The Real Estate Group, LLC. Bright MLS
 - $330,0004 bd2 ba1.6k sqft95 Meckesville Rd, Albrightsville, PA 18210For Sale
 MLS ID #PM-144585, Daniele Davanzo, Coldwell Banker Hearthside - Slate Belt. PMAR
 - $324,9003 bd2 ba1.5k sqft216 Center Dr, Blakeslee, PA 18610For Sale
 MLS ID #PM-144454, Joanne L Dowd, At Your Service Realty. PMAR
 - $350,0003 bd3 ba1.6k sqft15 Lakeside Ln, Albrightsville, PA 18210For SaleMLS ID #PACC2008232, Stephanie Grazio, Pocono Area Realty Benz Group. Bright MLS
