PRICE REDUCED TO SELL! HOME AT LAST! Welcome to your FOREVER HOME! First Time Offered! Here is your perfect opportunity to own this Well Maintained Colonial Home Located in the Heart of the Pocono Mountains and Amenity Filled Towamensing Trails. Features 4 Spacious Bedrooms, 3 Full Baths, Beautiful Hardwood and Tile Flooring Throughout 1st Floor, Living Room with Stone Propane Fireplace, Eat in Kitchen, Dining Room, Primary Suite with 9 X 5 Walk in Cedar Closet. BONUS ROOM on 2nd Floor Perfect for Additional Living Space, Game room, Sauna and Steam Room, 1 Car Garage Converted to Work Shop (Can be converted back to garage). Outside you will enjoy an OVERSIZED Deck, Patio Area, Beautiful Backyard, Rock Wall with Zip Line and 8 X 12 Shed for additional storage. This Is A Must See! Make your appointment TODAY!
For sale
$428,000
76 Parker Trl, Albrightsville, PA 18210
4beds
2,350sqft
:
Get pre-qualified$2,817/mo
Single Family Residence
Built in 2007
0.46 Acres Lot
$419,500 Zestimate®
$182/sqft
$50/mo HOA
What's special
Dining roomPatio areaGame roomBeautiful backyardOversized deckEat in kitchenSauna and steam room
- 372 days |
- 196 |
- 12 |
Zillow last checked:
Listing updated:
Listed by:
Stacey A Natale 570-722-8000,
Mary Enck Realty Inc 570-722-8000
Source: PMAR,MLS#: PM-134564
Facts & features
Interior
Bedrooms & bathrooms
- Bedrooms: 4
- Bathrooms: 3
- Full bathrooms: 3
Primary bedroom
- Description: 5 X 5 Walk in Cedar Closet
- Level: Second
- Area: 215.25
- Dimensions: 17.5 x 12.3
Bedroom 2
- Level: First
- Area: 109.12
- Dimensions: 12.4 x 8.8
Bedroom 3
- Level: Second
- Area: 141.6
- Dimensions: 12 x 11.8
Bedroom 4
- Level: Second
- Area: 127.6
- Dimensions: 11.6 x 11
Primary bathroom
- Description: Linen Closet
- Level: Second
- Area: 45
- Dimensions: 9 x 5
Bathroom 2
- Level: First
- Area: 48.18
- Dimensions: 7.3 x 6.6
Bathroom 3
- Description: Linen Closet
- Level: Second
- Area: 45
- Dimensions: 9 x 5
Bonus room
- Level: Second
- Area: 276.92
- Dimensions: 17.2 x 16.1
Dining room
- Description: Bar Room
- Level: First
- Area: 160.8
- Dimensions: 13.4 x 12
Other
- Level: First
- Area: 78
- Dimensions: 10 x 7.8
Game room
- Description: Entrance to Sauna
- Level: First
- Area: 149.16
- Dimensions: 13.2 x 11.3
Kitchen
- Description: Eat in Kitchen
- Level: First
- Area: 269.8
- Dimensions: 19 x 14.2
Living room
- Level: First
- Area: 212.8
- Dimensions: 16 x 13.3
Loft
- Level: Second
- Area: 78.39
- Dimensions: 11.7 x 6.7
Sauna
- Description: 7.2 X 6 Steam Room
- Level: First
- Area: 42
- Dimensions: 7 x 6
Workshop
- Description: Can be converted back to garage
- Level: First
- Area: 257.4
- Dimensions: 22 x 11.7
Heating
- Baseboard, Electric
Cooling
- None
Appliances
- Included: Cooktop, Electric Cooktop, Oven, Electric Oven, Range, Electric Range, Refrigerator, Water Heater, Dishwasher, Range Hood, Microwave, Stainless Steel Appliance(s), Washer/Dryer Stacked
- Laundry: Main Level, In Kitchen, Electric Dryer Hookup, Washer Hookup
Features
- Breakfast Nook, Pantry, Eat-in Kitchen, Dry Bar, Sauna, High Ceilings, Cedar Closet(s), Walk-In Closet(s), Chandelier, Storage
- Flooring: Carpet, Ceramic Tile, Hardwood, Vinyl
- Doors: Sliding Doors
- Windows: Vinyl Frames, Double Pane Windows, Blinds
- Basement: Crawl Space
- Number of fireplaces: 1
- Fireplace features: Living Room, Gas Log, Propane, Stone
- Common walls with other units/homes: No Common Walls
Interior area
- Total structure area: 2,350
- Total interior livable area: 2,350 sqft
- Finished area above ground: 2,350
- Finished area below ground: 0
Property
Parking
- Total spaces: 5
- Parking features: Garage - Attached, Open
- Attached garage spaces: 1
- Uncovered spaces: 4
Features
- Stories: 2
- Patio & porch: Patio, Terrace, Deck
- Exterior features: Rain Gutters, Other
Lot
- Size: 0.46 Acres
- Features: Back Yard, Few Trees
Details
- Additional structures: Shed(s)
- Parcel number: 22A51EV1478
- Zoning description: Residential
- Special conditions: Standard
Construction
Type & style
- Home type: SingleFamily
- Architectural style: Colonial
- Property subtype: Single Family Residence
Materials
- Vinyl Siding
- Foundation: Block
- Roof: Shingle
Condition
- Year built: 2007
Utilities & green energy
- Electric: 200+ Amp Service, Circuit Breakers
- Sewer: Mound Septic, On Site Septic, Septic Tank
- Water: Well
- Utilities for property: Cable Available, Propane Tank Leased
Community & HOA
Community
- Subdivision: Towamensing Trails
HOA
- Has HOA: Yes
- Amenities included: Security, Bar, Clubhouse, Restaurant, Playground, ATVs Allowed, Golf Carts Allowed, Game Room, Outdoor Pool, Children's Pool, Trail(s), Tennis Court(s), Pickleball, Basketball Court, Game Court Exterior, Shuffleboard Court
- Services included: Trash, Security, Maintenance Road
- HOA fee: $597 annually
Location
- Region: Albrightsville
Financial & listing details
- Price per square foot: $182/sqft
- Tax assessed value: $145,300
- Annual tax amount: $4,469
- Date on market: 8/6/2025
- Listing terms: Cash,Conventional
- Inclusions: Inventory price list
- Road surface type: Paved
Estimated market value
$419,500
$399,000 - $440,000
$2,670/mo
Price history
| Date | Event | Price |
|---|---|---|
| 5/13/2026 | Price change | $428,000-0.2%$182/sqft |
Source: PMAR #PM-134564 Report a problem | ||
| 1/17/2026 | Price change | $429,000-10.4%$183/sqft |
Source: PMAR #PM-134564 Report a problem | ||
| 8/6/2025 | Listed for sale | $479,000+2489.2%$204/sqft |
Source: PMAR #PM-134564 Report a problem | ||
| 6/15/2005 | Sold | $18,500$8/sqft |
Source: Public Record Report a problem | ||
Public tax history
| Year | Property taxes | Tax assessment |
|---|---|---|
| 2025 | $4,469 +5.1% | $72,650 |
| 2024 | $4,251 +1.3% | $72,650 |
| 2023 | $4,197 | $72,650 |
| 2022 | $4,197 | $72,650 |
| 2021 | $4,197 | $72,650 |
| 2020 | $4,197 -7.9% | $72,650 |
| 2019 | $4,557 +12.5% | $72,650 |
| 2018 | $4,052 +99941.7% | $72,650 |
| 2017 | $4 | $72,650 |
| 2016 | -- | $72,650 |
| 2015 | -- | $72,650 |
| 2014 | -- | $72,650 |
| 2013 | -- | $72,650 |
| 2012 | -- | $72,650 |
| 2011 | -- | $72,650 |
| 2010 | -- | $72,650 |
| 2009 | -- | $72,650 |
| 2008 | -- | $72,650 +3532.5% |
| 2005 | -- | $2,000 |
Find assessor info on the county website
Monthly payment
Est. payment
Payment breakdown
Explore the cost of this home by adjusting the details. Changes won't be saved.Climate risks
Neighborhood: 18210
Nearby schools
GreatSchools rating
- 5/10Penn/Kidder CampusGrades: PK-8Distance: 3.2 mi
- 5/10Jim Thorpe Area Senior High SchoolGrades: 9-12Distance: 9.9 mi
- $750,0006 bd3 ba2.6k sqft84 Parker Trl, Albrightsville, PA 18210Sold
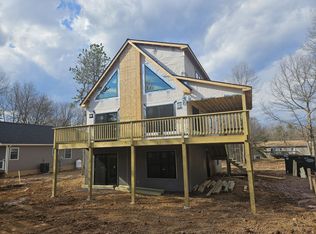
- $194,6003 bd1 ba960 sqft68 Parker Trl, Albrightsville, PA 18210Off Market
- $--0.49 acres1476 Parker Trl, Albrightsville, PA 18210Off Market

- $308,2003 bd2 ba1.2k sqft94 Caedman Dr, Albrightsville, PA 18210Off Market
- $429,1004 bd2 ba1.6k sqft88 Caedman Dr, Albrightsville, PA 18210Off Market
- $310,0002 bd1 ba1k sqft77 Parker Trl, Penn Forest Township, PA 18210Sold
- $278,4003 bd1 ba1.1k sqft81 Parker Trl, Albrightsville, PA 18210Off Market
- $278,7003 bd1 ba1.2k sqft81 Parker Trl, Albrightsville, PA 18210Off Market
A local agent can set up tours, give advice and negotiate with sellers.
A local lender can help you make sure your offer is ready when you are.
Similar homes
- $497,0005 bd3 ba2.7k sqft82 Tennyson Cir, Albrightsville, PA 18210For Sale
 MLS ID #PM-143306, Stacey A Natale, Mary Enck Realty Inc. PMAR
 - $359,5003 bd2 ba1.2k sqft44 Berryman Ln, Albrightsville, PA 18210For Sale
 MLS ID #PM-141717, Stacey A Natale, Mary Enck Realty Inc. PMAR
 - $320,0004 bd2 ba1.3k sqft732 Stony Mountain Rd, Albrightsville, PA 18210For Sale
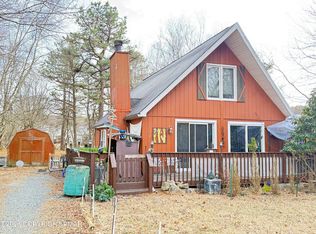 MLS ID #PM-139788, Vincent Capria, Jr., DiMaria Realty, LLC. PMAR
 - $334,9003 bd2 ba1.3k sqft87 Jeffers Way, Albrightsville, PA 18210For Sale
 MLS ID #PM-143651, Michael Mulderig, Bear Mountain Real Estate LLC. PMAR
 - $359,9004 bd2 ba1.8k sqft79 Tennyson Cir, Albrightsville, PA 18210For SaleMLS ID #26-1889, Sandra Polguy, Lewith & Freeman, Mountaintop. Luzerne County AOR
- $379,0003 bd2 ba2.3k sqft237 Whitman Ln, Albrightsville, PA 18210For SaleMLS ID #777315, Ronald P. Dunbar, Bear Mountain Real Estate LLC. GLVR
- $550,0004 bd3 ba2.3k sqft272 Penn Forest Trl, Albrightsville, PA 18210For SaleMLS ID #PM-140108, Heather M. DAdamo, Coldwell Banker Town & Country - Clarks Summit. PMAR
- $435,0004 bd3 ba2.3k sqft3509 High Hill Rd, Effort, PA 18330For SaleMLS ID #PM-142007, Alexa Sanchez, Smart Way America Realty. PMAR
- $354,9003 bd3 ba2.4k sqft33 Sassafras Rd, Albrightsville, PA 18210For SaleMLS ID #PM-139405, Manuel Cruz, Jr., Coldwell Banker Real Estate Services, LLC. PMAR
- $--3 bd3 ba1.8k sqft2607 Ramon Dr, Blakeslee, PA 18610AuctionAuction.com 2
- $329,0003 bd2 ba1.5k sqft200 Dogwood Ter, Albrightsville, PA 18210For SaleMLS ID #PM-143385, Deborah Dowd Audett, At Your Service Realty. PMAR
- $385,5004 bd3 ba1.9k sqft2536 Yellowstone Dr, Blakeslee, PA 18610For SaleMLS ID #PM-142264, Danielle C Meisse, Meisse Real Estate. PMAR
- $430,0004 bd3 ba2.4k sqft125 Vanbuskirk Dr, Saylorsburg, PA 18353For SaleMLS ID #PM-140386, Danielle C Meisse, Meisse Real Estate. PMAR
- $250,0003 bd3 ba2k sqft95 Vista Dr, Albrightsville, PA 18210For SaleMLS ID #PM-142326, Liza Young, Smart Way America Realty. PMAR
- $409,9004 bd3 ba2k sqft9 Roberts Ln, Freeland, PA 18224For SaleMLS ID #26-3950, Francis Fuentes, Fuentes Real Estate Group, LLC. Luzerne County AOR
- $324,9003 bd2 ba1.3k sqft32 Shawnee Trl, Albrightsville, PA 18210For SaleMLS ID #PM-142877, Marion R. Gaeta, The Real Estate Group, LLC. PMAR
- $450,0004 bd2 ba1.4k sqft15 Chalet Ct, Lake Harmony, PA 18624For SaleMLS ID #778577, Lucille M. Richmond, Century 21 Select Group. GLVR
- $349,0003 bd2 ba1.7k sqft292 Cold Spring Dr, Jim Thorpe, PA 18229For SaleMLS ID #PM-143828, Joseph M Russo, Mary Enck Realty Inc. PMAR
- $399,9004 bd3 ba2.2k sqft1106 Lakeside Dr, Effort, PA 18330For SaleMLS ID #PM-140381, Ewa Polanski, Keller Williams Real Estate - Stroudsburg. PMAR
- $229,9003 bd1 ba1.3k sqft12 Highpoint Dr, Albrightsville, PA 18210For SaleMLS ID #PM-143447, Tina M Angradi, eXp Realty, LLC - East Stroudsburg. PMAR
