Welcome to 9 Roberts Lane, Freeland, PA--a stunning single-family home built in 2022 that perfectly blends modern style, comfort, and energy efficiency. This spacious 4-5 bedroom, 3-bathroom home features an open-concept floor plan filled with natural light, creating an inviting atmosphere for everyday living and entertaining. The beautifully designed kitchen boasts granite countertops, ample cabinetry, and plenty of workspace, flowing seamlessly into the living and dining areas. The flexible floor plan offers the option of a fifth bedroom, home office, or bonus room to fit your lifestyle.
Enjoy year-round comfort with propane gas heat and central electric air conditioning. Thoughtfully upgraded throughout, this move-in-ready home offers the perfect combination of quality craftsmanship and modern convenience.
Situated in a desirable location with easy access to local amenities, schools, and major roadways, this exceptional property is ready for its next owner. Don't miss the opportunity to make this beautiful home yours--schedule your private showing today!
For sale
Price cut: $20K (8/19)
$389,900
9 Roberts Ln, Freeland, PA 18224
4beds
2,064sqft
Single Family Residence
Built in ----
0.5 Acres Lot
$379,100 Zestimate®
$189/sqft
$-- HOA
What's special
Plenty of workspacePropane gas heatThoughtfully upgraded throughoutAmple cabinetryCentral electric air conditioningGranite countertopsBeautifully designed kitchen
- 13 days |
- 485 |
- 10 |
Zillow last checked:
Listing updated:
Listed by:
Francis Fuentes 570-582-8397,
Fuentes Real Estate Group, LLC 570-582-8397,
Camille Torres 347-824-7350,
Fuentes Real Estate Group, LLC
Source: Luzerne County AOR,MLS#: 26-3950
Facts & features
Interior
Bedrooms & bathrooms
- Bedrooms: 4
- Bathrooms: 3
- Full bathrooms: 2
- 3/4 bathrooms: 1
Primary bedroom
- Description: Large Walk-in closet
- Level: Second
- Area: 192 Square Feet
- Dimensions: 16 x 12
Bedroom 2
- Level: Second
- Area: 144 Square Feet
- Dimensions: 12 x 12
Bedroom 3
- Level: Second
- Area: 120 Square Feet
- Dimensions: 10 x 12
Bedroom 4
- Level: Second
- Area: 120 Square Feet
- Dimensions: 10 x 12
Primary bathroom
- Description: Double sink
- Level: Second
- Area: 100 Square Feet
- Dimensions: 10 x 10
Full bathroom
- Level: Second
- Area: 50 Square Feet
- Dimensions: 5 x 10
Other
- Description: Walk in shower
- Level: First
- Area: 35 Square Feet
- Dimensions: 5 x 7
Dining room
- Description: Granite counter tops, Island
- Level: First
- Area: 169 Square Feet
- Dimensions: 13 x 13
Kitchen
- Level: First
- Area: 143 Square Feet
- Dimensions: 11 x 13
Laundry
- Level: Second
- Area: 24.5 Square Feet
- Dimensions: 3.5 x 7
Living room
- Level: First
- Area: 312 Square Feet
- Dimensions: 26 x 12
Office
- Description: Could be 5th bedroom
- Level: First
- Area: 120 Square Feet
- Dimensions: 12 x 10
Heating
- Propane, Forced Air
Cooling
- Central Air
Features
- Ceiling Fan(s)
- Basement: Concrete
- Has fireplace: Yes
- Fireplace features: Propane
Interior area
- Total structure area: 2,064
- Total interior livable area: 2,064 sqft
- Finished area above ground: 2,064
- Finished area below ground: 0
Property
Parking
- Total spaces: 2
- Parking features: Garage Door Opener, Private
- Attached garage spaces: 2
Features
- Levels: Two
- Patio & porch: Porch
Lot
- Size: 0.5 Acres
- Dimensions: 21780
- Features: Cleared
Details
- Parcel number: 06R9S4009009
- Zoning: Residential
- Zoning description: Residential
Construction
Type & style
- Home type: SingleFamily
- Property subtype: Single Family Residence
Materials
- Vinyl Siding
- Roof: Composition
Condition
- Excellent
- New construction: No
Utilities & green energy
- Sewer: On-Site
- Water: Private
Community & HOA
Community
- Subdivision: Charlwood
Location
- Region: Freeland
Financial & listing details
- Price per square foot: $189/sqft
- Date on market: 8/8/2026
- Inclusions: Kitchen Refrigerator, Stove, Microwave, water softener
Estimated market value
$379,100
$360,000 - $398,000
$2,273/mo
Price history
| Date | Event | Price |
|---|---|---|
| 8/19/2026 | Price change | $389,900-4.9%$189/sqft |
Source: Luzerne County AOR #26-3950 Report a problem | ||
| 8/8/2026 | Listed for sale | $409,900-2.1%$199/sqft |
Source: Luzerne County AOR #26-3950 Report a problem | ||
| 8/4/2026 | Listing removed | $418,900$203/sqft |
Source: Luzerne County AOR #26-3086 Report a problem | ||
| 6/27/2026 | Listed for sale | $418,900-1.4%$203/sqft |
Source: Luzerne County AOR #26-3086 Report a problem | ||
| 6/26/2026 | Listing removed | $424,900$206/sqft |
Source: Luzerne County AOR #25-5436 Report a problem | ||
| 6/6/2026 | Price change | $424,900-0.9%$206/sqft |
Source: Luzerne County AOR #25-5436 Report a problem | ||
| 5/23/2026 | Price change | $428,900-0.9%$208/sqft |
Source: Luzerne County AOR #25-5436 Report a problem | ||
| 5/22/2026 | Listed for sale | $432,900$210/sqft |
Source: Luzerne County AOR #25-5436 Report a problem | ||
| 12/22/2025 | Listing removed | $2,550$1/sqft |
Source: Zillow Rentals Report a problem | ||
| 12/9/2025 | Price change | $2,550-5.6%$1/sqft |
Source: Zillow Rentals Report a problem | ||
| 11/25/2025 | Listed for rent | $2,700$1/sqft |
Source: Zillow Rentals Report a problem | ||
| 11/25/2025 | Listing removed | $432,900$210/sqft |
Source: Luzerne County AOR #25-5436 Report a problem | ||
| 11/14/2025 | Price change | $432,900-0.8%$210/sqft |
Source: Luzerne County AOR #25-5436 Report a problem | ||
| 11/10/2025 | Price change | $436,500-3%$211/sqft |
Source: Luzerne County AOR #25-5436 Report a problem | ||
| 11/4/2025 | Price change | $449,900-2.2%$218/sqft |
Source: Luzerne County AOR #25-5436 Report a problem | ||
| 10/28/2025 | Listed for sale | $459,900$223/sqft |
Source: Luzerne County AOR #25-5436 Report a problem | ||
Public tax history
Tax history is unavailable.
Monthly payment
Est. payment
Payment breakdown
Explore the cost of this home by adjusting the details. Changes won't be saved.Climate risks
Neighborhood: 18224
Nearby schools
GreatSchools rating
- 3/10Freeland El/Middle SchoolGrades: K-8Distance: 1 mi
- 4/10Hazleton Area High SchoolGrades: 9-12Distance: 5.5 mi
- $255,300-- bd-- ba1.6k sqft11 Roberts Ln, Freeland, PA 18224Off Market
- $236,300-- bd-- ba1.6k sqft63 Charlwood Dr, Freeland, PA 18224Off Market
- $342,0004 bd3 ba2.1k sqft4 Roberts Ln, Freeland, PA 18224Off Market
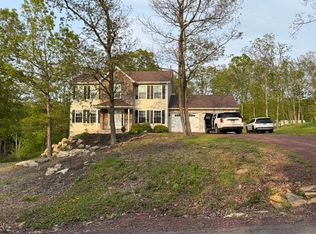
- $244,000-- bd-- ba2.1k sqft6 James Rd, Freeland, PA 18224Off Market
- $288,3003 bd3 ba1.2k sqft17 Roberts Lane, Freeland, PA 18224Off Market
- $240,000-- bd-- ba1.7k sqft12 James Rd, Freeland, PA 18224Off Market
- $413,300-- bd-- ba-- sqft8 Roberts Ln, Freeland, PA 18224Off Market
- $238,900-- bd-- ba1.6k sqft55 Charlwood Dr, Freeland, PA 18224Off Market
A local agent can set up tours, give advice and negotiate with sellers.
A local lender can help you make sure your offer is ready when you are.
Similar homes
- $299,9994 bd3 ba2k sqft889 North St, Freeland, PA 18224For Sale
 MLS ID #26-2408, Christopher Carr, HomeZu. Luzerne County AOR
 - $299,9003 bd3 ba2.5k sqft432 Hemlock St, Freeland, PA 18224For Sale
 MLS ID #26-2443, Kenneth J Temborski, Aggressive Realty & Rentals, LLC. Luzerne County AOR
 - $298,0003 bd3 ba1.9k sqft718 Ingham St, Freeland, PA 18224For Sale
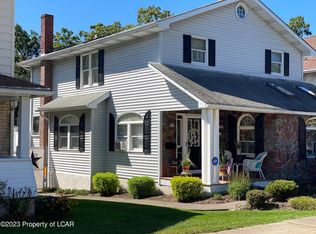 MLS ID #26-2892, Lois Zoldi, Benjamin Real Estate. Luzerne County AOR
 - $389,0004 bd4 ba2.9k sqft132 N Providence Rd, Hazle Township, PA 18202For Sale
 MLS ID #26-3989, Team Stash, Christian Saunders Real Estate. Luzerne County AOR
 - $425,0004 bd3 ba2.8k sqft72 Conyngham Drums Rd, Sugarloaf, PA 18249For SaleMLS ID #26-3712, Carrole Kite, Lewith & Freeman, Drums. Luzerne County AOR
- $314,9003 bd3 ba1.9k sqft244 Shingle Mill Dr, Drums, PA 18222For SaleMLS ID #26-3991, Nicole Berry, RPA Real Estate. Luzerne County AOR
- $380,0003 bd2 ba2.7k sqft34 Shade Tree Rd, White Haven, PA 18661For SaleMLS ID #PM-143499, Anna Leigh Truskowski, RE/MAX Property Specialists - Pocono Lake. PMAR
- $425,0004 bd4 ba2.7k sqft1636 E Broad St, Hazleton, PA 18201For SaleMLS ID #26-1628, Enyely Orlando Pena Mejia, Aggressive Realty & Rentals, LLC. Luzerne County AOR
- $349,0003 bd2 ba1.6k sqft155 Crest Rd, Hazle Township, PA 18202For SaleMLS ID #26-3764, Jacob Covey, eXp Realty Philadelphia. Luzerne County AOR
- $370,0004 bd3 ba2.1k sqft100 Sutherland Dr, Mountain Top, PA 18707For SaleMLS ID #26-2311, Ellen M Fogleman, Classic Properties - Mountaintop. Luzerne County AOR
- $409,9003 bd3 ba2.2k sqft10 Frederick Dr, Drums, PA 18219For SaleMLS ID #26-2549, Enyely Orlando Pena Mejia, Aggressive Realty & Rentals, LLC. Luzerne County AOR
- $275,0002 bd2 ba2k sqft326 Centre St, Freeland, PA 18224For SaleMLS ID #26-3591, Enyely Orlando Pena Mejia, Aggressive Realty & Rentals, LLC. Luzerne County AOR
- $349,0003 bd2 ba1.7k sqft292 Cold Spring Dr, Jim Thorpe, PA 18229For SaleMLS ID #PM-143828, Joseph M Russo, Mary Enck Realty Inc. PMAR
- $384,9904 bd3 ba2.3k sqftLOT 12 E Venisa Dr, Hazleton, PA 18202For SaleMLS ID #26-3900, Cindy Appleman, Berks Homes Realty, LLC. Luzerne County AOR
- $375,0004 bd3 ba2.9k sqft108 N Bent Pine Rd, Hazleton, PA 18202For SaleMLS ID #26-3635, Nicole Lizardo, Action Real Estate. Luzerne County AOR
- $341,0004 bd2 ba2.4k sqft1041 S Appian Way, Hazle Township, PA 18202For SaleMLS ID #26-3707, Susan Lare, Century 21 Select Group. Luzerne County AOR
- $419,9994 bd3 ba2.2k sqft228 Pine Valley Ln, Hazle Township, PA 18202For SaleMLS ID #26-2954, Jeffrey Turse, Eagle Rock Real Estate. Luzerne County AOR
- $429,9004 bd3 ba2.7k sqft991 Seybert St, Hazleton, PA 18201For SaleMLS ID #25-4340, Cheryl Roman, Lewith & Freeman, Drums. Luzerne County AOR
- $449,9003 bd3 ba2.1k sqft227 Mountain Rd, Drums, PA 18222For SaleMLS ID #26-1564, Evelyn Hogan, Lewith & Freeman, Mountaintop. Luzerne County AOR
- $329,0003 bd3 ba2.5k sqft845 W 17th St, Hazleton, PA 18201For SaleMLS ID #26-3767, Louise Shultz, Century 21 Select Group. Luzerne County AOR
