Spacious corner lot in an excellent location. Easy access to major roads, stores...Beautiful kitchen cabinets with center island. Master Bedroom has its own Master Bath. You will enjoy entertaining or relaxing in your family room with beautiful stone, gas fireplace and pool table included. Plenty of off street parking and 2 car attached garage. The back yard is partially fenced patio area
Pending
Price cut: $10K (8/15)
$329,000
845 W 17th St, Hazleton, PA 18201
3beds
2,527sqft
Single Family Residence
Built in 1976
6,969 Square Feet Lot
$321,400 Zestimate®
$130/sqft
$-- HOA
What's special
- 64 days
- 256
- 9
Zillow last checked:
Listing updated:
Listed by:
Louise Shultz 570-233-8252,
Century 21 Select Group 570-455-8521
Source: Luzerne County AOR,MLS#: 26-3767
Facts & features
Interior
Bedrooms & bathrooms
- Bedrooms: 3
- Bathrooms: 3
- Full bathrooms: 2
- 1/2 bathrooms: 1
Primary bedroom
- Level: First
- Area: 143.63 Square Feet
- Dimensions: 12.6 x 11.4
Bedroom 1
- Level: First
- Area: 103.4 Square Feet
- Dimensions: 9.4 x 11
Bedroom 2
- Level: First
- Area: 104 Square Feet
- Dimensions: 10.4 x 10
Primary bathroom
- Level: First
- Area: 34.29 Square Feet
- Dimensions: 4.9 x 7
Full bathroom
- Level: First
- Area: 42 Square Feet
- Dimensions: 7 x 6
Half bathroom
- Level: Basement
- Area: 24.19 Square Feet
- Dimensions: 4.09 x 5.9
Dining room
- Level: First
- Area: 110.2 Square Feet
- Dimensions: 11.6 x 9.5
Family room
- Level: Basement
- Area: 719.8 Square Feet
- Dimensions: 23.6 x 30.5
Foyer
- Level: Lower
- Area: 72.45 Square Feet
- Dimensions: 6.3 x 11.5
Kitchen
- Level: First
- Area: 135.6 Square Feet
- Dimensions: 12 x 11.3
Laundry
- Level: Basement
- Area: 34.81 Square Feet
- Dimensions: 5.9 x 5.9
Living room
- Level: First
- Area: 226.8 Square Feet
- Dimensions: 12.6 x 18
Utility room
- Level: Basement
- Area: 299.72 Square Feet
- Dimensions: 23.6 x 12.7
Heating
- Natural Gas, Electric, Forced Air, Baseboard
Cooling
- Central Air
Features
- Eat-in Kitchen
- Basement: Finished
- Number of fireplaces: 1
Interior area
- Total structure area: 2,527
- Total interior livable area: 2,527 sqft
- Finished area above ground: 1,322
- Finished area below ground: 1,205
Property
Parking
- Total spaces: 2
- Parking features: Private
- Attached garage spaces: 2
Features
- Levels: Two
- Patio & porch: Patio, Porch
Lot
- Size: 6,969 Square Feet
- Dimensions: 72X100
- Features: Corner Lot, Level
Details
- Additional structures: Shed(s)
- Parcel number: 71T7NE2300510C
- Zoning: Residential
- Zoning description: Residential
Construction
Type & style
- Home type: SingleFamily
- Property subtype: Single Family Residence
Materials
- Brick, Vinyl Siding
- Roof: Composition
Condition
- Very Good
- New construction: No
- Year built: 1976
Utilities & green energy
- Sewer: Public Sewer
- Water: Public
Community & HOA
Location
- Region: Hazleton
Financial & listing details
- Price per square foot: $130/sqft
- Tax assessed value: $173,000
- Annual tax amount: $4,419
- Date on market: 7/30/2026
- Inclusions: All furniture is included
Estimated market value
$321,400
$305,000 - $337,000
$2,047/mo
Price history
| Date | Event | Price |
|---|---|---|
| 9/8/2026 | Pending sale | $329,000$130/sqft |
Source: Luzerne County AOR #26-3767 Report a problem | ||
| 8/15/2026 | Price change | $329,000-2.9%$130/sqft |
Source: Luzerne County AOR #26-3767 Report a problem | ||
| 7/30/2026 | Listed for sale | $339,000+147.6%$134/sqft |
Source: Luzerne County AOR #26-3767 Report a problem | ||
| 6/8/2016 | Sold | $136,888-2.2%$54/sqft |
Source: Public Record Report a problem | ||
| 4/26/2016 | Listed for sale | $139,900$55/sqft |
Source: McGuire Real Estate Group #16-2113 Report a problem | ||
Public tax history
| Year | Property taxes | Tax assessment |
|---|---|---|
| 2023 | $4,419 +2.3% | $173,000 |
| 2022 | $4,321 | $173,000 |
| 2021 | $4,321 +11.6% | $173,000 |
| 2020 | $3,872 | $173,000 |
| 2019 | $3,872 +9.8% | $173,000 |
| 2018 | $3,527 +43.2% | $173,000 |
| 2017 | $2,464 | $173,000 |
| 2016 | $2,464 +20.3% | $173,000 |
| 2015 | $2,048 | $173,000 |
| 2014 | $2,048 | $173,000 |
| 2013 | -- | $173,000 |
| 2012 | -- | $173,000 |
| 2011 | -- | $173,000 |
| 2010 | -- | $173,000 -37.7% |
| 2009 | -- | $277,900 +3050.8% |
| 2008 | -- | $8,820 |
| 2007 | -- | $8,820 |
| 2006 | -- | $8,820 |
| 2005 | -- | $8,820 |
| 2004 | -- | $8,820 |
| 2003 | -- | $8,820 |
| 2002 | -- | $8,820 |
| 2000 | -- | $8,820 |
Find assessor info on the county website
Monthly payment
Est. payment
Payment breakdown
Explore the cost of this home by adjusting the details. Changes won't be saved.Climate risks
Neighborhood: 18201
Similar homes
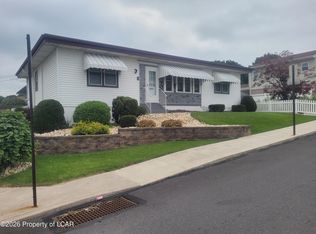
- $315,0005 bd2 ba2.9k sqft845 Lincoln St, Hazleton, PA 18201For Sale
 MLS ID #26-4685, Kathleen Lutsky, Action Real Estate. Luzerne County AOR
 - $305,0004 bd2 ba1.5k sqft853 Hanover Ct, Hazleton, PA 18201For Sale
 MLS ID #26-4525, Tiffany Buchman, Lewith & Freeman, Drums. Luzerne County AOR
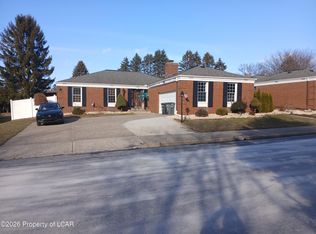
 - $338,0003 bd3 ba1.8k sqft707 Muir Ave, Hazleton, PA 18201For Sale
 MLS ID #26-3543, Eugenio Sosa, Pecora Realtor, P.C.. Luzerne County AOR
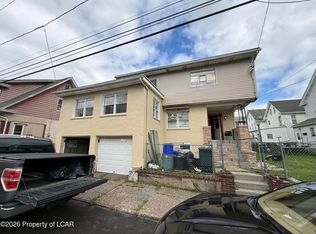
 - $310,0004 bd2 ba2.9k sqft815 W 1st St, Hazleton, PA 18201For Sale
 MLS ID #26-4444, Enyely Orlando Pena Mejia, Aggressive Realty & Rentals, LLC. Luzerne County AOR
