Now is the time to build your dream home at Ridgewood -- save up to $15,000 with the Summer Savings incentive, including 50% off Selections and structural options (up to $30,000 in options, $15,000 max discount). Price shown is base; any structural or Selection Gallery upgrades you choose will be added to the final price. Buyer must qualify with preferred lender and title company. Restrictions apply; contact agent for details. Offer ends 8/31/26.
Welcome home to Homesite 12, where the Black Cherry plan brings comfortable, everyday living to life. This 4-bedroom, 2.5-bath home offers 2,362 square feet across two thoughtfully designed floors -- 992 square feet on the first floor and 1,370 on the second -- plus a 2-car garage and unfinished basement ready for your future vision. Downstairs, a versatile flex room opens the door to a home office or playroom, while the kitchen, breakfast area, and pantry flow naturally into the family room, perfect for gathering. Upstairs, retreat to a spacious Owner's Suite, joined by a loft and three more bedrooms sharing a full hall bath. Inside, you'll find Merillat® Birch cabinetry, a GE® appliance package, upgraded lighting throughout, and the convenience of a LiftMaster® garage door opener with myQ connectivity. Our Selection Gallery Consultants are ready to help you personalize every detail.
Every Berks Homes purchase comes with the reassurance of a 10-Year Limited Home Warranty. Photos and renderings may include options and upgrades not reflected in the list price and may have been enhanced or virtually staged. Subdivision assessment is pending; taxes will be based on the improved lot and home.
For sale
$384,990
LOT 12 E Venisa Dr, Hazleton, PA 18202
4beds
2,362sqft
:
Get pre-qualified$2,512/mo
Single Family Residence
Built in 2026
-- sqft lot
$-- Zestimate®
$163/sqft
$-- HOA
What's special
Upgraded lighting throughout
- 1 day |
- 118 |
- 14 |
Zillow last checked:
Listing updated:
Listed by:
Cindy Appleman 570-220-4847,
Berks Homes Realty, LLC 484-339-4747
Source: Luzerne County AOR,MLS#: 26-3900
Facts & features
Interior
Bedrooms & bathrooms
- Bedrooms: 4
- Bathrooms: 3
- Full bathrooms: 2
- 1/2 bathrooms: 1
Primary bedroom
- Level: Second
- Area: 270 Square Feet
- Dimensions: 15 x 18
Bedroom 2
- Level: Second
- Area: 144 Square Feet
- Dimensions: 12 x 12
Bedroom 3
- Level: Second
- Area: 143 Square Feet
- Dimensions: 11 x 13
Bedroom 4
- Level: Second
- Area: 100 Square Feet
- Dimensions: 10 x 10
Primary bathroom
- Level: Second
- Area: 90 Square Feet
- Dimensions: 9 x 10
Half bathroom
- Level: First
- Area: 36 Square Feet
- Dimensions: 6 x 6
Full bathroom
- Level: Second
- Area: 55 Square Feet
- Dimensions: 5 x 11
Family room
- Level: First
- Area: 255 Square Feet
- Dimensions: 17 x 15
Kitchen
- Level: First
- Area: 165 Square Feet
- Dimensions: 15 x 11
Laundry
- Level: Second
- Area: 36 Square Feet
- Dimensions: 6 x 6
Office
- Level: First
- Area: 121 Square Feet
- Dimensions: 11 x 11
Other
- Description: Breakfast Area
- Level: First
- Area: 165 Square Feet
- Dimensions: 15 x 11
Other
- Description: Loft
- Level: Second
- Area: 270 Square Feet
- Dimensions: 18 x 15
Heating
- Natural Gas, Forced Air
Cooling
- Central Air
Features
- Basement: Concrete
Interior area
- Total structure area: 2,362
- Total interior livable area: 2,362 sqft
- Finished area above ground: 2,362
- Finished area below ground: 0
Property
Parking
- Total spaces: 2
- Parking features: Private
- Attached garage spaces: 2
Features
- Levels: Two
- Patio & porch: Porch
Lot
- Features: Cleared
Details
- Parcel number: P.O. 26S8S13 001VAR000
- Zoning: Residential
- Zoning description: Residential
Construction
Type & style
- Home type: SingleFamily
- Architectural style: Other
- Property subtype: Single Family Residence
Materials
- Vinyl Siding
- Roof: Composition
Condition
- New Construction
- New construction: No
- Year built: 2026
Utilities & green energy
- Sewer: Public Sewer
- Water: Public
Community & HOA
Community
- Subdivision: Ridgewood
Location
- Region: Hazleton
Financial & listing details
- Price per square foot: $163/sqft
- Date on market: 8/6/2026
- Inclusions: Oven/Range, Dishwasher, Microwave & Disposal & 10 year Warranty
Estimated market value
Not available
Estimated sales range
Not available
Not available
Price history
| Date | Event | Price |
|---|---|---|
| 8/6/2026 | Listed for sale | $384,990$163/sqft |
Source: Luzerne County AOR #26-3900 Report a problem | ||
Public tax history
Tax history is unavailable.
Monthly payment
Est. payment
Payment breakdown
Explore the cost of this home by adjusting the details. Changes won't be saved.Climate risks
Neighborhood: 18202
Nearby schools
GreatSchools rating
- 3/10Freeland El/Middle SchoolGrades: K-8Distance: 4.5 mi
- 4/10Hazleton Area High SchoolGrades: 9-12Distance: 1.9 mi
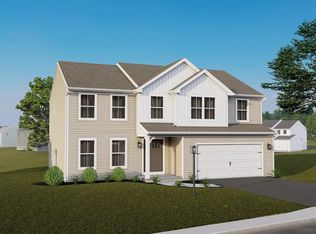
- $446,4284 bd3 ba2.5k sqft2473 E Venisa Dr LOT 16, Hazle Township, PA 18201Sold
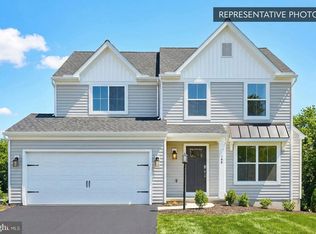
- $419,9904 bd3 ba2k sqft2474 E Venisa Dr LOT 7, Hazle Township, PA 18201Sold
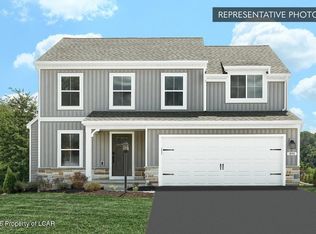
- $454,9904 bd3 ba2.3k sqft6 E Venisa Dr, Hazleton, PA 18202For Sale
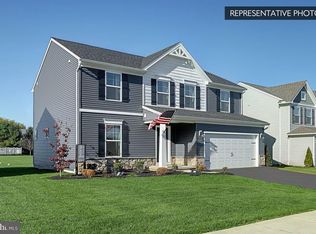
- $374,9904 bd3 ba2.1k sqftVenisa Dr LOT 17, Hazleton, PA 18201New Construction
- $454,9904 bd3 ba2.3k sqftE Venisa Dr LOT 6, Hazleton, PA 18201New Construction
- $463,5004 bd3 ba2.8k sqft2465 E Venisa Dr LOT 18, Hazleton, PA 18202Off Market
- from $367,9904 bd3 ba2.1k sqftEmily Plan, Ridgewood, Hazleton, PA 18202New Construction
- from $354,9904 bd3 ba1.9k sqftRevere Plan, Ridgewood, Hazleton, PA 18202New Construction
A local agent can set up tours, give advice and negotiate with sellers.
A local lender can help you make sure your offer is ready when you are.
Similar homes
- $374,9904 bd2 ba2.1k sqftLOT 17 E Venisa Dr, Hazleton, PA 18202For Sale
 MLS ID #26-3864, Cindy Appleman, Berks Homes Realty, LLC. Luzerne County AOR
 - from $394,9904 bd3 ba2.7k sqftBeacon Pointe Plan, Ridgewood, Hazleton, PA 18202New Construction
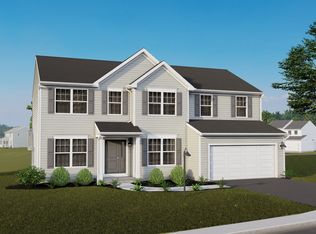 Berks Homes
 - from $362,9904 bd3 ba2.1k sqftWhite Oak Plan, Ridgewood, Hazleton, PA 18202New Construction
 Berks Homes
 - $409,9004 bd3 ba2k sqft9 Roberts Ln, Freeland, PA 18224For Sale
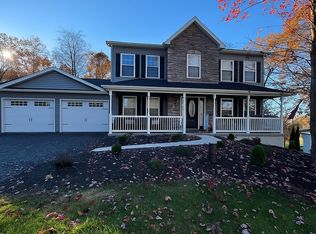 MLS ID #26-3950, Francis Fuentes, Fuentes Real Estate Group, LLC. Luzerne County AOR
 - from $354,9904 bd3 ba1.9k sqftRevere Plan, Ridgewood, Hazleton, PA 18202New ConstructionBerks Homes
- $454,9904 bd3 ba2.3k sqft6 E Venisa Dr, Hazleton, PA 18202For SaleMLS ID #26-2910, Cindy Appleman, Berks Homes Realty, LLC. Luzerne County AOR
- $385,0003 bd3 ba2.1k sqft260 Mountain Rd, Drums, PA 18222For SaleMLS ID #26-3850, Anita Reber, Lewith & Freeman, Drums. Luzerne County AOR
- $341,0004 bd2 ba2.4k sqft1041 S Appian Way, Hazle Township, PA 18202For SaleMLS ID #26-3707, Susan Lare, Century 21 Select Group. Luzerne County AOR
- from $359,9903 bd2 ba1.6k sqftAbbey Plan, Ridgewood, Hazleton, PA 18202New ConstructionBerks Homes
- $379,0005 bd3 ba2.3k sqft208 Owego Dr, Hazleton, PA 18202For SaleMLS ID #26-2721, Linda Antonette, Keller Williams Real Estate, Kingston. Luzerne County AOR
- $429,9004 bd3 ba2.7k sqft991 Seybert St, Hazleton, PA 18201For SaleMLS ID #25-4340, Cheryl Roman, Lewith & Freeman, Drums. Luzerne County AOR
- $549,0004 bd3 ba2k sqft2460 E Venisa Dr, Hazle Township, PA 18202For SaleMLS ID #26-335, Eric Feifer, Keller Williams Real Estate, Kingston. Luzerne County AOR
- $425,0004 bd4 ba2.7k sqft1636 E Broad St, Hazleton, PA 18201For SaleMLS ID #26-1628, Enyely Orlando Pena Mejia, Aggressive Realty & Rentals, LLC. Luzerne County AOR
- $299,9004 bd4 ba1.4k sqft126 Clouds Blvd, Hazleton, PA 18201For SaleMLS ID #26-3574, Robert Arias, Wychock Real Estate, LLC. Luzerne County AOR
- $439,0004 bd4 ba2.8k sqft25 Colony Dr, Hazleton, PA 18202For SaleMLS ID #26-1700, Eugenio Sosa, Pecora Realtor, P.C.. Luzerne County AOR
- $369,0004 bd3 ba2.1k sqft154 Kickapoo Dr, Hazle Township, PA 18202For SaleMLS ID #26-1537, Linda Antonette, Keller Williams Real Estate, Kingston. Luzerne County AOR
- $399,9003 bd4 ba1.8k sqft11 Little Bear Ln, Hazleton, PA 18202For SaleMLS ID #26-2531, Kathy Sappie, Keller Williams Real Estate, Kingston. Luzerne County AOR
- $419,0005 bd4 ba3.2k sqft57 Teaberry Dr, Drums, PA 18222For SaleMLS ID #26-3769, Thomas Meyer, Berkshire Hathaway Home Services Preferred Properties. Luzerne County AOR
- $450,0004 bd3 ba2.8k sqft72 Conyngham Drums Rd, Sugarloaf, PA 18249For SaleMLS ID #26-3712, Carrole Kite, Lewith & Freeman, Drums. Luzerne County AOR
- $439,9004 bd3 ba2.2k sqft228 Pine Valley Ln, Hazle Township, PA 18202For SaleMLS ID #26-2954, Jeffrey Turse, Eagle Rock Real Estate. Luzerne County AOR
