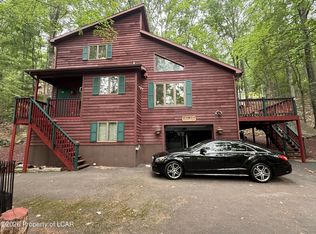
MOUNTAIN CHALET HOME IN PRIVATE ,4 SEASON,, EAGLE ROCK RESORT! MOVE IN READY, 3 BED, 3.5 BATH HOME ON A QUIET STREET OFFERING PEACE AND PRIVACY. Open concept layout with upgraded kitchen with quartz countertops and tile backsplash that flows into the living and dining area. Also features first floor primary suite and attached 2 car garage. Enjoy front and private back decks year -around . Eagle Rock has many amenities to enjoy all year around:Arnold Palmer designed golf courses , indoor/outdoor pools, skiing, snow tubing, gym, lake with beach, tennis, pickleball and basketball courts, equestrian center , spa, activity center, bocce ball pavillion , large corn hole court and so much more. You will always feel like you are on vacation!!
For sale
Price cut: $20K (7/8)
$399,900
11 Little Bear Ln, Hazleton, PA 18202
3beds
1,883sqft
Single Family Residence
Built in 2012
0.33 Acres Lot
$388,900 Zestimate®
$212/sqft
$130/mo HOA
What's special
First floor primary suiteOpen concept layout
- 87 days |
- 368 |
- 17 |
Zillow last checked:
Listing updated:
Listed by:
Kathy Sappie 570-579-3571,
Keller Williams Real Estate, Kingston 570-585-5800
Source: Luzerne County AOR,MLS#: 26-2531
Facts & features
Interior
Bedrooms & bathrooms
- Bedrooms: 3
- Bathrooms: 4
- Full bathrooms: 2
- 3/4 bathrooms: 1
- 1/2 bathrooms: 1
Primary bedroom
- Description: Access to private deck, ensuite
- Level: First
- Area: 285 Square Feet
- Dimensions: 19 x 15
Bedroom 2
- Level: Second
- Area: 120 Square Feet
- Dimensions: 12 x 10
Bedroom 3
- Level: Second
- Area: 99 Square Feet
- Dimensions: 11 x 9
Primary bathroom
- Description: double sinks
- Level: First
- Area: 49 Square Feet
- Dimensions: 7 x 7
Full bathroom
- Level: Second
- Area: 50.55 Square Feet
- Dimensions: 10.11 x 5
Other
- Level: Lower
- Area: 48.3 Square Feet
- Dimensions: 8.05 x 6
Half bathroom
- Level: First
- Area: 20 Square Feet
- Dimensions: 4 x 5
Dining room
- Description: open to kitchen and living room
- Level: First
- Area: 117 Square Feet
- Dimensions: 13 x 9
Family room
- Level: Lower
- Area: 220 Square Feet
- Dimensions: 11 x 20
Kitchen
- Description: quartz counter tops, island open to living room and dining area
- Level: First
- Area: 104 Square Feet
- Dimensions: 13 x 8
Living room
- Description: Stone Fireplace , Open to Kitchen and dining area, vaulted ceilings, french door to deck
- Level: First
- Area: 222.42 Square Feet
- Dimensions: 17.07 x 13.03
Heating
- Electric, Heat Pump
Cooling
- Central Air
Features
- Master Downstairs, Ceiling Fan(s), Pantry
- Basement: Finished
- Number of fireplaces: 1
- Fireplace features: Propane
Interior area
- Total structure area: 1,883
- Total interior livable area: 1,883 sqft
- Finished area above ground: 1,633
- Finished area below ground: 250
Property
Parking
- Total spaces: 2
- Parking features: Garage Door Opener, Private
- Attached garage spaces: 2
Features
- Levels: Tri-Level
- Patio & porch: Deck
Lot
- Size: 0.33 Acres
- Dimensions: 29.11x190x108x155
- Features: Level
Details
- Parcel number: 26U5S8003024
- Zoning: Residential
- Zoning description: Residential
Construction
Type & style
- Home type: SingleFamily
- Architectural style: Chalet
- Property subtype: Single Family Residence
Materials
- Vinyl Siding, Stone
Condition
- Excellent
- New construction: No
- Year built: 2012
Utilities & green energy
- Sewer: Public Sewer
- Water: Public
Community & HOA
Community
- Subdivision: Eagle Rock Resort
HOA
- Has HOA: Yes
- HOA fee: $1,560 annually
Location
- Region: Hazleton
Financial & listing details
- Price per square foot: $212/sqft
- Date on market: 6/1/2026
- Inclusions: All Appliances, Furniture negotiable
- Exclusions: select personal items
Estimated market value
$388,900
$369,000 - $408,000
$2,802/mo
Price history
| Date | Event | Price |
|---|---|---|
| 7/8/2026 | Price change | $399,900-4.8%$212/sqft |
Source: Luzerne County AOR #26-2531 Report a problem | ||
| 6/1/2026 | Listed for sale | $419,900$223/sqft |
Source: Luzerne County AOR #26-2531 Report a problem | ||
Public tax history
Tax history is unavailable.
Monthly payment
Est. payment
Payment breakdown
Explore the cost of this home by adjusting the details. Changes won't be saved.Climate risks
Neighborhood: 18202
Nearby schools
GreatSchools rating
- 5/10Valley El/Middle SchoolGrades: K-8Distance: 3.7 mi
- 4/10Hazleton Area High SchoolGrades: 9-12Distance: 6.2 mi
- $420,900-- bd-- ba-- sqft216 Little Bear Ln, Hazleton, PA 18202Off Market
- $35,300-- bd-- ba-- sqft215 Little Bear Ln, Hazle Township, PA 18202Off Market
- $47,200-- bd-- ba-- sqft217 Little Bear Ln, Hazle Township, PA 18202Off Market
- $35,600-- bd-- ba-- sqft214 Little Bear Ln, Hazle Township, PA 18202Off Market
- $58,6000.34 acresLittle Leaf Ct, Hazleton, PA 18202Off Market
- $52,200-- bd-- ba-- sqftLittle Leaf Ct, Hazleton, PA 18202Off Market
- $55,200-- bd-- ba-- sqftLittle Leaf Ct, Hazleton, PA 18202Off Market
- $45,600-- bd-- ba-- sqftLittle Leaf Ct, Hazleton, PA 18202Off Market
A local agent can set up tours, give advice and negotiate with sellers.
A local lender can help you make sure your offer is ready when you are.
Similar homes
- $399,0003 bd2 ba2.7k sqft205 S Iroquois Cir, Hazleton, PA 18202For Sale
 MLS ID #26-4143, Kenneth J Temborski, Aggressive Realty & Rentals, LLC. Luzerne County AOR
 - $419,9994 bd3 ba2.2k sqft228 Pine Valley Ln, Hazle Township, PA 18202For Sale
 MLS ID #26-2954, Jeffrey Turse, Eagle Rock Real Estate. Luzerne County AOR
 - $379,0005 bd3 ba2.3k sqft208 Owego Dr, Hazleton, PA 18202For Sale
 MLS ID #26-2721, Linda Antonette, Keller Williams Real Estate, Kingston. Luzerne County AOR
 - $385,0004 bd3 ba2.7k sqft373 W Lake Valley Dr, Hazleton, PA 18202For Sale
 MLS ID #26-3502, Doreen Bugaiski, eXp Realty- Scranton/Wilkes-Barre. Luzerne County AOR
 - $479,0003 bd2 ba1.4k sqft14 Winged Foot Dr, Hazle Township, PA 18202For SaleMLS ID #26-3578, Kathy Sappie, Keller Williams Real Estate, Kingston. Luzerne County AOR
- $289,0003 bd2 ba1.3k sqft231 W Lake Valley Dr, Hazleton, PA 18202For SaleMLS ID #26-3695, Linda Antonette, Keller Williams Real Estate, Kingston. Luzerne County AOR
- $279,0003 bd2 ba1.4k sqft5 Allegheny Dr, Hazleton, PA 18202For SaleMLS ID #26-3605, Kathy Sappie, Keller Williams Real Estate, Kingston. Luzerne County AOR
- $399,9003 bd3 ba2.2k sqft10 Frederick Dr, Drums, PA 18219For SaleMLS ID #26-2549, Enyely Orlando Pena Mejia, Aggressive Realty & Rentals, LLC. Luzerne County AOR
- $425,0004 bd4 ba2.7k sqft1636 E Broad St, Hazleton, PA 18201For SaleMLS ID #26-1628, Enyely Orlando Pena Mejia, Aggressive Realty & Rentals, LLC. Luzerne County AOR
- $364,9003 bd3 ba1.8k sqft409 Cedar Dr, Drums, PA 18222For SaleMLS ID #26-4317, Evelyn Hogan, Lewith & Freeman, Mountaintop. Luzerne County AOR
- $519,0003 bd3 ba1.8k sqft9 Tulip Tree Ln, Hazleton, PA 18202For SaleMLS ID #26-3147, Kathy Sappie, Keller Williams Real Estate, Kingston. Luzerne County AOR
- $484,9003 bd3 ba1.8k sqft5 Tioga Rd, Hazleton, PA 18202For Sale
 MLS ID #PASK2024148, Michelle Vaughn, Howard Hanna Company-Camp Hill. Bright MLS
 - $225,0003 bd2 ba1.4k sqft6 Cheyenne Dr, Hazleton, PA 18202For SaleMLS ID #PASK2025802, Dianne French, Eagle Rock Real Estate Company. Bright MLS
- $299,9003 bd2 ba1.6k sqft155 Crest Rd, Hazle Township, PA 18202For SaleMLS ID #26-3764, Jacob Covey, eXp Realty Philadelphia. Luzerne County AOR
- $389,9004 bd3 ba2k sqft9 Roberts Ln, Freeland, PA 18224For SaleMLS ID #26-3950, Francis Fuentes, Fuentes Real Estate Group, LLC. Luzerne County AOR
- $429,9004 bd3 ba2.7k sqft991 Seybert St, Hazleton, PA 18201For SaleMLS ID #25-4340, Cheryl Roman, Lewith & Freeman, Drums. Luzerne County AOR
- $384,9993 bd2 ba2k sqft250 Long Run Rd, Drums, PA 18222For SaleMLS ID #PM-143249, Chelsea Aleksich, Keller Williams Real Estate - Stroudsburg. PMAR
- $429,9004 bd4 ba2.5k sqft23 High Meadow Dr, Drums, PA 18222For SaleMLS ID #26-3576, Joseph Naseef Jr, Agent Real Estate Group, LLC. Luzerne County AOR
- $313,0002 bd2 ba1.5k sqft40 Sugarloaf Ln Unit 1603, Hazleton, PA 18202For SaleMLS ID #26-2253, Amanda Orzolek, The Land and Residential Connection. Luzerne County AOR
- $279,9003 bd2 ba1.5k sqft90 W Pine St, Sheppton, PA 18248For SaleMLS ID #26-2756, Joyce Rowlands, Lewith & Freeman, Drums. Luzerne County AOR
