This stunning 4-bedroom, 3.5-bathroom home is nestled in a desirable neighborhood and offers the perfect blend of comfort and style. An open concept layout seamlessly connects the living, dining, and kitchen spaces -- ideal for entertaining or everyday living. The modern kitchen is a chef's dream, featuring sleek finishes and ample space to create your favorite meals while staying connected to the heart of the home.
Retreat to the massive master bedroom, a true private oasis offering plenty of room to relax and unwind. Enjoy year-round comfort with central air conditioning, and make lasting memories all summer long in your own backyard above-ground pool -- perfect for weekend gatherings or relaxing after a long day.
Don't miss your chance to own this exceptional home in one of Drums' most sought-after neighborhoods. Schedule your showing today!
For sale
$449,900
23 High Meadow Dr, Drums, PA 18222
4beds
2,568sqft
:
Get pre-qualified$2,905/mo
Single Family Residence
Built in 2004
0.36 Acres Lot
$448,400 Zestimate®
$175/sqft
$-- HOA
What's special
Sleek finishesBackyard above-ground poolTrue private oasisMassive master bedroomOpen concept layoutCentral air conditioningModern kitchen
- 7 days |
- 926 |
- 40 |
Likely to sell faster than
Zillow last checked:
Listing updated:
Listed by:
Joseph Naseef Jr 570-205-8397,
Agent Real Estate Group, LLC 570-455-7653
Source: Luzerne County AOR,MLS#: 26-3576
Facts & features
Interior
Bedrooms & bathrooms
- Bedrooms: 4
- Bathrooms: 4
- Full bathrooms: 3
- 1/2 bathrooms: 1
Primary bedroom
- Area: 364.25 Square Feet
- Dimensions: 15.5 x 23.5
Bedroom 2
- Area: 146.16 Square Feet
- Dimensions: 11.6 x 12.6
Bedroom 3
- Area: 143.84 Square Feet
- Dimensions: 11.6 x 12.4
Bedroom 4
- Area: 147.56 Square Feet
- Dimensions: 11.9 x 12.4
Dining room
- Level: First
- Area: 152.52 Square Feet
- Dimensions: 12.3 x 12.4
Family room
- Level: First
- Area: 198.4 Square Feet
- Dimensions: 15.5 x 12.8
Kitchen
- Level: First
- Area: 149.76 Square Feet
- Dimensions: 11.7 x 12.8
Living room
- Level: First
- Area: 184.76 Square Feet
- Dimensions: 14.9 x 12.4
Other
- Description: Breakfast Area
- Level: First
- Area: 133.3 Square Feet
- Dimensions: 15.5 x 8.6
Heating
- Electric, Forced Air
Cooling
- Central Air
Features
- Eat-in Kitchen
Interior area
- Total structure area: 2,568
- Total interior livable area: 2,568 sqft
- Finished area above ground: 2,568
- Finished area below ground: 0
Property
Parking
- Total spaces: 2
- Parking features: Private
- Attached garage spaces: 2
Features
- Levels: Two
- Has private pool: Yes
- Pool features: Above Ground
Lot
- Size: 0.36 Acres
- Dimensions: .36 acres
- Features: Cleared
Details
- Parcel number: 06R7S4002063
- Zoning: Residential
- Zoning description: Residential
Construction
Type & style
- Home type: SingleFamily
- Architectural style: Colonial
- Property subtype: Single Family Residence
Materials
- Brick
- Roof: Composition
Condition
- Excellent
- New construction: No
- Year built: 2004
Utilities & green energy
- Water: Public, Private
Community & HOA
Community
- Subdivision: High Meadows Crossroads
Location
- Region: Drums
Financial & listing details
- Price per square foot: $175/sqft
- Tax assessed value: $254,100
- Annual tax amount: $5,046
- Date on market: 7/22/2026
- Inclusions: Stove, refrigerator, Pool, Washer, Dryer
- Exclusions: Personal Property
Estimated market value
$448,400
$426,000 - $471,000
$2,235/mo
Price history
| Date | Event | Price |
|---|---|---|
| 7/22/2026 | Listed for sale | $449,900$175/sqft |
Source: Luzerne County AOR #26-3576 Report a problem | ||
Public tax history
| Year | Property taxes | Tax assessment |
|---|---|---|
| 2023 | $5,046 +2.9% | $254,100 |
| 2022 | $4,902 | $254,100 |
| 2021 | $4,902 +10.3% | $254,100 |
| 2020 | $4,443 | $254,100 |
| 2019 | $4,443 +3.9% | $254,100 |
| 2018 | $4,277 | $254,100 |
| 2017 | -- | $254,100 |
| 2016 | -- | $254,100 |
| 2015 | $3,409 | $254,100 |
| 2014 | $3,409 | $254,100 |
| 2013 | -- | $254,100 |
| 2012 | -- | $254,100 |
| 2011 | -- | $254,100 |
| 2010 | -- | $254,100 |
| 2009 | -- | $254,100 +1994.8% |
| 2008 | -- | $12,130 |
| 2007 | -- | $12,130 |
Find assessor info on the county website
Monthly payment
Est. payment
Payment breakdown
Explore the cost of this home by adjusting the details. Changes won't be saved.Climate risks
Neighborhood: 18222
Nearby schools
GreatSchools rating
- 5/10Drums El/Middle SchoolGrades: K-8Distance: 0.2 mi
- 4/10Hazleton Area High SchoolGrades: 9-12Distance: 2.8 mi
- $354,400-- bd-- ba1.9k sqft21 High Meadow Dr, Drums, PA 18222Off Market
- $389,900-- bd-- ba2.1k sqft27 High Meadow Dr, Drums, PA 18222Sold
- $339,400-- bd-- ba1.9k sqft8 Cross Rd, Drums, PA 18222Off Market
- $33,7000.45 Acres6 Cross Rd, Drums, PA 18222Off Market
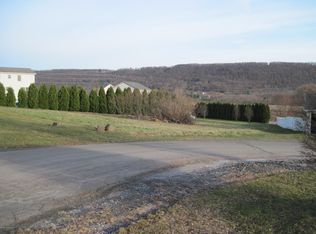
- $334,800-- bd-- ba1.9k sqft22 High Meadow Dr, Drums, PA 18222Off Market
- $376,100-- bd-- ba2k sqft26 High Meadow Dr, Drums, PA 18222Off Market
- $327,500-- bd-- ba1.9k sqft18 High Meadow Dr, Drums, PA 18222Off Market
- $372,000-- bd-- ba2.2k sqft29 High Meadow Dr, Drums, PA 18222Off Market
A local agent can set up tours, give advice and negotiate with sellers.
A local lender can help you make sure your offer is ready when you are.
Similar homes
- $449,9004 bd3 ba3.6k sqft95 Teaberry Dr, Drums, PA 18222For Sale
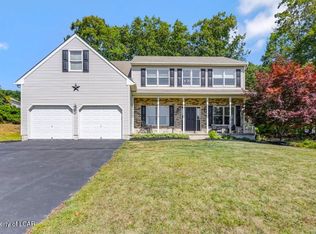 MLS ID #25-4644, Joyce Rowlands, Lewith & Freeman, Drums. Luzerne County AOR
 - $414,9993 bd2 ba2k sqft250 Long Run Rd, Drums, PA 18222For Sale
 MLS ID #PM-143249, Chelsea Aleksich, Keller Williams Real Estate - Stroudsburg. PMAR
 - $339,9003 bd2 ba2.1k sqft35 Bentwood Rd, Drums, PA 18222For Sale
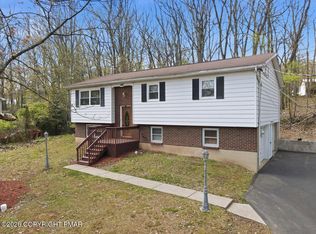 MLS ID #PM-141090, Andrew Neil Smith, Iron Valley Real Estate - Coal Region. PMAR
 - $540,0006 bd4 ba3.5k sqft42 Louis Cir, Drums, PA 18222For Sale
 MLS ID #778656, Harvinder Kaur, Weichert Realtors. GLVR
 - $435,0005 bd3 ba2.2k sqft150 N Iroquois Cir, Hazleton, PA 18202For Sale
 MLS ID #PALU2003134, Zack Nebbaki, EXP Realty, LLC. Bright MLS
 - $499,9004 bd3 ba2.3k sqft401 Long Run Rd, Drums, PA 18222For SaleMLS ID #26-3137, Susan Parrick, Lewith & Freeman, Kingston. Luzerne County AOR
- $299,0002 bd2 ba1.6k sqft330 W Foothills Dr, Drums, PA 18222For SaleMLS ID #26-3289, Anne Marie Olexa, ERA One Source Realty. Luzerne County AOR
- $418,9004 bd3 ba2k sqft9 Roberts Ln, Freeland, PA 18224For SaleMLS ID #26-3086, Francis Fuentes, Fuentes Real Estate Group, LLC. Luzerne County AOR
- $429,9004 bd3 ba2.7k sqft991 Seybert St, Hazleton, PA 18201For SaleMLS ID #25-4340, Cheryl Roman, Lewith & Freeman, Drums. Luzerne County AOR
- $565,0003 bd3 ba2.8k sqft145 Mountain Rd, Sugarloaf, PA 18249For SaleMLS ID #26-3336, Joyce Rowlands, Lewith & Freeman, Drums. Luzerne County AOR
- $369,0004 bd4 ba3.1k sqft107 Eastview Cir, Sugarloaf, PA 18249For SaleMLS ID #26-2757, Tara Daugherty, Benjamin Real Estate. Luzerne County AOR
- $439,9004 bd3 ba2.2k sqft228 Pine Valley Ln, Hazle Township, PA 18202For SaleMLS ID #26-2954, Jeffrey Turse, Eagle Rock Real Estate. Luzerne County AOR
- $439,0004 bd4 ba2.8k sqft25 Colony Dr, Hazleton, PA 18202For SaleMLS ID #26-1700, Eugenio Sosa, Pecora Realtor, P.C.. Luzerne County AOR
- $449,9003 bd3 ba3k sqft47 Dakota Dr, Hazleton, PA 18202For SaleMLS ID #26-3503, Fran Adams, Century 21 Select Group. Luzerne County AOR
- $439,9904 bd3 ba2.4k sqft30 Doe Run Trl, Mountain Top, PA 18707For SaleMLS ID #26-2787, Antonio DeRosa, Lewith & Freeman, Mountaintop. Luzerne County AOR
- $519,0004 bd4 ba3.4k sqft26 Muskegon Cir, Hazle Township, PA 18202For SaleMLS ID #26-3478, Peter DeMarco, Lewith & Freeman, Drums. Luzerne County AOR
- $650,0004 bd3 ba3.4k sqft322 Long Run Rd, Drums, PA 18222For SaleMLS ID #26-1363, Joyce Rowlands, Lewith & Freeman, Drums. Luzerne County AOR
- $529,0006 bd3 ba2.8k sqft255 Hillary Dr W, Freeland, PA 18224For SaleMLS ID #26-3404, Alexander Weidenbaum, Redstone Run Realty. Luzerne County AOR
- $599,9004 bd3 ba3.2k sqft13 Colony Dr, Hazleton, PA 18202For SaleMLS ID #26-610, Anita Reber, Lewith & Freeman, Drums. Luzerne County AOR
- $439,9004 bd2 ba2.1k sqft17 Main Rd, Mocanaqua, PA 18655For SaleMLS ID #26-3242, Robert Bilbow, Classic Properties Back Mountain. Luzerne County AOR
