An inviting first floor designed for modern living anchors this residence at 42 Louis Circle, where residents can enjoy the freedom of having no HOA. The main level offers a spacious living room, a family room, an open dining area, and a kitchen.
The second floor delivers four bedrooms and two full bathrooms, providing a highly functional layout for daily routines.
Additional living space is situated in the finished basement, which offers two rooms suitable for offices or extra bedrooms, presenting an ideal option for working from home.
Situated on one acre of serene land, the property features a yard and offers convenient access to I-80 and I-81, making it well-suited for commuters. In addition to close proximity to a nearby golf course, the surrounding area provides access to the scenic beauty of the Poconos.
For sale
$499,000
42 Louis Cir, Drums, PA 18222
4beds
3,535sqft
Single Family Residence
Built in 2005
1 Acres Lot
$-- Zestimate®
$141/sqft
$-- HOA
What's special
Finished basementFamily roomFour bedroomsOpen dining area
- 54 days
- 730
- 62
Zillow last checked:
Listing updated:
Listed by:
Harvinder Kaur 484-547-5719,
Weichert Realtors 610-252-6666
Source: GLVR,MLS#: 783746 Originating MLS: Lehigh Valley MLS
Originating MLS: Lehigh Valley MLSFacts & features
Interior
Bedrooms & bathrooms
- Bedrooms: 4
- Bathrooms: 4
- Full bathrooms: 3
- 1/2 bathrooms: 1
Primary bedroom
- Level: Second
- Dimensions: 15.00 x 18.00
Bedroom
- Level: Second
- Dimensions: 12.00 x 12.00
Bedroom
- Level: Second
- Dimensions: 15.00 x 18.00
Bedroom
- Level: Second
- Dimensions: 22.00 x 22.00
Primary bathroom
- Level: Second
- Dimensions: 12.00 x 12.00
Dining room
- Level: First
- Dimensions: 13.00 x 15.00
Family room
- Level: First
- Dimensions: 19.00 x 15.00
Other
- Level: Second
- Dimensions: 8.00 x 6.00
Other
- Level: Basement
- Dimensions: 9.00 x 6.00
Half bath
- Level: First
- Dimensions: 6.00 x 4.00
Kitchen
- Level: First
- Dimensions: 17.00 x 16.00
Living room
- Level: First
- Dimensions: 17.00 x 16.00
Other
- Description: possible bedroom or office
- Level: Basement
- Dimensions: 15.00 x 11.00
Other
- Description: possible bedroom or office
- Level: Basement
- Dimensions: 12.00 x 8.00
Recreation
- Level: Basement
- Dimensions: 24.00 x 17.00
Sunroom
- Description: sunroom off the deck
- Level: First
- Dimensions: 14.00 x 11.00
Heating
- Baseboard, Electric, Gas, Propane
Cooling
- Central Air
Appliances
- Included: Dishwasher, Electric Water Heater, Gas Dryer, Gas Oven, Gas Range, Washer
- Laundry: Gas Dryer Hookup
Features
- Dining Area, Separate/Formal Dining Room, Eat-in Kitchen
- Flooring: Carpet, Ceramic Tile, Tile, Vinyl
- Basement: Exterior Entry,Full,Finished
- Has fireplace: Yes
- Fireplace features: Family Room
Interior area
- Total interior livable area: 3,535 sqft
- Finished area above ground: 2,782
- Finished area below ground: 753
Property
Parking
- Total spaces: 2
- Parking features: Attached, Garage
- Attached garage spaces: 2
Features
- Stories: 2
- Exterior features: Propane Tank - Leased
- Has view: Yes
- View description: Mountain(s)
Lot
- Size: 1 Acres
- Features: Flat
Details
- Parcel number: 06Q7S8001008
- Zoning: Residential
- Special conditions: None
Construction
Type & style
- Home type: SingleFamily
- Architectural style: Colonial
- Property subtype: Single Family Residence
Materials
- Vinyl Siding
- Roof: Asphalt,Fiberglass
Condition
- Year built: 2005
Utilities & green energy
- Electric: 200+ Amp Service, Circuit Breakers
- Sewer: Public Sewer
- Water: Well
Community & HOA
Community
- Subdivision: Breezy Acres
Location
- Region: Drums
Financial & listing details
- Price per square foot: $141/sqft
- Tax assessed value: $373,000
- Annual tax amount: $8,034
- Date on market: 9/1/2026
- Ownership type: Fee Simple
Estimated market value
Not available
Estimated sales range
Not available
Not available
Price history
| Date | Event | Price |
|---|---|---|
| 9/1/2026 | Listed for sale | $499,000$141/sqft |
Source:  GLVR #783746 Report a problem GLVR #783746 Report a problem | ||
| 9/1/2026 | Listing removed | $499,000$141/sqft |
Source: GLVR #778656 Report a problem | ||
| 8/18/2026 | Price change | $499,000-5.8%$141/sqft |
Source: GLVR #778656 Report a problem | ||
| 7/31/2026 | Price change | $529,999-1.9%$150/sqft |
Source: GLVR #778656 Report a problem | ||
| 6/29/2026 | Listed for sale | $540,000+63.6%$153/sqft |
Source: GLVR #778656 Report a problem | ||
| 9/16/2005 | Sold | $330,000$93/sqft |
Source: Agent Provided Report a problem | ||
Public tax history
| Year | Property taxes | Tax assessment |
|---|---|---|
| 2023 | $7,408 +2.9% | $373,000 |
| 2022 | $7,196 | $373,000 |
| 2021 | $7,196 +10.3% | $373,000 |
| 2020 | $6,522 | $373,000 |
| 2019 | $6,522 +3.9% | $373,000 |
| 2018 | $6,278 | $373,000 |
| 2017 | -- | $373,000 |
| 2016 | -- | $373,000 |
| 2015 | $5,200 | $373,000 |
| 2014 | $5,200 | $373,000 |
| 2013 | -- | $373,000 |
| 2012 | -- | $373,000 |
| 2011 | -- | $373,000 |
| 2010 | -- | $373,000 |
| 2009 | -- | $373,000 +2400% |
| 2008 | -- | $14,920 |
| 2007 | -- | $14,920 |
Find assessor info on the county website
Monthly payment
Est. payment
Payment breakdown
Explore the cost of this home by adjusting the details. Changes won't be saved.Climate risks
Neighborhood: 18222
Nearby schools

Similar homes
- $450,0005 bd4 ba2.8k sqft724 Quarry Rd, Drums, PA 18222For Sale
 MLS ID #26-5047, Brigitte Baum, eXp Realty Philadelphia. Luzerne County AOR
 - from $534,9004 bd3 ba2.6k sqftMorgan Plan, The Cove at Sand Springs, Drums, PA 18222New Construction
 Tuskes Homes
 - $625,0004 bd4 ba3.4k sqft225 Long Run Rd, Drums, PA 18222For Sale
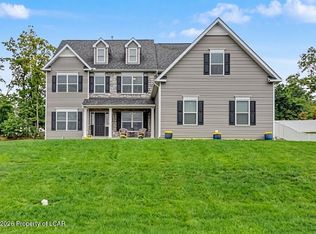 MLS ID #26-5043, Joyce Rowlands, Lewith & Freeman, Drums. Luzerne County AOR
 - $579,0005 bd4 ba3.3k sqft6 N Greco Dr, Drums, PA 18222For Sale
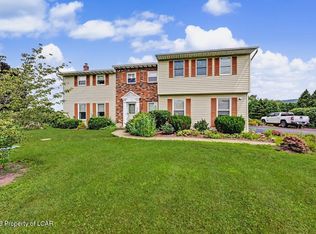 MLS ID #26-3926, Louise Shultz, Century 21 Select Group. Luzerne County AOR
