Welcome to this beautifully maintained, fully furnished 2-story home located in the highly sought-after community of The Meadows. This spacious home features 4 bedrooms and 2½ bathrooms with plenty of room for family living and entertaining.
The main level boasts a welcoming living room, formal dining room, and a bright kitchen with a breakfast nook. The adjoining family room features a fireplace, creating the perfect gathering space. A convenient first-floor laundry room adds to the home's functionality.
Upstairs, you'll find four generously sized bedrooms and well-appointed bathrooms. The finished lower level provides additional living space with a second family room featuring a fireplace and a wet bar, making it ideal for entertaining, game nights, or relaxing with family and friends.
Additional highlights include beautiful hardwood floors, a 2-car garage, and abundant storage throughout.
Step outside to enjoy the spacious deck overlooking a fenced backyard, complete with a storage shed and beautifully landscaped grounds that provide exceptional curb appeal and outdoor enjoyment.
This move-in-ready home offers the perfect combination of space, warmth, and convenience in one of the area's most desirable neighborhoods. Don't miss this exceptional opportunity to make this your new home!
For sale
Price cut: $10K (10/23)
$589,000
13 Chrissy Ln, Sugarloaf, PA 18249
4beds
3,929sqft
Single Family Residence
Built in 2001
0.46 Acres Lot
$571,200 Zestimate®
$150/sqft
$-- HOA
What's special
- 23 days
- 744
- 35
Zillow last checked:
Listing updated:
Listed by:
Nikki Callahan 570-237-5478,
Lewith & Freeman, Kingston 570-288-9371
Source: Luzerne County AOR,MLS#: 26-5105
Facts & features
Interior
Bedrooms & bathrooms
- Bedrooms: 4
- Bathrooms: 3
- Full bathrooms: 2
- 1/2 bathrooms: 1
Primary bedroom
- Level: Second
- Area: 430 Square Feet
- Dimensions: 17.2 x 25
Bedroom 2
- Level: Second
- Area: 285.2 Square Feet
- Dimensions: 15.5 x 18.39
Bedroom 3
- Level: Second
- Area: 183.69 Square Feet
- Dimensions: 11.7 x 15.7
Bedroom 4
- Level: Second
- Area: 184.15 Square Feet
- Dimensions: 12.7 x 14.5
Primary bathroom
- Description: Modern
- Level: Second
- Area: 131.58 Square Feet
- Dimensions: 12.9 x 10.19
Half bathroom
- Description: Modern
- Level: First
- Area: 45.39 Square Feet
- Dimensions: 8.9 x 5.09
Full bathroom
- Description: Modern
- Level: Second
- Area: 80.36 Square Feet
- Dimensions: 8.19 x 9.8
Dining room
- Level: First
- Area: 191.1 Square Feet
- Dimensions: 13 x 14.7
Family room
- Description: Fireplace
- Level: First
- Area: 262.45 Square Feet
- Dimensions: 14.5 x 18.1
Family room
- Description: Fireplace, Wet Bar
- Level: Lower
- Area: 672.75 Square Feet
- Dimensions: 19.5 x 34.5
Foyer
- Level: First
- Area: 107.1 Square Feet
- Dimensions: 11.9 x 9
Kitchen
- Description: Modern
- Level: First
- Area: 166.5 Square Feet
- Dimensions: 13.11 x 12.7
Kitchen
- Description: Breakfast Nook
- Level: First
- Area: 138.43 Square Feet
- Dimensions: 10.9 x 12.7
Laundry
- Level: First
- Area: 64.02 Square Feet
- Dimensions: 6.6 x 9.69
Living room
- Level: First
- Area: 184.98 Square Feet
- Dimensions: 13.11 x 14.11
Heating
- Natural Gas, Forced Air
Cooling
- Central Air
Appliances
- Laundry: Main Level
Features
- Ceiling Fan(s), Eat-in Kitchen
- Flooring: Hardwood
- Basement: Bilco Door
- Number of fireplaces: 2
Interior area
- Total structure area: 3,929
- Total interior livable area: 3,929 sqft
- Finished area above ground: 3,118
- Finished area below ground: 811
Property
Parking
- Total spaces: 2
- Parking features: Garage Door Opener, Private
- Garage spaces: 2
Features
- Levels: Two
- Patio & porch: Deck
- Has spa: Yes
- Spa features: Bath
Lot
- Size: 0.46 Acres
- Dimensions: 0.46 acre
Details
- Additional structures: Shed(s)
- Parcel number: S6S14007004
- Zoning: Residential
- Zoning description: Residential
Construction
Type & style
- Home type: SingleFamily
- Property subtype: Single Family Residence
Materials
- Brick, Vinyl Siding
- Roof: Composition
Condition
- Excellent
- New construction: No
- Year built: 2001
Utilities & green energy
- Sewer: Public Sewer
- Water: Public
Community & HOA
Community
- Subdivision: The Meadows
Location
- Region: Sugarloaf
Financial & listing details
- Price per square foot: $150/sqft
- Tax assessed value: $350,700
- Annual tax amount: $7,450
- Date on market: 10/2/2026
- Inclusions: Stove, 2 Refrigerators, Dishwasher, Microwave, Wine Cooler, Ice Maker, Washer, Dryer, Furniture
Estimated market value
$571,200
$543,000 - $600,000
$3,351/mo
Price history
| Date | Event | Price |
|---|---|---|
| 10/23/2026 | Price change | $589,000-1.7%$150/sqft |
Source: Luzerne County AOR #26-5105 Report a problem | ||
| 10/2/2026 | Listed for sale | $599,000+66.4%$152/sqft |
Source: Luzerne County AOR #26-5105 Report a problem | ||
| 9/17/2015 | Sold | $360,000$92/sqft |
Source: Public Record Report a problem | ||
| 5/30/2008 | Sold | $360,000+1.4%$92/sqft |
Source: Public Record Report a problem | ||
| 7/12/2006 | Sold | $355,000$90/sqft |
Source: Public Record Report a problem | ||
Public tax history
| Year | Property taxes | Tax assessment |
|---|---|---|
| 2023 | $7,450 +2.7% | $350,700 |
| 2022 | $7,251 +3% | $350,700 |
| 2021 | $7,040 +12.3% | $350,700 |
| 2020 | $6,271 | $350,700 |
| 2019 | $6,271 +3.8% | $350,700 |
| 2018 | $6,041 | $350,700 |
| 2017 | -- | $350,700 |
| 2016 | -- | $350,700 |
| 2015 | $4,871 | $350,700 |
| 2014 | $4,871 | $350,700 |
| 2013 | -- | $350,700 |
| 2012 | -- | $350,700 |
| 2011 | -- | $350,700 |
| 2010 | -- | $350,700 |
| 2009 | -- | $350,700 |
Find assessor info on the county website
Monthly payment
Est. payment
Payment breakdown
Explore the cost of this home by adjusting the details. Changes won't be saved.Climate risks
Neighborhood: 18249

Similar homes
- $565,0004 bd3 ba3.6k sqft110 Eastview Cir, Sugarloaf, PA 18249For Sale
 MLS ID #26-3684, Jason Giomboni Team, eXp Realty- Scranton/Wilkes-Barre. Luzerne County AOR
- $575,0004 bd4 ba3.4k sqft5 Short Ln, Sugarloaf, PA 18249For Sale
 MLS ID #25-5897, Amanda Orzolek, The Land and Residential Connection. Luzerne County AOR
- $575,0003 bd4 ba4.5k sqftShort Ln, Sugarloaf, PA 18249For Sale
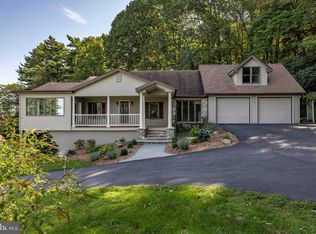
 MLS ID #PALU2003004, Amanda Orzolek, The Land Connection and The Residential. Bright MLS
- $399,9004 bd3 ba2.1k sqft78 Prospect Rd, Sugarloaf, PA 18249For Sale
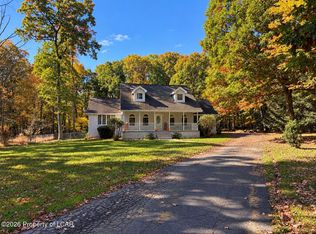 MLS ID #26-5401, Joyce Rowlands, Lewith & Freeman, Drums. Luzerne County AOR
- $370,0004 bd3 ba3.5k sqft14 Orchard Ln, Sugarloaf, PA 18249For Sale
 MLS ID #SC262411, Jim Nasser, NASSER REAL ESTATE, INC.. GSBR as distributed by MLS GRID
