Enjoy country charm & a beautiful setting at this 4 bdrm, 2.5 bath Cape Cod. The home sits back from the road on a gorgeous, level one acre lot w/ a large deck & fenced back yard. A separate living rm & family rm provide flexible spaces for gathering or relaxing. The first-floor primary suite features a large walk-in closet & generously sized private bath. On the second flr there are 3 additional bedrooms & a full bath. Some other great features include, a 2 1/2 car garage, first floor laundry, full unfinished basement, shed & the rear roof & garage roof were recently replaced. This is a welcoming home w/ space to enjoy inside & out!
For sale
$399,900
78 Prospect Rd, Sugarloaf, PA 18249
4beds
2,182sqft
Single Family Residence
Built in 1992
1 Acres Lot
$384,000 Zestimate®
$183/sqft
$-- HOA
What's special
First floor laundryFirst-floor primary suiteLarge deckLarge walk-in closetGenerously sized private bath
- 19 days
- 1,358
- 99
Likely to sell faster than
Zillow last checked:
Listing updated:
Listed by:
Joyce Rowlands 570-578-2065,
Lewith & Freeman, Drums 570-501-7575
Source: Luzerne County AOR,MLS#: 26-5401
Facts & features
Interior
Bedrooms & bathrooms
- Bedrooms: 4
- Bathrooms: 3
- Full bathrooms: 1
- 3/4 bathrooms: 1
- 1/2 bathrooms: 1
Primary bedroom
- Description: Large walk-in closet
- Level: First
- Area: 272.08 Square Feet
- Dimensions: 15.2 x 17.89
Bedroom 2
- Level: Second
- Area: 167.7 Square Feet
- Dimensions: 13 x 12.9
Bedroom 3
- Level: Second
- Area: 143.51 Square Feet
- Dimensions: 11.3 x 12.7
Bedroom 4
- Level: Second
- Area: 152.22 Square Feet
- Dimensions: 11.8 x 12.9
Primary bathroom
- Description: Tile flr, linen closet
- Level: First
- Area: 56 Square Feet
- Dimensions: 7 x 8
Half bathroom
- Description: Tile flr
- Level: First
- Area: 28.42 Square Feet
- Dimensions: 4.9 x 5.8
Full bathroom
- Description: Tile flr
- Level: Second
- Area: 88.33 Square Feet
- Dimensions: 12.1 x 7.3
Dining room
- Description: Hdwd flr
- Level: First
- Area: 159.72 Square Feet
- Dimensions: 12.1 x 13.2
Family room
- Description: Hdwd flr, door to deck
- Level: First
- Area: 315.48 Square Feet
- Dimensions: 13.2 x 23.9
Foyer
- Level: First
Kitchen
- Description: Tile flr
- Level: First
- Area: 213.15 Square Feet
- Dimensions: 14.5 x 14.7
Laundry
- Description: Tile flr
- Level: First
- Area: 35 Square Feet
- Dimensions: 7 x 5
Living room
- Description: Hdwd flr
- Level: First
- Area: 172.86 Square Feet
- Dimensions: 12.9 x 13.4
Heating
- Electric, Oil, Forced Air, Baseboard
Cooling
- Central Air, Other
Appliances
- Laundry: Main Level
Features
- Master Downstairs, Ceiling Fan(s), Eat-in Kitchen
- Flooring: Hardwood
- Basement: Concrete,Bilco Door
Interior area
- Total structure area: 2,182
- Total interior livable area: 2,182 sqft
- Finished area above ground: 2,182
- Finished area below ground: 0
Property
Parking
- Total spaces: 3
- Parking features: Garage Door Opener, Private
- Attached garage spaces: 3
Features
- Levels: Two
- Patio & porch: Deck, Porch
Lot
- Size: 1 Acres
- Dimensions: 1 acre
- Features: Cleared, Level
Details
- Parcel number: T5S300600258
- Zoning: Residential
- Zoning description: Residential
Construction
Type & style
- Home type: SingleFamily
- Architectural style: Cape Cod
- Property subtype: Single Family Residence
Materials
- Brick, Vinyl Siding
- Roof: Composition
Condition
- Very Good
- New construction: No
- Year built: 1992
Utilities & green energy
- Sewer: On-Site
- Water: Private
Community & HOA
Location
- Region: Sugarloaf
Financial & listing details
- Price per square foot: $183/sqft
- Tax assessed value: $196,500
- Annual tax amount: $4,174
- Date on market: 10/17/2026
- Inclusions: Range/oven, dishwasher, microwave, refrigerator, washer, dryer, shed
- Exclusions: 2 swings
Estimated market value
$384,000
$365,000 - $403,000
$2,615/mo
Price history
| Date | Event | Price |
|---|---|---|
| 10/17/2026 | Listed for sale | $399,900+10.3%$183/sqft |
Source: Luzerne County AOR #26-5401 Report a problem | ||
| 11/20/2024 | Sold | $362,500-6.8%$166/sqft |
Source: Public Record Report a problem | ||
| 9/30/2024 | Listed for sale | $389,000+31.4%$178/sqft |
Source: Luzerne County AOR #24-4838 Report a problem | ||
| 9/22/2021 | Sold | $296,000-6%$136/sqft |
Source: Public Record Report a problem | ||
| 7/6/2021 | Listed for sale | $315,000$144/sqft |
Source: Luzerne County AOR #21-2843 Report a problem | ||
| 6/23/2021 | Listing removed | -- |
Source: Luzerne County AOR Report a problem | ||
| 6/14/2021 | Listed for sale | $315,000+50%$144/sqft |
Source: Luzerne County AOR #21-2843 Report a problem | ||
| 5/22/2012 | Sold | $210,000-6.7%$96/sqft |
Source: Public Record Report a problem | ||
| 2/10/2012 | Listed for sale | $225,000$103/sqft |
Source: TradeMark Realty Group #78prospectrd Report a problem | ||
Public tax history
| Year | Property taxes | Tax assessment |
|---|---|---|
| 2023 | $4,174 +2.7% | $196,500 |
| 2022 | $4,063 +3% | $196,500 |
| 2021 | $3,945 +12.3% | $196,500 |
| 2020 | $3,514 | $196,500 |
| 2019 | $3,514 +3.8% | $196,500 |
| 2018 | $3,385 | $196,500 |
| 2017 | -- | $196,500 |
| 2016 | -- | $196,500 |
| 2015 | $2,545 | $196,500 |
| 2014 | $2,545 | $196,500 |
| 2013 | -- | $196,500 |
| 2012 | -- | $196,500 |
| 2011 | -- | $196,500 |
| 2010 | -- | $196,500 |
| 2009 | -- | $196,500 +1709.4% |
| 2008 | -- | $10,860 |
| 2007 | -- | $10,860 |
| 2006 | -- | $10,860 |
| 2005 | -- | $10,860 |
| 2004 | -- | $10,860 |
| 2003 | -- | $10,860 |
| 2002 | -- | $10,860 |
| 2000 | -- | $10,860 |
Find assessor info on the county website
Monthly payment
Est. payment
Payment breakdown
Explore the cost of this home by adjusting the details. Changes won't be saved.Climate risks
Neighborhood: 18249

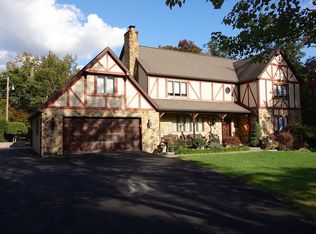
Similar homes
- $364,9004 bd3 ba2.5k sqft10 W Valley View Dr, Sugarloaf, PA 18249For Sale
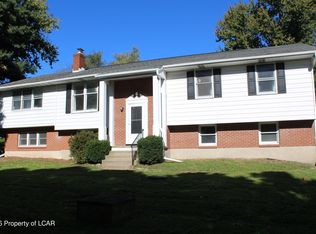 MLS ID #26-5213, Linda Gavio, Lewith & Freeman, Mountaintop. Luzerne County AOR
- $390,0003 bd2 ba2.4k sqft7 Orchard Ln, Sugarloaf, PA 18249For Sale
 MLS ID #25-6482, Francis Fuentes, Fuentes Real Estate Group, LLC. Luzerne County AOR
- $425,0004 bd3 ba2.2k sqft113 Manayunk Ave, Hazle Township, PA 18202For Sale
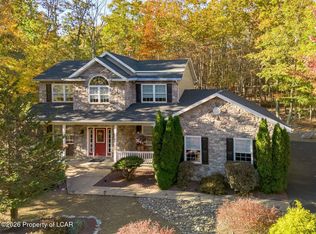 MLS ID #26-5503, Krissie Campbell, Lewith & Freeman, Drums. Luzerne County AOR
- $425,0006 bd3 ba2.5k sqft330 Main St, Conyngham, PA 18219For Sale
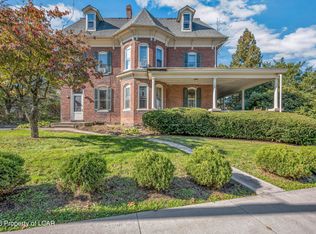 MLS ID #26-5476, Sandra Polguy, Lewith & Freeman, Mountaintop. Luzerne County AOR
