Take a step back in time with this stunning three-story brick estate situated on 1.6 acres in the heart of downtown Conyngham. Rich in character and historic charm, this impressive six-bedroom property offers a rare opportunity to own a piece of local history. Unique features include a traditional summer kitchen and an original ice house, adding to the property's timeless appeal. The expansive grounds provide plenty of room for outdoor entertaining, gardening, or simply enjoying the privacy of your own estate. Ideally located directly across from the community pool and recreation center, this home offers the perfect combination of space, character, and convenience. With its stately presence, generous acreage, and unbeatable location, this is truly a one-of-a-kind property waiting for its next chapter!
For sale
$425,000
330 Main St, Conyngham, PA 18219
6beds
2,573sqft
Single Family Residence
Built in 1878
1.62 Acres Lot
$-- Zestimate®
$165/sqft
$-- HOA
What's special
Expansive groundsSix-bedroom propertyGenerous acreageThree-story brick estateStately presenceOriginal ice houseTraditional summer kitchen
- 1 day
- 339
- 31
Zillow last checked:
Listing updated:
Listed by:
Sandra Polguy 607-857-2991,
Lewith & Freeman, Mountaintop 570-474-9801
Source: Luzerne County AOR,MLS#: 26-5476
Facts & features
Interior
Bedrooms & bathrooms
- Bedrooms: 6
- Bathrooms: 3
- Full bathrooms: 1
- 3/4 bathrooms: 1
- 1/2 bathrooms: 1
Bedroom 1
- Level: Second
- Area: 161.25 Square Feet
- Dimensions: 12.9 x 12.5
Bedroom 2
- Level: Second
- Area: 158.19 Square Feet
- Dimensions: 12.33 x 12.83
Bedroom 3
- Level: Second
- Area: 113.83 Square Feet
- Dimensions: 11.58 x 9.83
Bedroom 4
- Level: Second
- Area: 131.19 Square Feet
- Dimensions: 11.33 x 11.58
Bedroom 5
- Level: Third
- Area: 297 Square Feet
- Dimensions: 22 x 13.5
Bedroom 6
- Level: Third
- Area: 118.5 Square Feet
- Dimensions: 8.83 x 13.42
Full bathroom
- Level: Second
- Area: 105.15 Square Feet
- Dimensions: 11.58 x 9.08
Other
- Area: 60.99 Square Feet
- Dimensions: 6.42 x 9.5
Half bathroom
- Level: First
- Area: 16.7 Square Feet
- Dimensions: 5.9 x 2.83
Dining room
- Level: First
- Area: 144.46 Square Feet
- Dimensions: 11.33 x 12.75
Family room
- Level: First
- Area: 156.25 Square Feet
- Dimensions: 12.5 x 12.5
Kitchen
- Level: First
- Area: 111.98 Square Feet
- Dimensions: 11.58 x 9.67
Laundry
- Level: Second
- Area: 42.24 Square Feet
- Dimensions: 6.58 x 6.42
Living room
- Level: First
- Area: 189.75 Square Feet
- Dimensions: 11.5 x 16.5
Other
- Description: breakfast nook
- Level: First
- Area: 90.82 Square Feet
- Dimensions: 9.58 x 9.48
Heating
- Oil, Steam
Cooling
- None
Features
- Cedar Closet(s), Eat-in Kitchen
- Flooring: Hardwood
- Basement: Concrete
- Has fireplace: Yes
- Fireplace features: Wood/Coal Stove
Interior area
- Total structure area: 2,573
- Total interior livable area: 2,573 sqft
- Finished area above ground: 2,573
- Finished area below ground: 0
Property
Parking
- Parking features: Private
Features
- Levels: Three Or More
- Patio & porch: Patio, Porch
Lot
- Size: 1.62 Acres
- Features: Cleared
Details
- Parcel number: 08S6S3 00615A000
- Zoning: Business
- Zoning description: Business
Construction
Type & style
- Home type: SingleFamily
- Architectural style: Colonial
- Property subtype: Single Family Residence
Materials
- Brick
- Roof: Composition
Condition
- Good
- New construction: No
- Year built: 1878
Utilities & green energy
- Sewer: Public Sewer
- Water: Public, None
Community & HOA
Location
- Region: Conyngham
Financial & listing details
- Price per square foot: $165/sqft
- Date on market: 10/21/2026
- Inclusions: Stove
Estimated market value
Not available
Estimated sales range
Not available
Not available
Price history
| Date | Event | Price |
|---|---|---|
| 10/21/2026 | Listed for sale | $425,000$165/sqft |
Source: Luzerne County AOR #26-5476 Report a problem | ||
Public tax history
Tax history is unavailable.
Monthly payment
Est. payment
Payment breakdown
Explore the cost of this home by adjusting the details. Changes won't be saved.Climate risks
Neighborhood: 18219

Similar homes
- $395,0005 bd4 ba3.5k sqft127 Klinger Dr, Sugarloaf, PA 18249For Sale
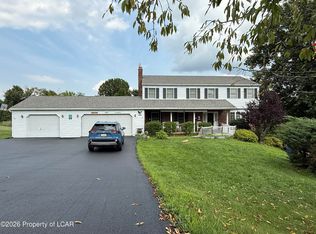 MLS ID #26-5481, Peter DeMarco, Lewith & Freeman, Drums. Luzerne County AOR
- $315,0004 bd3 ba2.1k sqft459 Main St, Conyngham, PA 18219For Sale
 MLS ID #26-3494, Robert Arias, Wychock Real Estate, LLC. Luzerne County AOR
- $399,9004 bd3 ba2.1k sqft78 Prospect Rd, Sugarloaf, PA 18249For Sale
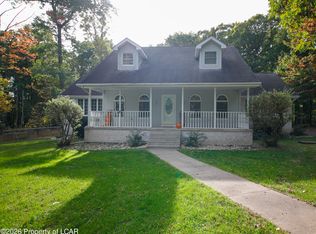 MLS ID #26-5401, Joyce Rowlands, Lewith & Freeman, Drums. Luzerne County AOR
- $390,0003 bd2 ba2.4k sqft7 Orchard Ln, Sugarloaf, PA 18249For Sale
 MLS ID #25-6482, Francis Fuentes, Fuentes Real Estate Group, LLC. Luzerne County AOR
- $370,0004 bd3 ba3.5k sqft14 Orchard Ln, Sugarloaf, PA 18249For Sale
 MLS ID #SC262411, Jim Nasser, NASSER REAL ESTATE, INC.. GSBR as distributed by MLS GRID
- $435,0005 bd3 ba2.2k sqft150 N Iroquois Cir, Hazleton, PA 18202For Sale
 MLS ID #PALU2003134, Zack Nebbaki, EXP Realty, LLC. Bright MLS
