Welcome to your new home on Main St. in Conyngham. This corner lot in highly desirable area is almost an acre of land. The enclosed porch awaits your arrival home. Sit down on your chair to relax as the warm sun spills through the windows. Entering the home will bring you back in time with turn of the century craftmanship including exposed plank flooring. The modern features include the newly renovated kitchen with granite counter tops. First floor laundry room is an added bonus for the working family. This home is perfect for a large family including 5 bedrooms. The newly remodeled bathroom includes a roman style bath top for soaking and a walk-in shower. The whole house fan in attic to cool home on those hot summer nights. Exit the back door to your private yard with built in pond, two garden sheds and a 3-car garage with additional parking for up to 4 cars. Great for entertaining.
This home was previously a double home which could be converted back to a two-family home very easily. Hot water radiator heat with two gas heating systems exist in the home. This is perfect location for an investor or a large family to occupy one of Conyngham Finest homes on Main St.
For sale
Price cut: $20K (9/28)
$275,000
129 Main St, Conyngham, PA 18219
5beds
2,513sqft
Single Family Residence
Built in 1890
0.85 Acres Lot
$272,400 Zestimate®
$109/sqft
$-- HOA
What's special
First floor laundry roomCorner lotNewly remodeled bathroomTwo garden shedsEnclosed porchExposed plank flooringWalk-in shower
- 44 days
- 540
- 18
Zillow last checked:
Listing updated:
Listed by:
Margaret Komishock 570-436-0299,
Agent Real Estate Group, LLC 570-455-7653
Source: Luzerne County AOR,MLS#: 26-4562
Facts & features
Interior
Bedrooms & bathrooms
- Bedrooms: 5
- Bathrooms: 1
- Full bathrooms: 1
Primary bedroom
- Level: Second
- Area: 238.57 Square Feet
- Dimensions: 19.7 x 12.11
Bedroom 1
- Level: Second
- Area: 96.9 Square Feet
- Dimensions: 10.19 x 9.5
Bedroom 2
- Level: Second
- Area: 92.82 Square Feet
- Dimensions: 10.19 x 9.1
Bedroom 3
- Level: Second
- Area: 139 Square Feet
- Dimensions: 10 x 13.9
Bedroom 4
- Level: Second
- Area: 130.66 Square Feet
- Dimensions: 9.4 x 13.9
Full bathroom
- Level: Second
- Area: 103.26 Square Feet
- Dimensions: 6.11 x 16.89
Dining room
- Level: First
- Area: 167.12 Square Feet
- Dimensions: 13.8 x 12.11
Family room
- Level: First
- Area: 130.66 Square Feet
- Dimensions: 9.4 x 13.9
Kitchen
- Level: First
- Area: 120 Square Feet
- Dimensions: 12 x 10
Living room
- Level: First
- Area: 80 Square Feet
- Dimensions: 10 x 8
Other
- Level: First
- Area: 113.83 Square Feet
- Dimensions: 9.4 x 12.11
Heating
- Natural Gas, Wood, Hot Water
Cooling
- None
Features
- Eat-in Kitchen
- Basement: Concrete,Standard Entry Door
- Has fireplace: Yes
- Fireplace features: Wood/Coal Stove
Interior area
- Total structure area: 2,513
- Total interior livable area: 2,513 sqft
- Finished area above ground: 3,213
- Finished area below ground: 2,513
Property
Parking
- Total spaces: 3
- Parking features: Garage Door Opener, Private
- Garage spaces: 3
Features
- Levels: Three Or More
- Patio & porch: Porch, Screened Porch
- On waterfront: Yes
- Waterfront features: Pond
Lot
- Size: 0.85 Acres
- Dimensions: 115X140
- Features: Corner Lot, Cleared
Details
- Parcel number: 08S6S1 00107A000/ 08S6S1001007000
- Zoning: Residential
- Zoning description: Residential
Construction
Type & style
- Home type: SingleFamily
- Architectural style: Other
- Property subtype: Single Family Residence
Materials
- Aluminum Siding
- Roof: Asbestos Shingle
Condition
- Good
- New construction: No
- Year built: 1890
Utilities & green energy
- Sewer: Public Sewer
- Water: Public
Community & HOA
Location
- Region: Conyngham
Financial & listing details
- Price per square foot: $109/sqft
- Tax assessed value: $181,300
- Annual tax amount: $3,924
- Date on market: 9/5/2026
- Inclusions: Stove, Refrigerator, 2 Garage Door Openers, 10 cameras, 2 sheds, washer and dryer
Estimated market value
$272,400
$259,000 - $286,000
$1,827/mo
Price history
| Date | Event | Price |
|---|---|---|
| 9/28/2026 | Price change | $275,000-6.8%$109/sqft |
Source: Luzerne County AOR #26-4562 Report a problem | ||
| 9/14/2026 | Price change | $295,000-9.2%$117/sqft |
Source: Luzerne County AOR #26-4562 Report a problem | ||
| 9/5/2026 | Listed for sale | $325,000$129/sqft |
Source: Luzerne County AOR #26-4562 Report a problem | ||
Public tax history
| Year | Property taxes | Tax assessment |
|---|---|---|
| 2023 | $3,924 +2.7% | $181,300 |
| 2022 | $3,821 | $181,300 |
| 2021 | $3,821 +8.6% | $181,300 |
| 2020 | $3,519 | $181,300 |
| 2019 | $3,519 +3.5% | $181,300 |
| 2018 | $3,401 | $181,300 |
| 2017 | -- | $181,300 |
| 2016 | -- | $181,300 |
| 2015 | -- | $181,300 |
| 2014 | -- | $181,300 |
| 2013 | -- | $181,300 |
| 2012 | -- | $181,300 |
| 2011 | -- | $181,300 |
| 2010 | -- | $181,300 |
| 2009 | -- | $181,300 +4867.1% |
| 2008 | -- | $3,650 |
| 2007 | -- | $3,650 |
| 2006 | -- | $3,650 |
| 2005 | -- | $3,650 +36.7% |
| 2004 | -- | $2,670 |
| 2003 | -- | $2,670 |
| 2002 | -- | $2,670 |
| 2000 | -- | $2,670 |
Find assessor info on the county website
Monthly payment
Est. payment
Payment breakdown
Explore the cost of this home by adjusting the details. Changes won't be saved.Climate risks
Neighborhood: 18219
Similar homes
- $390,0003 bd2 ba2.4k sqft7 Orchard Ln, Sugarloaf, PA 18249For Sale
 MLS ID #25-6482, Francis Fuentes, Fuentes Real Estate Group, LLC. Luzerne County AOR
- $279,9004 bd2 ba2k sqft722 S Tamaqua St, McAdoo, PA 18237For Sale
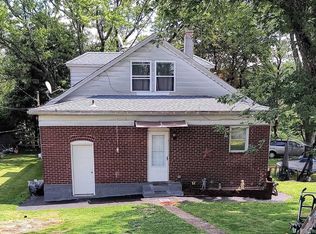 MLS ID #26-4123, Samantha Bonomo, Wychock Real Estate, LLC. Luzerne County AOR
- $299,0005 bd3 ba2.2k sqft14 W 4th St, Hazleton, PA 18201For Sale
 MLS ID #26-4740, Joanne Scalleat, Howard Hanna The Frederick Group. Luzerne County AOR
- $289,9005 bd2 ba2.4k sqft108 S Wyoming St, Hazleton, PA 18201For Sale
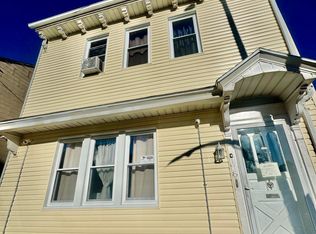 MLS ID #26-4450, Roxana Salazar, Berkshire Hathaway HomeServices Poggi, REALTORS. Luzerne County AOR
- $309,9006 bd4 ba2.7k sqft622 W 8th St, Hazleton, PA 18201For Sale
 MLS ID #PALU2003294, Renso Minaya, Realty Mark Associates. Bright MLS
- $265,0004 bd2 ba2k sqft728 W John St, Frackville, PA 17931For SaleMLS ID #PASK2028340, Lois Muscara, BHHS Homesale Realty - Schuylkill Haven. Bright MLS
