Welcome home to this beautifully updated 5-bedroom, 2-bath home where space, style, and convenience come together! Featuring modern updates throughout, this home is truly move-in ready--so you can spend your weekends enjoying life instead of making a never-ending list of projects. The spacious layout offers plenty of room for family, guests, a home office, or that extra room you swear you'll finally keep organized. Outside, enjoy a large backyard perfect for entertaining, relaxing, pets, or letting the kids burn off some energy! Conveniently located close to schools, grocery stores, restaurants, and everyday essentials. This one checks a lot of boxes--and maybe even a few you didn't know you had! Off street parking in the back.
For sale
Price cut: $10K (9/11)
$240,000
825 W Front St, Berwick, PA 18603
5beds
2,200sqft
Single Family Residence
Built in 1900
8,712 Square Feet Lot
$236,400 Zestimate®
$109/sqft
$-- HOA
What's special
Modern updates throughoutSpacious layout
- 34 days
- 177
- 13
Zillow last checked:
Listing updated:
Listed by:
Jeffrey Shook 570-430-2691,
Button Real Estate 570-715-7700
Source: Luzerne County AOR,MLS#: 26-4420
Facts & features
Interior
Bedrooms & bathrooms
- Bedrooms: 5
- Bathrooms: 2
- Full bathrooms: 1
- 3/4 bathrooms: 1
Primary bedroom
- Level: Second
- Area: 221 Square Feet
- Dimensions: 17 x 13
Bedroom 1
- Level: First
- Area: 224 Square Feet
- Dimensions: 16 x 14
Bedroom 2
- Level: Second
- Area: 130 Square Feet
- Dimensions: 10 x 13
Bedroom 3
- Level: Second
- Area: 169 Square Feet
- Dimensions: 13 x 13
Bedroom 4
- Level: Second
- Area: 120 Square Feet
- Dimensions: 10 x 12
Other
- Level: First
- Area: 120 Square Feet
- Dimensions: 15 x 8
Full bathroom
- Level: Second
- Area: 66 Square Feet
- Dimensions: 6 x 11
Kitchen
- Level: First
- Area: 196 Square Feet
- Dimensions: 14 x 14
Living room
- Level: First
- Area: 300 Square Feet
- Dimensions: 20 x 15
Heating
- Natural Gas, Forced Air
Cooling
- None
Appliances
- Laundry: Main Level
Features
- Master Downstairs, Ceiling Fan(s)
- Basement: Concrete
Interior area
- Total structure area: 2,200
- Total interior livable area: 2,200 sqft
- Finished area above ground: 2,200
- Finished area below ground: 0
Property
Parking
- Total spaces: 1
- Parking features: None, Other
- Attached garage spaces: 1
Features
- Levels: Two
- Patio & porch: Porch
Lot
- Size: 8,712 Square Feet
- Dimensions: .2 Acres
Details
- Parcel number: 04C,0204200,000
- Zoning: Residential
- Zoning description: Residential
Construction
Type & style
- Home type: SingleFamily
- Property subtype: Single Family Residence
Materials
- Brick, Vinyl Siding
- Roof: Composition
Condition
- Very Good
- New construction: No
- Year built: 1900
Utilities & green energy
- Sewer: Public Sewer
- Water: Public
Community & HOA
Location
- Region: Berwick
Financial & listing details
- Price per square foot: $109/sqft
- Tax assessed value: $44,823
- Annual tax amount: $2,043
- Date on market: 8/30/2026
- Exclusions: refrigerator, washer and dryer
Estimated market value
$236,400
$225,000 - $248,000
$1,693/mo
Price history
| Date | Event | Price |
|---|---|---|
| 9/11/2026 | Price change | $240,000-4%$109/sqft |
Source: Luzerne County AOR #26-4420 Report a problem | ||
| 9/1/2026 | Price change | $250,000-5.7%$114/sqft |
Source: Luzerne County AOR #26-4420 Report a problem | ||
| 8/30/2026 | Listed for sale | $265,000$120/sqft |
Source: Luzerne County AOR #26-4420 Report a problem | ||
| 8/29/2026 | Listing removed | $265,000$120/sqft |
Source: eXp Realty #C-1981 Report a problem | ||
| 7/24/2026 | Listed for sale | $265,000+25%$120/sqft |
Source: CSVBOR #C-1981 Report a problem | ||
| 9/14/2023 | Sold | $212,000-3.2%$96/sqft |
Source: CSVBOR #20-94751 Report a problem | ||
| 8/1/2023 | Pending sale | $219,000$100/sqft |
Source: CSVBOR #20-94751 Report a problem | ||
| 7/29/2023 | Price change | $219,000+1.9%$100/sqft |
Source: CSVBOR #20-94751 Report a problem | ||
| 6/25/2023 | Listed for sale | $215,000+168.8%$98/sqft |
Source: Owner Report a problem | ||
| 4/1/2022 | Listing removed | -- |
Source: Owner Report a problem | ||
| 1/1/2022 | Price change | $80,000-11.1%$36/sqft |
Source: Owner Report a problem | ||
| 12/31/2021 | Price change | $90,000-30.2%$41/sqft |
Source: Owner Report a problem | ||
| 12/25/2021 | Listed for sale | $129,000+84.5%$59/sqft |
Source: Owner Report a problem | ||
| 1/11/2018 | Sold | $69,900$32/sqft |
Source: Public Record Report a problem | ||
| 10/5/2017 | Price change | $69,900-5.5%$32/sqft |
Source: RE/MAX EDGE #20-71793 Report a problem | ||
| 8/21/2017 | Price change | $74,000-6.3%$34/sqft |
Source: RE/MAX EDGE #20-71793 Report a problem | ||
| 5/2/2017 | Listed for sale | $79,000$36/sqft |
Source: RE/MAX EDGE #20-71793 Report a problem | ||
Public tax history
| Year | Property taxes | Tax assessment |
|---|---|---|
| 2025 | $2,043 +1.7% | $22,412 |
| 2024 | $2,009 +8.5% | $22,412 |
| 2023 | $1,852 +3.4% | $22,412 |
| 2022 | $1,791 | $22,412 |
| 2021 | $1,791 +4% | $22,412 |
| 2020 | $1,722 +2.2% | $22,412 |
| 2019 | $1,685 +4.1% | $22,412 |
| 2018 | $1,618 | $22,412 |
| 2017 | -- | $22,412 |
| 2016 | -- | $22,412 |
| 2015 | -- | $22,412 |
| 2014 | -- | $22,412 |
| 2013 | -- | $22,412 |
| 2012 | -- | $22,412 |
| 2011 | -- | $22,412 |
| 2010 | -- | $22,412 |
| 2009 | -- | $22,412 |
| 2008 | -- | $22,412 |
| 2007 | -- | $22,412 |
| 2006 | -- | $22,412 |
| 2005 | -- | $22,412 |
| 2004 | -- | $22,412 |
| 2003 | -- | $22,412 +0% |
| 2002 | -- | $22,411 |
| 2000 | -- | $22,411 |
Find assessor info on the county website
Monthly payment
Est. payment
Payment breakdown
Explore the cost of this home by adjusting the details. Changes won't be saved.Climate risks
Neighborhood: 18603
Similar homes
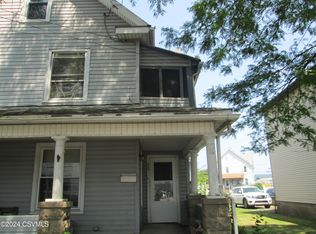
- $239,9003 bd1 ba1.2k sqft1201 W Front St, Berwick, PA 18603For Sale
 MLS ID #C-2516, MICHAEL KNAUS, Exp Realty LLC. CSVBOR
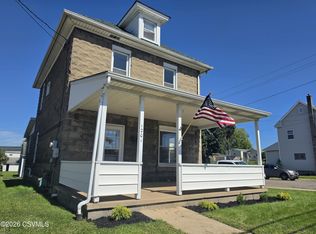
 - $283,0003 bd2 ba1.4k sqft1117 Spring Garden Ave, Berwick, PA 18603For Sale
 MLS ID #26-997, Donald G Karpowich, Park Place Properties Real Estate, LLC. Luzerne County AOR
 - $299,9004 bd2 ba1.9k sqft601 Sunset Dr, Berwick, PA 18603For Sale
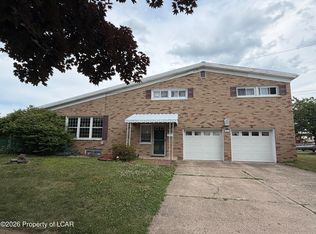 MLS ID #26-2973, Mallary Tomasacci, Avanti Real Estate Group. Luzerne County AOR
 - $199,9003 bd2 ba1.6k sqft229 E 5th St, Berwick, PA 18603For Sale
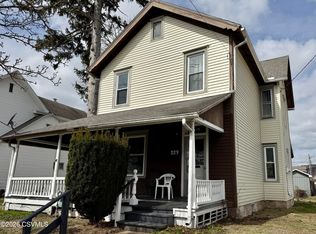 MLS ID #C-734, Philip Wayne Smith, ADVANCED REALTY SOLUTIONS LLC. CSVBOR
 - $279,9994 bd2 ba2k sqft728 W John St, Frackville, PA 17931For Sale
 MLS ID #PASK2028340, Lois Muscara, BHHS Homesale Realty - Schuylkill Haven. Bright MLS
