Welcome to this well-maintained brick home situated on a spacious corner lot in McAdoo, offering 4 bedrooms, 2 full bathrooms with 2 beds and a huge full bath on the 1st floor. This home offers easy one-level living.
The home features new flooring and spacious living areas. Outside, you'll find plenty of parking, a detached garage, and a large yard that's perfect for outdoor entertaining. Welcome to this well-maintained brick home situated on a spacious corner lot in McAdoo, offering 4 bedrooms, 2 full bathrooms with 2 beds and a huge full bath on the 1st floor. This home offers easy one-level living.
The home features new flooring and spacious living areas. Outside, you'll find plenty of parking, a detached garage, and a large yard that's perfect for outdoor activities, entertaining, and family gatherings.
Recent improvements include new porch roofs, a new porch floor, new windows throughout the basement, and a newly cemented basement floor. The full walk-out basement provides excellent additional space and convenient outdoor access.
Located within walking distance of schools, parks, and local amenities, this home offers both comfort and convenience.
Flexible and easy showings available--schedule your showing today!
For sale
Price cut: $4.1K (10/13)
$279,900
722 S Tamaqua St, McAdoo, PA 18237
4beds
2,010sqft
Single Family Residence
Built in 1926
0.26 Acres Lot
$-- Zestimate®
$139/sqft
$-- HOA
What's special
Easy one-level livingDetached garagePlenty of parkingSpacious corner lotNew flooringWell-maintained brick home
- 60 days
- 158
- 2
Zillow last checked:
Listing updated:
Listed by:
Samantha Bonomo 570-817-6370,
Wychock Real Estate, LLC 570-235-6722
Source: Luzerne County AOR,MLS#: 26-4123
Facts & features
Interior
Bedrooms & bathrooms
- Bedrooms: 4
- Bathrooms: 2
- Full bathrooms: 2
Bedroom 1
- Level: First
- Area: 155 Square Feet
- Dimensions: 12.4 x 12.5
Bedroom 2
- Level: First
- Area: 155 Square Feet
- Dimensions: 12.4 x 12.5
Bedroom 3
- Level: Second
- Area: 201.3 Square Feet
- Dimensions: 12.2 x 16.5
Bedroom 4
- Level: Second
- Area: 239.87 Square Feet
- Dimensions: 14.11 x 17
Full bathroom
- Level: First
- Area: 156.24 Square Feet
- Dimensions: 12.4 x 12.6
Full bathroom
- Level: Second
- Area: 52 Square Feet
- Dimensions: 5.2 x 10
Dining room
- Level: First
- Area: 141.44 Square Feet
- Dimensions: 11.5 x 12.3
Family room
- Level: First
- Area: 147.6 Square Feet
- Dimensions: 12 x 12.3
Kitchen
- Level: First
- Area: 149.6 Square Feet
- Dimensions: 6.8 x 22
Living room
- Level: First
- Area: 142.68 Square Feet
- Dimensions: 11.6 x 12.3
Heating
- Oil, Baseboard
Cooling
- None
Appliances
- Laundry: Main Level
Features
- Master Downstairs
- Basement: Concrete,Standard Entry Door
Interior area
- Total structure area: 2,010
- Total interior livable area: 2,010 sqft
- Finished area above ground: 2,010
- Finished area below ground: 0
Property
Parking
- Total spaces: 1
- Parking features: None
- Garage spaces: 1
Features
- Levels: Two
Lot
- Size: 0.26 Acres
- Dimensions: 88x130
- Features: Corner Lot, Cleared
Details
- Parcel number: 15120080000
- Zoning: Residential
- Zoning description: Residential
Construction
Type & style
- Home type: SingleFamily
- Architectural style: Bungalow
- Property subtype: Single Family Residence
Materials
- Brick
- Roof: Composition
Condition
- Very Good
- New construction: No
- Year built: 1926
Utilities & green energy
- Sewer: Public Sewer
- Water: Public
Community & HOA
Location
- Region: Mcadoo
Financial & listing details
- Price per square foot: $139/sqft
- Tax assessed value: $26,370
- Annual tax amount: $1,866
- Date on market: 8/16/2026
- Inclusions: Stove and Refrigerator
- Exclusions: All personal property
Estimated market value
Not available
Estimated sales range
Not available
Not available
Price history
| Date | Event | Price |
|---|---|---|
| 10/13/2026 | Price change | $279,900-1.4%$139/sqft |
Source: Luzerne County AOR #26-4123 Report a problem | ||
| 9/10/2026 | Price change | $284,000-1.7%$141/sqft |
Source: Luzerne County AOR #26-4123 Report a problem | ||
| 8/16/2026 | Listed for sale | $289,000+115.7%$144/sqft |
Source: Luzerne County AOR #26-4123 Report a problem | ||
| 10/17/2025 | Sold | $134,000+91.7%$67/sqft |
Source: Public Record Report a problem | ||
| 8/3/2007 | Sold | $69,900+5615.5%$35/sqft |
Source: Public Record Report a problem | ||
| 5/2/2007 | Sold | $1,223$1/sqft |
Source: Public Record Report a problem | ||
Public tax history
| Year | Property taxes | Tax assessment |
|---|---|---|
| 2025 | $1,866 +10.6% | $26,370 |
| 2023 | $1,687 -0.8% | $26,370 |
| 2022 | $1,701 +6.2% | $26,370 |
| 2021 | $1,602 -1% | $26,370 |
| 2020 | $1,618 +129.1% | $26,370 |
| 2019 | $707 -56.5% | $26,370 |
| 2018 | $1,624 | $26,370 |
| 2017 | -- | $26,370 |
| 2015 | -- | $26,370 |
| 2011 | -- | $26,370 |
| 2010 | -- | $26,370 |
| 2009 | -- | $26,370 |
| 2007 | -- | $26,370 |
| 2004 | -- | $26,370 |
Find assessor info on the county website
Monthly payment
Est. payment
Payment breakdown
Explore the cost of this home by adjusting the details. Changes won't be saved.Climate risks
Neighborhood: 18237

Similar homes
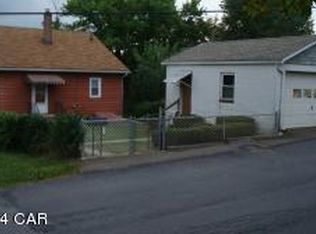
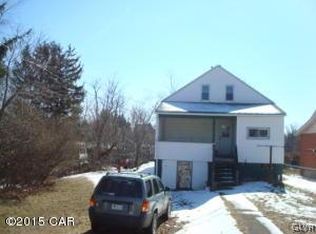
- $250,0004 bd3 ba1.8k sqft37 Bridge St, McAdoo, PA 18237For Sale
 MLS ID #26-2399, Roberto Jose Cabrera Pena, Pecora Realtor, P.C.. Luzerne County AOR
 - $289,9005 bd2 ba2.4k sqft108 S Wyoming St, Hazleton, PA 18201For Sale
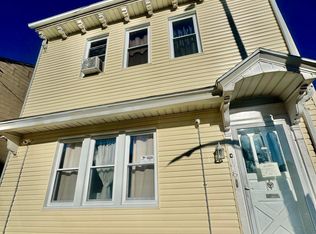 MLS ID #26-4450, Roxana Salazar, Berkshire Hathaway HomeServices Poggi, REALTORS. Luzerne County AOR
 - $275,0005 bd1 ba2.5k sqft129 Main St, Conyngham, PA 18219For Sale
 MLS ID #26-4562, Margaret Komishock, Agent Real Estate Group, LLC. Luzerne County AOR
 - $262,0003 bd2 ba2.2k sqft347 Muir Ave, Hazleton, PA 18201For Sale
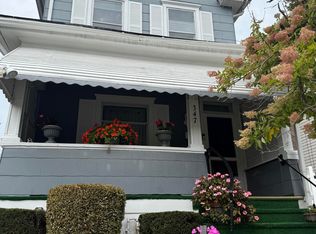 MLS ID #26-4688, David Masteller, Pecora Realtor, P.C.. Luzerne County AOR
 - $279,9994 bd2 ba2k sqft728 W John St, Frackville, PA 17931For Sale
 MLS ID #PASK2028340, Lois Muscara, BHHS Homesale Realty - Schuylkill Haven. Bright MLS
 - $309,9006 bd4 ba2.7k sqft622 W 8th St, Hazleton, PA 18201For SaleMLS ID #PALU2003294, Renso Minaya, Realty Mark Associates. Bright MLS
- $153,5004 bd2 ba1.4k sqft118 W High St, Coaldale, PA 18218For SaleMLS ID #PASK2030080, Nada Laguna, EveryHome Realtors. Bright MLS
- $225,0005 bd2 ba1.6k sqft236 Coal St, Coaldale, PA 18218For SaleMLS ID #PASK2029876, John Gantkowski, Iron Valley Real Estate of Berks. Bright MLS
