Spacious 2-Story 4-5 BR Home that can easily be restored to a duplex, separate entrances, spacious off street parking, bright 1st floor kitchen/loads of cabinets-tiled floor, 2nd floor kitchenette, 2 full baths, Dual zone heating/ separate gas & electric meters, 2nd floor sunroom, loads of storage throughout. Basement has another kitchenette, laundry, storage. Located close to many conveniences
For sale
Price cut: $20K (9/17)
$240,000
432 S Hanover St, Nanticoke, PA 18634
4beds
1,834sqft
Single Family Residence
Built in 1920
5,662 Square Feet Lot
$235,900 Zestimate®
$131/sqft
$-- HOA
What's special
Spacious off street parkingLoads of cabinetsLoads of storage throughoutTiled floorDual zone heatingSeparate entrances
- 35 days
- 239
- 9
Zillow last checked:
Listing updated:
Listed by:
Susan Mitchem-Conner 570-441-3909,
Agent Real Estate Group, LLC 570-455-7653
Source: Luzerne County AOR,MLS#: 26-4552
Facts & features
Interior
Bedrooms & bathrooms
- Bedrooms: 4
- Bathrooms: 2
- Full bathrooms: 2
Bedroom 1
- Description: Closet
- Level: First
- Area: 123.2 Square Feet
- Dimensions: 11 x 11.2
Bedroom 2
- Description: Closet, attic access
- Level: Second
- Area: 85.88 Square Feet
- Dimensions: 7.6 x 11.3
Bedroom 3
- Description: Closet, bathroom & sunroom access
- Level: Second
- Area: 129.94 Square Feet
- Dimensions: 11.5 x 11.3
Bedroom 4
- Description: Primary, walk-in closet, sunroom access
- Level: Second
- Area: 150.08 Square Feet
- Dimensions: 11.2 x 13.4
Full bathroom
- Description: Off kitchen
- Level: First
- Area: 63 Square Feet
- Dimensions: 6 x 10.5
Full bathroom
- Description: Access from 2 rooms
- Level: Second
- Area: 54 Square Feet
- Dimensions: 6 x 9
Dining room
- Description: Closet, Pocket doors to LR
- Level: First
- Area: 112.64 Square Feet
- Dimensions: 8.8 x 12.8
Foyer
- Description: Front porch entrance
- Level: First
Foyer
- Description: Back porch entrance
- Level: First
Kitchen
- Description: Tiled flooring, Cherry cabinets
- Level: First
- Area: 137.86 Square Feet
- Dimensions: 11.3 x 12.2
Laundry
- Description: Cement floor
- Level: Lower
Living room
- Description: Pocket doors to DR
- Level: First
- Area: 181.76 Square Feet
- Dimensions: 14.2 x 12.8
Living room
- Description: Possible 5th BR, bathroom access
- Level: Second
- Area: 156.8 Square Feet
- Dimensions: 11.2 x 14
Other
- Description: Galley kitchenette
- Level: Second
Other
- Description: Kitchenette, staircase to 1st floor kitchen
- Level: Lower
Sunroom
- Description: Access to 2 BRs
- Level: Second
Utility room
- Description: Plus storage
- Level: Lower
Heating
- Natural Gas, Electric, Baseboard
Cooling
- None
Features
- Ceiling Fan(s), Central Vacuum, Eat-in Kitchen
- Basement: Concrete,Partially Finished,Standard Entry Door
Interior area
- Total structure area: 1,834
- Total interior livable area: 1,834 sqft
- Finished area above ground: 1,834
- Finished area below ground: 0
Property
Parking
- Parking features: Private
Features
- Levels: Two
- Patio & porch: Porch
Lot
- Size: 5,662 Square Feet
- Dimensions: 40'x142'
Details
- Parcel number: 42J7SW2 007027000
- Zoning: Residential
- Zoning description: Residential
Construction
Type & style
- Home type: SingleFamily
- Property subtype: Single Family Residence
Materials
- Aluminum Siding, Vinyl Siding
- Roof: Asbestos Shingle
Condition
- Good
- New construction: No
- Year built: 1920
Utilities & green energy
- Sewer: Public Sewer
- Water: Public
Community & HOA
Location
- Region: Nanticoke
Financial & listing details
- Price per square foot: $131/sqft
- Tax assessed value: $80,000
- Annual tax amount: $2,087
- Date on market: 9/4/2026
- Inclusions: Kitchen refrigerator, stove top/oven, dishwasher, ceiling fans, washer & dryer, LL refrigerator.
- Exclusions: Chest freezer, carport frame
Estimated market value
$235,900
$224,000 - $248,000
$1,668/mo
Price history
| Date | Event | Price |
|---|---|---|
| 9/17/2026 | Price change | $240,000-7.7%$131/sqft |
Source: Luzerne County AOR #26-4552 Report a problem | ||
| 9/4/2026 | Listed for sale | $260,000+160%$142/sqft |
Source: Luzerne County AOR #26-4552 Report a problem | ||
| 11/6/2020 | Sold | $100,000+5.3%$55/sqft |
Source: Public Record Report a problem | ||
| 8/8/2020 | Listing removed | $95,000$52/sqft |
Source: Antonik & Associates, Inc. Nanticoke #20-3102 Report a problem | ||
| 8/4/2020 | Listed for sale | $95,000+74%$52/sqft |
Source: Antonik & Associates, Inc. Nanticoke #20-3102 Report a problem | ||
| 9/15/2017 | Sold | $54,600-15.9%$30/sqft |
Source: Public Record Report a problem | ||
| 6/20/2017 | Price change | $64,900-7.2%$35/sqft |
Source: Antonik & Associates, Inc. Nanticoke #17-2242 Report a problem | ||
| 5/8/2017 | Listed for sale | $69,900$38/sqft |
Source: Antonik & Associates, Inc. Nanticoke #17-2242 Report a problem | ||
Public tax history
| Year | Property taxes | Tax assessment |
|---|---|---|
| 2023 | $2,087 +6.3% | $80,000 |
| 2022 | $1,963 | $80,000 |
| 2021 | $1,963 +3.1% | $80,000 |
| 2020 | $1,905 | $80,000 |
| 2019 | $1,905 +1.8% | $80,000 |
| 2018 | $1,872 +157.8% | $80,000 |
| 2017 | $726 | $80,000 |
| 2016 | $726 -32% | $80,000 |
| 2015 | $1,068 | $80,000 |
| 2014 | $1,068 | $80,000 |
| 2013 | -- | $80,000 |
| 2012 | -- | $80,000 |
| 2011 | -- | $80,000 |
| 2010 | -- | $80,000 |
| 2009 | -- | $80,000 +3348.3% |
| 2008 | -- | $2,320 |
| 2007 | -- | $2,320 |
| 2006 | -- | $2,320 |
| 2005 | -- | $2,320 |
| 2004 | -- | $2,320 |
| 2003 | -- | $2,320 |
| 2002 | -- | $2,320 |
| 2000 | -- | $2,320 |
Find assessor info on the county website
Monthly payment
Est. payment
Payment breakdown
Explore the cost of this home by adjusting the details. Changes won't be saved.Climate risks
Neighborhood: 18634
- $123,500-- bd-- ba1.1k sqft426 S Hanover St REAR S, Nanticoke, PA 18634Off Market
- $30,0004 bd2 ba1.7k sqft426 S Hanover St, Nanticoke, PA 18634Sold

- $106,500-- bd-- ba1.5k sqft424 S Hanover St REAR S, Nanticoke, PA 18634Off Market
- $199,100-- bd-- ba2.6k sqft422 S Hanover St, Nanticoke, PA 18634Off Market
Similar homes
- $189,9004 bd2 ba1.7k sqft18 Charles St, Nanticoke, PA 18634For Sale
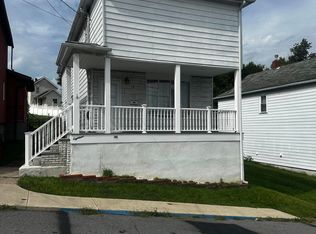 MLS ID #26-4680, Esperanza Paredes, Wychock Real Estate, LLC. Luzerne County AOR
 - $159,9002 bd2 ba1.1k sqft16 Charles St, Nanticoke, PA 18634For Sale
 MLS ID #26-4679, Esperanza Paredes, Wychock Real Estate, LLC. Luzerne County AOR
 - $237,0005 bd2 ba2.7k sqft126 1/2 Oak St, Sugar Notch, PA 18706For Sale
 MLS ID #26-3994, Ralph Harvey, ListWithFreedom.com. Luzerne County AOR
 - $234,0004 bd2 ba1.8k sqft1 Cypress St, Wilkes Barre, PA 18705For Sale
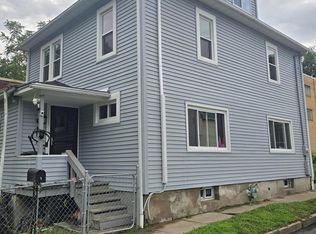 MLS ID #26-4531, Jolene Wilson, Classic Properties Kingston. Luzerne County AOR
