Stroll past the white picket fence and into this charming 2-story family home offering ample natural light throughout, a large eat in kitchen, spacious living room, dining room, and personal office/library. Second-floor master with cedar closet, comfortably sized bedrooms, and full bath. Step outside back into an entertainer's dream with above ground pool, large deck, and in ground fire pit with with built in bench seating for cozy evenings. Generous yard with chain link fence, large shed, off-street parking for 2-3 cars in back, and attic and full basement to add valuable workshop and storage space.
For sale
$245,000
108 W Union St, Nanticoke, PA 18634
3beds
1,800sqft
Single Family Residence
Built in ----
4,356 Square Feet Lot
$241,800 Zestimate®
$136/sqft
$-- HOA
What's special
Above ground poolGenerous yardLarge deckLarge shedDining roomComfortably sized bedroomsAmple natural light throughout
- 8 days
- 161
- 11
Zillow last checked:
Listing updated:
Listed by:
Cindy Gensel 570-690-1621,
Century 21 Signature Properties 570-675-5100,
Brandi Lynn Chopka 570-709-6000,
Century 21 Signature Properties
Source: Luzerne County AOR,MLS#: 26-5020
Facts & features
Interior
Bedrooms & bathrooms
- Bedrooms: 3
- Bathrooms: 1
- Full bathrooms: 1
Bedroom 1
- Description: Hardwood
- Level: Second
- Area: 179.56 Square Feet
- Dimensions: 13.4 x 13.4
Bedroom 2
- Description: Hardwood
- Level: Second
- Area: 172.8 Square Feet
- Dimensions: 12 x 14.4
Bedroom 3
- Description: Hardwood
- Level: Second
- Area: 124.8 Square Feet
- Dimensions: 12 x 10.4
Bathroom
- Description: Laminate
- Level: Second
- Area: 62.13 Square Feet
- Dimensions: 5.7 x 10.9
Other
- Description: Wood
- Level: Third
- Area: 880 Square Feet
- Dimensions: 16 x 55
Dining room
- Description: Laminate
- Level: First
- Area: 264.1 Square Feet
- Dimensions: 13.9 x 19
Kitchen
- Description: Modern, linoleum
- Level: First
- Area: 244.9 Square Feet
- Dimensions: 15.8 x 15.5
Living room
- Description: Hardwood
- Level: First
- Area: 257.58 Square Feet
- Dimensions: 16.2 x 15.9
Office
- Description: Hardwood
- Level: First
- Area: 264.48 Square Feet
- Dimensions: 15.2 x 17.39
Heating
- Natural Gas, Forced Air
Cooling
- Window Unit(s)
Features
- Cedar Closet(s), Ceiling Fan(s), Eat-in Kitchen
- Flooring: Hardwood
- Basement: Concrete,Bilco Door
Interior area
- Total structure area: 1,800
- Total interior livable area: 1,800 sqft
- Finished area above ground: 1,800
- Finished area below ground: 0
Property
Parking
- Parking features: Other
Features
- Levels: Two
- Patio & porch: Deck, Porch
- Has private pool: Yes
- Pool features: Above Ground
Lot
- Size: 4,356 Square Feet
- Dimensions: 50X150
- Features: Level
Details
- Additional structures: Shed(s)
- Parcel number: 42J7SW2 009019000
- Zoning: Residential
- Zoning description: Residential
- Other equipment: Satellite Dish
Construction
Type & style
- Home type: SingleFamily
- Architectural style: Contemporary
- Property subtype: Single Family Residence
Materials
- Aluminum Siding
- Roof: Composition
Condition
- Excellent
- New construction: No
Utilities & green energy
- Sewer: Public Sewer
- Water: Public
Community & HOA
Location
- Region: Nanticoke
Financial & listing details
- Price per square foot: $136/sqft
- Tax assessed value: $74,100
- Annual tax amount: $1,933
- Date on market: 9/30/2026
- Inclusions: Refrigerator, Range/Oven, Dishwasher, Washer/Dryer, Shed, Pool, Fire pit. All sold with home as-is.
- Exclusions: Microwave, furniture, fireplace, and all personal items.
Estimated market value
$241,800
$230,000 - $254,000
$1,744/mo
Price history
| Date | Event | Price |
|---|---|---|
| 9/30/2026 | Listed for sale | $245,000+295.8%$136/sqft |
Source: Luzerne County AOR #26-5020 Report a problem | ||
| 7/23/2012 | Sold | $61,900$34/sqft |
Source: Public Record Report a problem | ||
Public tax history
| Year | Property taxes | Tax assessment |
|---|---|---|
| 2023 | $1,933 +6.3% | $74,100 |
| 2022 | $1,819 | $74,100 |
| 2021 | $1,819 +3.1% | $74,100 |
| 2020 | $1,765 | $74,100 |
| 2019 | $1,765 +1.8% | $74,100 |
| 2018 | $1,734 +162.4% | $74,100 |
| 2017 | $661 | $74,100 |
| 2016 | $661 -28.6% | $74,100 |
| 2015 | $926 | $74,100 |
| 2014 | $926 | $74,100 |
| 2013 | -- | $74,100 |
| 2012 | -- | $74,100 |
| 2011 | -- | $74,100 |
| 2010 | -- | $74,100 |
| 2009 | -- | $74,100 +3039.8% |
| 2008 | -- | $2,360 |
| 2007 | -- | $2,360 |
| 2006 | -- | $2,360 |
| 2005 | -- | $2,360 |
| 2004 | -- | $2,360 |
| 2003 | -- | $2,360 |
| 2002 | -- | $2,360 |
| 2000 | -- | $2,360 |
Find assessor info on the county website
Monthly payment
Est. payment
Payment breakdown
Explore the cost of this home by adjusting the details. Changes won't be saved.Climate risks
Neighborhood: 18634
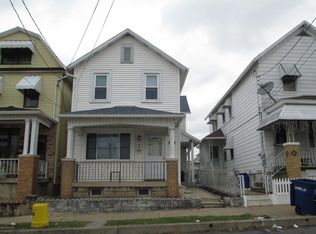
Similar homes
- $240,0004 bd2 ba1.8k sqft432 S Hanover St, Nanticoke, PA 18634For Sale
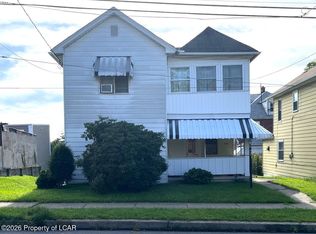 MLS ID #26-4552, Susan Mitchem-Conner, Agent Real Estate Group, LLC. Luzerne County AOR
 - $229,9006 bd3 ba2k sqft227 W Church St, Nanticoke, PA 18634For Sale
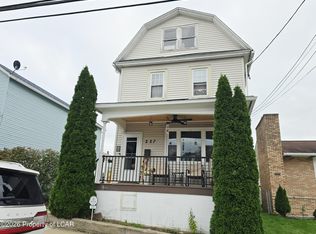 MLS ID #26-5057, Mark R. Mason, Crossin Real Estate. Luzerne County AOR
 - $219,9003 bd2 ba2.4k sqft254 W Main St, Nanticoke, PA 18634For Sale
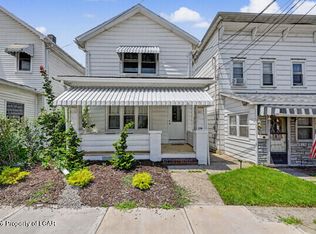 MLS ID #26-4099, Patricia Gordon-Wilson, Smart Way America Realty. Luzerne County AOR
 - $245,9003 bd2 ba1.2k sqft315 Sunrise Ave, Plymouth, PA 18651For Sale
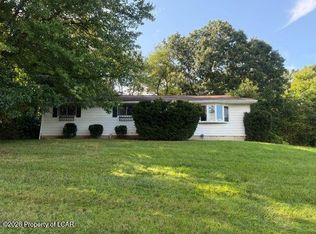 MLS ID #26-5147, Hilary Forlenza, Classic Properties Kingston. Luzerne County AOR
 - $185,0003 bd1 ba1.2k sqft236 W Union St, Nanticoke, PA 18634For Sale
 MLS ID #SC264444, Alyssa Mackiw, EXP Realty LLC. GSBR as distributed by MLS GRID
 - $249,9002 bd2 ba1.5k sqft142 Sorbertown Hl, Hunlock Creek, PA 18621For SaleMLS ID #SC264861, Nicole Clark, C21 Jack Ruddy Real Estate. GSBR as distributed by MLS GRID
- $260,0003 bd3 ba2.3k sqft173 Chestnut St, Warrior Run, PA 18706For Sale
 MLS ID #PALU2003354, Bailey Quinn, Keller Williams Elite. Bright MLS
