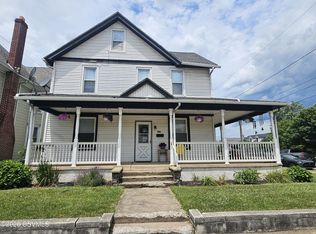
Step back into the charm of the 1890s! This stunning, fully updated 2-story gem perfectly blends Victorian soul with modern luxury. Imagine sipping lemonade on your massive, classic front porch nestled on one of the town's loveliest, tree-lined streets.
Inside, you'll find gorgeous new flooring throughout and a chef-inspired kitchen boasting brand-new amenities and sleek finishes. With 3 spacious bedrooms and 2 stylish baths, it's a vibrant, turnkey sanctuary for the whole family. Best of all, the seller is providing a brand-new roof for total peace of mind! Located just a stone's throw from the heart of downtown, this is the lifestyle upgrade you've been dreaming of. Welcome home! Call Philip at 570-441-3580 for a private showing.
For sale
Price cut: $20K (7/31)
$199,900
229 E 5th St, Berwick, PA 18603
3beds
1,600sqft
Single Family Residence
Built in 1890
4,356 Square Feet Lot
$197,200 Zestimate®
$125/sqft
$-- HOA
What's special
Massive classic front porchTurnkey sanctuaryGorgeous new flooring throughoutChef-inspired kitchen
- 197 days
- 200
- 17
Zillow last checked:
Listing updated:
Listed by:
Philip Wayne Smith 570-752-1202,
ADVANCED REALTY SOLUTIONS LLC 570-752-1202,
Michelle DeFranco,
ADVANCED REALTY SOLUTIONS LLC
Source: CSVBOR,MLS#: C-734
Facts & features
Interior
Bedrooms & bathrooms
- Bedrooms: 3
- Bathrooms: 2
- Full bathrooms: 1
- 1/2 bathrooms: 1
Bedroom 1
- Level: Second
- Area: 152.07 Square Feet
- Dimensions: 11.10 x 13.70
Bedroom 2
- Level: Second
- Area: 147.29 Square Feet
- Dimensions: 14.30 x 10.30
Bedroom 3
- Level: Second
- Area: 153.67 Square Feet
- Dimensions: 12.70 x 12.10
Bathroom
- Description: Laundry room
- Level: First
- Area: 65.7 Square Feet
- Dimensions: 7.30 x 9.00
Bathroom
- Level: Second
- Area: 49.5 Square Feet
- Dimensions: 9.00 x 5.50
Dining room
- Level: First
- Area: 146.64 Square Feet
- Dimensions: 10.40 x 14.10
Kitchen
- Level: First
- Area: 191.82 Square Feet
- Dimensions: 13.90 x 13.80
Living room
- Level: First
- Area: 180 Square Feet
- Dimensions: 14.40 x 12.50
Heating
- Natural Gas
Appliances
- Included: Dishwasher, Refrigerator, Stove/Range, Dryer, Washer
Features
- Walk-In Closet(s)
- Basement: Concrete,Interior Entry,Exterior Entry
Interior area
- Total structure area: 1,600
- Total interior livable area: 1,600 sqft
- Finished area above ground: 1,600
- Finished area below ground: 0
Property
Parking
- Total spaces: 1
- Parking features: 1 Car
Features
- Levels: Two
- Stories: 2
- Patio & porch: Porch
Lot
- Size: 4,356 Square Feet
- Dimensions: .105
- Topography: No
Details
- Parcel number: 04A,0504600,000
- Zoning: R-2
Construction
Type & style
- Home type: SingleFamily
- Property subtype: Single Family Residence
Materials
- Vinyl, Wood
- Foundation: None
- Roof: Shingle
Condition
- Year built: 1890
Utilities & green energy
- Electric: 100 Amp Service
- Sewer: Public Sewer
- Water: Public
Community & HOA
Community
- Features: Paved Streets, Sidewalks, Street Lights
- Subdivision: 0-None
Location
- Region: Berwick
Financial & listing details
- Price per square foot: $125/sqft
- Tax assessed value: $14,179
- Annual tax amount: $1,299
- Date on market: 6/1/2026
Estimated market value
$197,200
$187,000 - $207,000
$1,335/mo
Price history
| Date | Event | Price |
|---|---|---|
| 7/31/2026 | Price change | $199,900-9.1%$125/sqft |
Source: CSVBOR #C-734 Report a problem | ||
| 6/1/2026 | Price change | $219,900-2.2%$137/sqft |
Source: CSVBOR #C-734 Report a problem | ||
| 5/26/2026 | Pending sale | $224,900$141/sqft |
Source: CSVBOR #C-734 Report a problem | ||
| 5/1/2026 | Price change | $224,900-2.2%$141/sqft |
Source: CSVBOR #C-734 Report a problem | ||
| 3/23/2026 | Listed for sale | $229,900+217.1%$144/sqft |
Source: CSVBOR #C-734 Report a problem | ||
| 12/15/2023 | Sold | $72,500-27.4%$45/sqft |
Source: CSVBOR #20-94787 Report a problem | ||
| 11/29/2023 | Pending sale | $99,900$62/sqft |
Source: CSVBOR #20-94787 Report a problem | ||
| 11/21/2023 | Listed for sale | $99,900$62/sqft |
Source: CSVBOR #20-94787 Report a problem | ||
| 10/26/2023 | Contingent | $99,900$62/sqft |
Source: CSVBOR #20-94787 Report a problem | ||
| 10/18/2023 | Price change | $99,900-9.1%$62/sqft |
Source: CSVBOR #20-94787 Report a problem | ||
| 9/30/2023 | Listed for sale | $109,900$69/sqft |
Source: CSVBOR #20-94787 Report a problem | ||
| 9/10/2023 | Contingent | $109,900$69/sqft |
Source: CSVBOR #20-94787 Report a problem | ||
| 8/10/2023 | Price change | $109,900-8.3%$69/sqft |
Source: CSVBOR #20-94787 Report a problem | ||
| 8/2/2023 | Listed for sale | $119,900+421.3%$75/sqft |
Source: CSVBOR #20-94787 Report a problem | ||
| 7/20/2017 | Sold | $23,000$14/sqft |
Source: CSVBOR #20-72617 Report a problem | ||
| 6/27/2017 | Listed for sale | $23,000$14/sqft |
Source: CENTURY 21 Covered Bridges Realty, Inc. #20-72617 Report a problem | ||
Public tax history
| Year | Property taxes | Tax assessment |
|---|---|---|
| 2025 | $1,292 +1.7% | $14,179 |
| 2024 | $1,271 +8.5% | $14,179 |
| 2023 | $1,172 +3.4% | $14,179 |
| 2022 | $1,133 | $14,179 |
| 2021 | $1,133 +4% | $14,179 |
| 2020 | $1,089 +2.2% | $14,179 |
| 2019 | $1,066 +4.1% | $14,179 |
| 2018 | $1,024 | $14,179 |
| 2017 | -- | $14,179 |
| 2016 | -- | $14,179 |
| 2015 | -- | $14,179 |
| 2014 | -- | $14,179 |
| 2013 | -- | $14,179 |
| 2012 | -- | $14,179 |
| 2011 | -- | $14,179 |
| 2010 | -- | $14,179 |
| 2009 | -- | $14,179 |
| 2008 | -- | $14,179 |
| 2007 | -- | $14,179 |
| 2006 | -- | $14,179 |
| 2005 | -- | $14,179 |
| 2004 | -- | $14,179 |
| 2003 | -- | $14,179 |
| 2002 | -- | $14,179 |
| 2000 | -- | $14,179 |
Find assessor info on the county website
Monthly payment
Est. payment
Payment breakdown
Explore the cost of this home by adjusting the details. Changes won't be saved.Climate risks
Neighborhood: 18603
Nearby schools
Schools provided by the listing agent
- District: Berwick
Source: CSVBOR. This data may not be complete. We recommend contacting the local school district to confirm school assignments for this home.
Similar homes
- $199,0003 bd2 ba1k sqft318 N Oak St, Berwick, PA 18603For Sale
 MLS ID #C-2504, JESSE J WILLIAMS, EXP Realty, LLC. CSVBOR
 - $218,0003 bd3 ba1.7k sqft339 E 2nd St, Berwick, PA 18603For Sale
 MLS ID #C-1845, MARC NESPOLI, EXP Realty, LLC. CSVBOR
 - $190,0003 bd2 ba1.4k sqft333 Lasalle St, Berwick, PA 18603For Sale
 MLS ID #C-2297, JESSE J WILLIAMS, EXP Realty, LLC. CSVBOR
 - $168,0003 bd2 ba1.2k sqft1709 Chestnut St, Berwick, PA 18603For Sale
 MLS ID #C-2175, GERALDINE WOZNIAK, REALTY WORLD MASICH & DELL. CSVBOR
