Beautiful and well-maintained half house featuring 4 bedrooms, 1 full bathroom, and 1 half bathroom. Includes a spacious living room and kitchen-dining area. Enjoy a peaceful backyard extending to the foot of the mountain with the relaxing sound of a small creek. Move-in ready and perfect for those seeking comfort, nature, and tranquility.
For sale
Price cut: $10K (8/27)
$179,900
1515 Tomhicken Rd, Fern Glen, PA 18241
4beds
1,344sqft
Multi Family
Built in 1900
-- sqft lot
$-- Zestimate®
$134/sqft
$-- HOA
What's special
Kitchen-dining area
- 58 days
- 445
- 41
Zillow last checked:
Listing updated:
Listed by:
Raquel Castro 570-401-3042,
Miracle Real Estate, LLC 570-599-2437
Source: Luzerne County AOR,MLS#: 26-3867
Facts & features
Interior
Bedrooms & bathrooms
- Bedrooms: 4
- Bathrooms: 2
- Full bathrooms: 1
- 1/2 bathrooms: 1
Bedroom 1
- Level: Second
- Area: 117.04 Square Feet
- Dimensions: 10.33 x 11.33
Bedroom 2
- Level: Second
- Area: 119.62 Square Feet
- Dimensions: 10.33 x 11.58
Bedroom 3
- Level: Second
- Area: 110.37 Square Feet
- Dimensions: 8.33 x 13.25
Bedroom 4
- Level: Second
- Area: 101.04 Square Feet
- Dimensions: 8.42 x 12
Full bathroom
- Level: First
- Area: 40 Square Feet
- Dimensions: 5 x 8
Half bathroom
- Level: Second
- Area: 13.75 Square Feet
- Dimensions: 2.75 x 5
Kitchen
- Description: Linoleum
- Level: First
- Area: 152.38 Square Feet
- Dimensions: 11.5 x 13.25
Laundry
- Level: First
- Area: 24.5 Square Feet
- Dimensions: 4.9 x 5
Living room
- Description: Dining area, carpet, lamined floor
- Level: First
- Area: 303.29 Square Feet
- Dimensions: 13 x 23.33
Heating
- Electric, Heat Pump
Cooling
- None
Features
- Eat-in Kitchen
- Basement: Concrete,Bilco Door
Interior area
- Total structure area: 1,344
- Total interior livable area: 1,344 sqft
- Finished area above ground: 1,344
- Finished area below ground: 0
Property
Parking
- Parking features: Private
Features
- Levels: Two
Lot
- Size: 1 Acres
- Dimensions: 0.59
- Features: Level
Details
- Parcel number: 03U4S2004003000
- Zoning: Residential
- Zoning description: Residential
Construction
Type & style
- Home type: MultiFamily
- Architectural style: Colonial
- Property subtype: Multi Family
Materials
- Aluminum Siding
- Roof: Composition
Condition
- Good
- New construction: No
- Year built: 1900
Utilities & green energy
- Sewer: On-Site, Public Sewer
Community & HOA
Location
- Region: Fern Glen
Financial & listing details
- Price per square foot: $134/sqft
- Tax assessed value: $56,500
- Annual tax amount: $1,101
- Date on market: 8/5/2026
- Exclusions: The refrigerator, stove, and microwave are not included in the sale.
Estimated market value
Not available
Estimated sales range
Not available
$1,002/mo
Price history
| Date | Event | Price |
|---|---|---|
| 8/27/2026 | Price change | $179,900-5.3%$134/sqft |
Source: Luzerne County AOR #26-3867 Report a problem | ||
| 8/5/2026 | Listed for sale | $189,900+6999.1%$141/sqft |
Source: Luzerne County AOR #26-3867 Report a problem | ||
| 9/21/2010 | Sold | $2,675$2/sqft |
Source: Public Record Report a problem | ||
Public tax history
| Year | Property taxes | Tax assessment |
|---|---|---|
| 2023 | $1,101 +3% | $56,500 |
| 2022 | $1,069 +0.3% | $56,500 |
| 2021 | $1,065 +9.7% | $56,500 |
| 2020 | $971 | $56,500 |
| 2019 | $971 +4% | $56,500 |
| 2018 | $934 | $56,500 |
| 2017 | -- | $56,500 |
| 2016 | -- | $56,500 |
| 2015 | -- | $56,500 |
| 2014 | -- | $56,500 |
| 2013 | -- | $56,500 |
| 2012 | -- | $56,500 |
| 2011 | -- | $56,500 |
| 2010 | -- | $56,500 |
| 2009 | -- | $56,500 +4900% |
| 2008 | -- | $1,130 |
| 2007 | -- | $1,130 |
| 2006 | -- | $1,130 |
| 2005 | -- | $1,130 |
| 2004 | -- | $1,130 |
| 2003 | -- | $1,130 |
| 2002 | -- | $1,130 |
| 2000 | -- | $1,130 |
Find assessor info on the county website
Monthly payment
Est. payment
Payment breakdown
Explore the cost of this home by adjusting the details. Changes won't be saved.Climate risks
Neighborhood: 18241
Similar homes
- $155,0003 bd1 ba1k sqft518 E 6th St, Hazleton, PA 18201For Sale
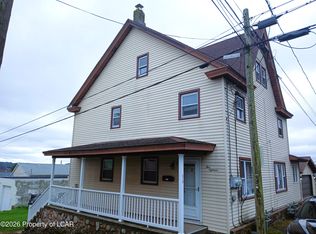 MLS ID #26-5093, Robert Arias, Wychock Real Estate, LLC. Luzerne County AOR
 - $264,9993 bd2 ba1.4k sqft1272 Mountain St, Rock Glen, PA 18246For Sale
 MLS ID #26-4126, Tiffany Buchman, Lewith & Freeman, Drums. Luzerne County AOR
 - $169,9002 bd1 ba1.1k sqft118 Italy St, Mocanaqua, PA 18655For Sale
 MLS ID #26-5079, Jammie Tobin, RPA Real Estate. Luzerne County AOR
 - $159,9005 bd1 ba1.9k sqft40 Derringer St, Sugarloaf, PA 18249For Sale
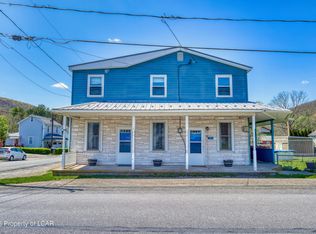 MLS ID #26-2075, Nicole Berry, RPA Real Estate. Luzerne County AOR
 - $179,9004 bd2 ba1.4k sqft103 Market St, Port Carbon, PA 17965For Sale
 MLS ID #PASK2029398, Zachary Myers, Ramus Realty Group. Bright MLS
