Come take a look at this completely remodeled 3-bedroom, 2-bath home! This home has been completely gutted and remodeled from top to bottom, with everything new, offering a fresh, modern feel throughout. The first floor features convenient laundry , a 1/2 bath and spacious living areas.
Outside, you'll find two covered porches, perfect for relaxing and enjoying the outdoors, along with a large backyard and rear alley access. Off-street parking adds even more convenience.
With a complete renovation, spacious yard, covered porches, and desirable 3-bedroom, 2-bath layout, this home is truly move-in ready and ready for its next owner. Call Jesse or Sheila to Schedule your showing today! 570-760-1363
For sale
Price cut: $9K (9/9)
$190,000
333 Lasalle St, Berwick, PA 18603
3beds
1,424sqft
Single Family Residence
Built in 1900
5,662 Square Feet Lot
$212,700 Zestimate®
$133/sqft
$-- HOA
What's special
Large backyardRear alley accessSpacious yardOff-street parkingConvenient laundryFresh modern feel throughoutTwo covered porches
- 14 days
- 673
- 43
Likely to sell faster than
Zillow last checked:
Listing updated:
Listed by:
JESSE J WILLIAMS 570-760-1363,
EXP Realty, LLC 888-397-7352,
SHEILA WILLIAMS 888-397-7352,
EXP Realty, LLC
Source: CSVBOR,MLS#: C-2297
Facts & features
Interior
Bedrooms & bathrooms
- Bedrooms: 3
- Bathrooms: 2
- Full bathrooms: 1
- 1/2 bathrooms: 1
Bedroom 1
- Level: Second
- Area: 197.6 Square Feet
- Dimensions: 15.20 x 13.00
Bedroom 2
- Level: Second
- Area: 94.89 Square Feet
- Dimensions: 11.70 x 8.11
Bedroom 3
- Level: Second
- Area: 134.48 Square Feet
- Dimensions: 8.90 x 15.11
Bathroom
- Level: First
- Area: 21.62 Square Feet
- Dimensions: 4.60 x 4.70
Bathroom
- Level: Second
- Area: 57.23 Square Feet
- Dimensions: 5.11 x 11.20
Dining room
- Level: First
- Area: 136.99 Square Feet
- Dimensions: 13.30 x 10.30
Kitchen
- Level: First
- Area: 152.08 Square Feet
- Dimensions: 13.11 x 11.60
Laundry
- Level: First
- Area: 39.95 Square Feet
- Dimensions: 8.50 x 4.70
Living room
- Level: First
- Area: 307.53 Square Feet
- Dimensions: 20.10 x 15.30
Heating
- Baseboard
Appliances
- Included: None
- Laundry: Laundry Hookup
Features
- Ceiling Fan(s)
- Basement: Stone
Interior area
- Total structure area: 1,424
- Total interior livable area: 1,424 sqft
- Finished area above ground: 1,424
- Finished area below ground: 0
Property
Parking
- Parking features: None
Features
- Levels: Two
- Stories: 2
- Patio & porch: Porch
Lot
- Size: 5,662 Square Feet
- Dimensions: 0.13 acres
- Topography: No
Details
- Parcel number: 04C,0422800,000
- Zoning: R-3
Construction
Type & style
- Home type: SingleFamily
- Property subtype: Single Family Residence
Materials
- Vinyl
- Foundation: None
- Roof: Shingle
Condition
- Year built: 1900
Utilities & green energy
- Sewer: Public Sewer
- Water: Public
Community & HOA
Community
- Features: Paved Streets, Sidewalks
- Subdivision: 0-None
Location
- Region: Berwick
Financial & listing details
- Price per square foot: $133/sqft
- Tax assessed value: $17,410
- Annual tax amount: $1,595
- Date on market: 8/26/2026
Estimated market value
$212,700
$202,000 - $223,000
$1,521/mo
Price history
| Date | Event | Price |
|---|---|---|
| 9/9/2026 | Price change | $190,000-4.5%$133/sqft |
Source: CSVBOR #C-2297 Report a problem | ||
| 9/2/2026 | Price change | $199,000-6.1%$140/sqft |
Source: CSVBOR #C-2297 Report a problem | ||
| 8/26/2026 | Listed for sale | $212,000$149/sqft |
Source: CSVBOR #C-2297 Report a problem | ||
Public tax history
| Year | Property taxes | Tax assessment |
|---|---|---|
| 2025 | $1,587 +1.7% | $17,410 |
| 2024 | $1,561 +8.5% | $17,410 |
| 2023 | $1,439 +3.4% | $17,410 |
| 2022 | $1,391 | $17,410 |
| 2021 | $1,391 +4% | $17,410 |
| 2020 | $1,338 +2.2% | $17,410 |
| 2019 | $1,309 +4.1% | $17,410 |
| 2018 | $1,257 | $17,410 |
| 2017 | -- | $17,410 |
| 2016 | -- | $17,410 |
| 2015 | -- | $17,410 |
| 2014 | -- | $17,410 |
| 2013 | -- | $17,410 |
| 2012 | -- | $17,410 |
| 2011 | -- | $17,410 |
| 2010 | -- | $17,410 |
| 2009 | -- | $17,410 |
| 2008 | -- | $17,410 |
| 2007 | -- | $17,410 |
| 2006 | -- | $17,410 |
| 2005 | -- | $17,410 |
| 2004 | -- | $17,410 |
| 2003 | -- | $17,410 +0% |
| 2002 | -- | $17,409 |
| 2000 | -- | $17,409 |
Find assessor info on the county website
Monthly payment
Est. payment
Payment breakdown
Explore the cost of this home by adjusting the details. Changes won't be saved.Climate risks
Neighborhood: 18603

Similar homes
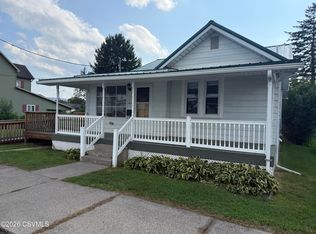
- $212,5002 bd2 ba1.3k sqft415 Monroe St, Berwick, PA 18603For Sale
 MLS ID #C-2323, JASON E. HUFF, 4Front Realty, Ltd. CSVBOR
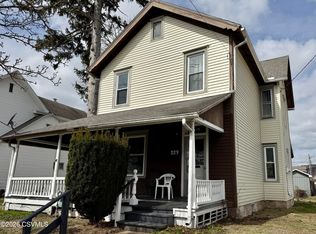
 - $199,9003 bd2 ba1.6k sqft229 E 5th St, Berwick, PA 18603For Sale
 MLS ID #C-734, Philip Wayne Smith, ADVANCED REALTY SOLUTIONS LLC. CSVBOR
 - $185,0003 bd1 ba1.2k sqft1625 Salem St, Berwick, PA 18603For Sale
 MLS ID #C-2191, MARC NESPOLI, EXP Realty, LLC. CSVBOR
 - $198,0003 bd2 ba1.9k sqft619 E 3rd St, Nescopeck, PA 18635For Sale
 MLS ID #C-2398, TIFFANY PRICE, PRO Real Estate Services, Inc.. CSVBOR
