Great location for a home and your personal home business. This Cape Cod has 2 bedrooms with lots of storage. 1 full and 2 half bathrooms for the house and a half bathroom with a laundry.
House has natural gas central heating. central air for the home and an additional wall unit for the business side. Kitchen with tile floors, Corian counter tops and all appliances included. Dining room with side porch.
Hardwood floors in the living room, gas fireplace with mounted TV, new window shades and fence yard.
On the business side there is a full hair salon with equipment and sitting area.
Off the street parking for 4 vehicles and deck.. There is a two car garage; great man cave heated and a shed. Great buy!
Contact Susy for showings and schedule in showing time.
For sale
Price cut: $4K (10/10)
$265,000
1101 6th Ave, Berwick, PA 18603
2beds
2,106sqft
Single Family Residence
Built in 1900
7,405 Square Feet Lot
$259,700 Zestimate®
$126/sqft
$-- HOA
What's special
Two car garageKitchen with tile floorsAll appliances includedNatural gas central heatingNew window shadesCorian counter tops
- 59 days
- 321
- 14
Zillow last checked:
Listing updated:
Listed by:
SUSY L WIEGAND 570-218-4865,
REALTY WORLD MASICH & DELL 570-759-6363
Source: CSVBOR,MLS#: C-2196
Facts & features
Interior
Bedrooms & bathrooms
- Bedrooms: 2
- Bathrooms: 3
- Full bathrooms: 1
- 1/2 bathrooms: 2
Primary bedroom
- Description: lots of closets and storage areas, carpet
- Level: Second
- Area: 306 Square Feet
- Dimensions: 17.00 x 18.00
Bedroom 1
- Description: Carpet, lots of closet
- Level: Second
- Area: 133.48 Square Feet
- Dimensions: 12.08 x 11.05
Bathroom
- Level: First
- Area: 66 Square Feet
- Dimensions: 6.00 x 11.00
Bathroom
- Description: inside the primary bedroom
- Level: Second
Bathroom
- Description: at the laundry room
- Level: First
Dining room
- Description: Tile floor, French door
- Level: First
- Area: 110.61 Square Feet
- Dimensions: 11.05 x 10.01
Kitchen
- Description: Tile floor, corian counter
- Level: First
- Area: 208.29 Square Feet
- Dimensions: 13.01 x 16.01
Laundry
- Description: washer/dryer
- Level: First
Living room
- Description: Hardwood floors, fireplace,new windows
- Level: First
- Area: 399.19 Square Feet
- Dimensions: 19.00 x 21.01
Workshop
- Description: Space where hair salon was
- Level: First
- Area: 666.9 Square Feet
- Dimensions: 17.10 x 39.00
Heating
- Natural Gas
Cooling
- Central Air
Appliances
- Included: Dishwasher, Microwave, Refrigerator, Stove/Range, Dryer, Washer
Features
- Ceiling Fan(s)
- Flooring: Hardwood
- Doors: Storm Door(s)
- Basement: Block,Concrete,Interior Entry,Unfinished
- Has fireplace: Yes
Interior area
- Total structure area: 2,106
- Total interior livable area: 2,106 sqft
- Finished area above ground: 2,106
- Finished area below ground: 936
Property
Parking
- Total spaces: 2
- Parking features: 2 Car
- Has garage: Yes
- Details: 4+
Features
- Patio & porch: Porch, Deck
- Fencing: Fenced
Lot
- Size: 7,405 Square Feet
- Dimensions: .17
- Topography: No
Details
- Additional structures: Shed(s)
- Parcel number: 07 02A04000
- Zoning: RH
- Zoning description: AE, A1-A30
Construction
Type & style
- Home type: SingleFamily
- Architectural style: Cape Cod
- Property subtype: Single Family Residence
Materials
- Aluminum, Vinyl
- Foundation: None
- Roof: Shingle
Condition
- Year built: 1900
Utilities & green energy
- Electric: 200+ Amp Service
- Sewer: Public Sewer
- Water: Public
Community & HOA
Community
- Features: Fencing, Paved Streets
- Subdivision: 0-None
Location
- Region: Berwick
Financial & listing details
- Price per square foot: $126/sqft
- Tax assessed value: $22,331
- Annual tax amount: $1,753
- Date on market: 8/16/2026
Estimated market value
$259,700
$247,000 - $273,000
$1,631/mo
Price history
| Date | Event | Price |
|---|---|---|
| 10/10/2026 | Price change | $265,000-1.5%$126/sqft |
Source: CSVBOR #C-2196 Report a problem | ||
| 9/11/2026 | Price change | $269,000-3.6%$128/sqft |
Source: CSVBOR #C-2196 Report a problem | ||
| 8/16/2026 | Listed for sale | $279,000+114.6%$132/sqft |
Source: CSVBOR #C-2196 Report a problem | ||
| 5/20/2013 | Sold | $130,000$62/sqft |
Source: Public Record Report a problem | ||
Public tax history
| Year | Property taxes | Tax assessment |
|---|---|---|
| 2025 | $1,743 +2.6% | $22,331 |
| 2024 | $1,698 +10.1% | $22,331 |
| 2023 | $1,542 +4.1% | $22,331 |
| 2022 | $1,481 | $22,331 |
| 2021 | $1,481 +5.6% | $22,331 |
| 2020 | $1,402 +0.3% | $22,331 |
| 2019 | $1,398 0% | $22,331 |
| 2018 | $1,398 | $22,331 |
| 2017 | -- | $22,331 |
| 2016 | -- | $22,331 |
| 2015 | -- | $22,331 |
| 2014 | -- | $22,331 |
| 2013 | -- | $22,331 |
| 2012 | -- | $22,331 |
| 2011 | -- | $22,331 |
| 2010 | -- | $22,331 |
| 2009 | -- | $22,331 |
| 2008 | -- | $22,331 |
| 2007 | -- | $22,331 |
| 2006 | -- | $22,331 |
| 2005 | -- | $22,331 |
| 2004 | -- | $22,331 |
| 2003 | -- | $22,331 +0% |
| 2002 | -- | $22,330 |
| 2000 | -- | $22,330 |
Find assessor info on the county website
Monthly payment
Est. payment
Payment breakdown
Explore the cost of this home by adjusting the details. Changes won't be saved.Climate risks
Neighborhood: 18603
Similar homes
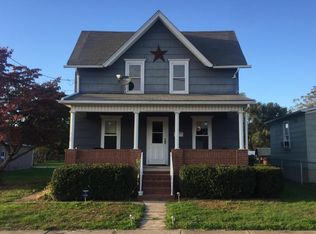
- $240,0005 bd2 ba2.2k sqft825 W Front St, Berwick, PA 18603For Sale
 MLS ID #26-4420, Jeffrey Shook, Button Real Estate. Luzerne County AOR
 - $229,9003 bd1 ba1.2k sqft1201 W Front St, Berwick, PA 18603For Sale
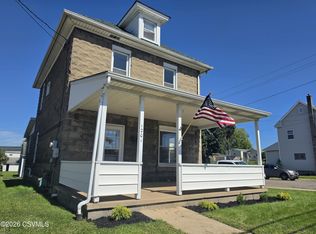 MLS ID #C-2516, MICHAEL KNAUS, Exp Realty LLC. CSVBOR
 - $283,0003 bd2 ba1.4k sqft1117 Spring Garden Ave, Berwick, PA 18603For Sale
 MLS ID #26-997, Donald G Karpowich, Park Place Properties Real Estate, LLC. Luzerne County AOR
 - $260,0004 bd1 ba1.8k sqft1198 State Highway 93, Berwick, PA 18603For Sale
 MLS ID #C-1558, MARK E HUMPHREYS, PRO Real Estate Services, Inc.. CSVBOR
