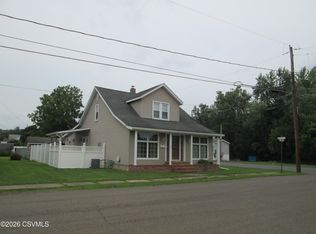
Discover the possibilities with this spacious 4-bedroom home situated on 2 beautiful acres in the Central School District. Offering generous living space, a newer roof, replacement windows, hardwood floors, and room to grow, this property provides the perfect opportunity to create the home you've always envisioned. Enjoy the peace and privacy of country living while still being conveniently located near local amenities. Whether you're looking for extra space for family, hobbies, or future improvements, this property is full of potential and ready for its next chapter. Don't miss the chance to make it your own! Copy and paste link for drone video https://youtu.be/J1Eq7_VRlrY
For sale
Price cut: $20K (8/12)
$260,000
1198 State Highway 93, Berwick, PA 18603
4beds
1,870sqft
Single Family Residence
Built in 1948
2 Acres Lot
$-- Zestimate®
$139/sqft
$-- HOA
What's special
Newer roofHardwood floorsReplacement windows
- 123 days
- 938
- 68
Zillow last checked:
Listing updated:
Listed by:
MARK E HUMPHREYS 570-784-4499,
PRO Real Estate Services, Inc. 570-784-4499
Source: CSVBOR,MLS#: C-1558
Facts & features
Interior
Bedrooms & bathrooms
- Bedrooms: 4
- Bathrooms: 1
- Full bathrooms: 1
- Main level bedrooms: 2
Primary bedroom
- Level: First
- Area: 158.67 Square Feet
- Dimensions: 12.30 x 12.90
Bedroom 2
- Level: First
- Area: 134.54 Square Feet
- Dimensions: 11.11 x 12.11
Bedroom 3
- Level: Second
- Area: 180.88 Square Feet
- Dimensions: 15.20 x 11.90
Bedroom 4
- Level: Second
- Area: 163.03 Square Feet
- Dimensions: 13.70 x 11.90
Bathroom
- Level: First
- Area: 71.28 Square Feet
- Dimensions: 8.80 x 8.10
Bonus room
- Level: Second
- Area: 109.98 Square Feet
- Dimensions: 11.70 x 9.40
Dining room
- Level: First
- Area: 294 Square Feet
- Dimensions: 17.50 x 16.80
Florida room
- Level: First
- Area: 99.36 Square Feet
- Dimensions: 7.20 x 13.80
Kitchen
- Level: First
- Area: 202.91 Square Feet
- Dimensions: 19.70 x 10.30
Living room
- Level: First
- Area: 323.76 Square Feet
- Dimensions: 15.20 x 21.30
Heating
- Oil
Appliances
- Included: Stove/Range
- Laundry: Laundry Hookup
Features
- Ceiling Fan(s)
- Flooring: Hardwood
- Windows: Insulated Windows
- Basement: Block,Interior Entry,Unfinished,Walk Out/Daylight
Interior area
- Total structure area: 1,870
- Total interior livable area: 1,870 sqft
- Finished area above ground: 1,870
- Finished area below ground: 0
Video & virtual tour
Property
Parking
- Total spaces: 1
- Parking features: 1 Car
- Has attached garage: Yes
Features
- Patio & porch: Porch, Enclosed Porch, Deck
Lot
- Size: 2 Acres
- Dimensions: 2.0
- Topography: No
Details
- Parcel number: 11 07 01200
- Zoning: Residential
Construction
Type & style
- Home type: SingleFamily
- Architectural style: Cape Cod
- Property subtype: Single Family Residence
Materials
- Vinyl
- Foundation: None
- Roof: Shingle
Condition
- Year built: 1948
Utilities & green energy
- Electric: 200+ Amp Service
- Sewer: Conventional
- Water: Well
Community & HOA
Community
- Features: Paved Streets, View
- Subdivision: 0-None
Location
- Region: Berwick
Financial & listing details
- Price per square foot: $139/sqft
- Tax assessed value: $34,475
- Annual tax amount: $2,589
- Date on market: 6/13/2026
Estimated market value
Not available
Estimated sales range
Not available
$1,728/mo
Price history
| Date | Event | Price |
|---|---|---|
| 8/12/2026 | Price change | $260,000-7.1%$139/sqft |
Source:  Bright MLS #PACO2000758 Report a problem Bright MLS #PACO2000758 Report a problem | ||
| 7/14/2026 | Price change | $280,000-6.6%$150/sqft |
Source: CSVBOR #C-1558 Report a problem | ||
| 6/13/2026 | Listed for sale | $299,900$160/sqft |
Source: CSVBOR #C-1558 Report a problem | ||
Public tax history
Tax history is unavailable.
Monthly payment
Est. payment
Payment breakdown
Explore the cost of this home by adjusting the details. Changes won't be saved.Climate risks
Neighborhood: 18603
Nearby schools
Schools provided by the listing agent
- District: Central
Source: CSVBOR. This data may not be complete. We recommend contacting the local school district to confirm school assignments for this home.
- $244,700-- bd-- ba1.8k sqft1198 State Route 93, Berwick, PA 18603Off Market
- $208,700-- bd-- ba1.3k sqft1197 State Route 93, Berwick, PA 18603Off Market
- $226,300-- bd-- ba1.6k sqft1193 State Route 93, Berwick, PA 18603Off Market
- $143,300-- bd-- ba1.4k sqft1063 Fowlersville Rd, Berwick, PA 18603Off Market
Similar homes
- $329,0004 bd2 ba1.4k sqft170 Evansville Rd, Berwick, PA 18603For Sale
 MLS ID #C-1805, Michelle DeFranco, ADVANCED REALTY SOLUTIONS LLC. CSVBOR
 - $265,0002 bd3 ba2.1k sqft1101 6th Ave, Berwick, PA 18603For Sale
 MLS ID #C-2196, SUSY L WIEGAND, REALTY WORLD MASICH & DELL. CSVBOR
 - $159,9004 bd1 ba1.4k sqft558 Martzville Rd, Berwick, PA 18603For Sale
 MLS ID #26-5166, The Chris Schall Team, eXp Realty Philadelphia. Luzerne County AOR
 - $283,0003 bd2 ba1.4k sqft1117 Spring Garden Ave, Berwick, PA 18603For Sale
 MLS ID #26-997, Donald G Karpowich, Park Place Properties Real Estate, LLC. Luzerne County AOR
