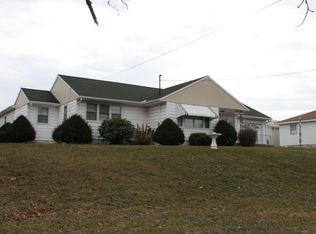
Welcome home to this charming mid-century ranch home nestled in the village of Numidia. Thoughtfully updated and completely move-in ready, this light-filled home seamlessly blends timeless character with effortless single-level living, featuring freshly painted interiors and beautiful original hardwood floors throughout. At the heart of the home is an exceptionally spacious kitchen boasting abundant cabinet storage and generous counter space, perfect for everyday cooking and entertaining. The inviting living room centers around a cozy gas fireplace, flowing naturally into a dedicated formal dining area. Two comfortable bedrooms and a well-appointed 3/4 bathroom provide a relaxing retreat, while a main-floor laundry room adds exceptional daily convenience. Outdoors, the expansive half-acre lot offers endless possibilities for relaxation or gardening, complemented by a seamless wrap-around driveway that provides easy access to the rear entry ramp. Refreshed, turn-key, and full of original character, this lovely property is ready for its new owner to move right in and start making memories. Call Gretchen to schedule your tour today!
For sale
Price cut: $16K (10/5)
$259,000
1189 Numidia Dr, Catawissa, PA 17820
2beds
1,420sqft
Single Family Residence
Built in 1950
0.39 Acres Lot
$250,100 Zestimate®
$182/sqft
$-- HOA
What's special
Expansive half-acre lotSeamless wrap-around drivewayFreshly painted interiorsMain-floor laundry roomGenerous counter spaceAbundant cabinet storageLight-filled home
- 49 days
- 545
- 49
Zillow last checked:
Listing updated:
Listed by:
GRETCHEN A BELLOTT 570-275-8440,
VILLAGER REALTY, INC. - DANVILLE 570-275-8440
Source: CSVBOR,MLS#: C-2301
Facts & features
Interior
Bedrooms & bathrooms
- Bedrooms: 2
- Bathrooms: 1
- 3/4 bathrooms: 1
- Main level bedrooms: 2
Primary bedroom
- Level: First
- Area: 159.85 Square Feet
- Dimensions: 12.11 x 13.20
Bedroom 2
- Level: First
- Area: 163.68 Square Feet
- Dimensions: 12.40 x 13.20
Bathroom
- Level: First
Breakfast room
- Level: First
- Area: 109.2 Square Feet
- Dimensions: 9.10 x 12.00
Dining area
- Level: First
- Area: 135.63 Square Feet
- Dimensions: 12.11 x 11.20
Kitchen
- Level: First
- Area: 274.42 Square Feet
- Dimensions: 11.11 x 24.70
Laundry
- Level: First
- Area: 26.04 Square Feet
- Dimensions: 3.10 x 8.40
Living room
- Level: First
- Area: 333.9 Square Feet
- Dimensions: 15.90 x 21.00
Heating
- Oil
Appliances
- Included: Refrigerator, Stove/Range, Dryer, Washer
- Laundry: Laundry Hookup
Features
- Flooring: Hardwood
- Basement: Block,Interior Entry
- Has fireplace: Yes
Interior area
- Total structure area: 1,420
- Total interior livable area: 1,420 sqft
- Finished area above ground: 1,420
- Finished area below ground: 0
Property
Parking
- Total spaces: 1
- Parking features: 1 Car, Garage Door Opener
- Has attached garage: Yes
Lot
- Size: 0.39 Acres
- Dimensions: .39
- Topography: No
Details
- Parcel number: 2002A06700,000
- Zoning: MR
Construction
Type & style
- Home type: SingleFamily
- Architectural style: Ranch
- Property subtype: Single Family Residence
Materials
- Aluminum
- Foundation: None
- Roof: Shingle
Condition
- Year built: 1950
Utilities & green energy
- Electric: 200+ Amp Service
- Sewer: Public Sewer
- Water: Well
Community & HOA
Community
- Features: Paved Streets
- Subdivision: 0-None
Location
- Region: Catawissa
Financial & listing details
- Price per square foot: $182/sqft
- Tax assessed value: $24,991
- Annual tax amount: $2,058
- Date on market: 8/26/2026
Estimated market value
$250,100
$238,000 - $263,000
$1,410/mo
Price history
| Date | Event | Price |
|---|---|---|
| 10/5/2026 | Price change | $259,000-5.8%$182/sqft |
Source: CSVBOR #C-2301 Report a problem | ||
| 8/26/2026 | Listed for sale | $275,000+450%$194/sqft |
Source: CSVBOR #C-2301 Report a problem | ||
| 1/27/1993 | Sold | $50,000$35/sqft |
Source: Agent Provided Report a problem | ||
Public tax history
| Year | Property taxes | Tax assessment |
|---|---|---|
| 2025 | $2,006 +1.9% | $24,991 |
| 2024 | $1,968 +6.9% | $24,991 |
| 2023 | $1,842 -0.2% | $24,991 |
| 2022 | $1,846 | $24,991 |
| 2021 | $1,846 +5.2% | $24,991 |
| 2020 | $1,754 +2.2% | $24,991 |
| 2019 | $1,716 +1.8% | $24,991 |
| 2018 | $1,686 | $24,991 |
| 2017 | -- | $24,991 |
| 2016 | -- | $24,991 |
| 2015 | -- | $24,991 |
| 2014 | -- | $24,991 |
| 2013 | -- | $24,991 |
| 2012 | -- | $24,991 |
| 2011 | -- | $24,991 |
| 2010 | -- | $24,991 |
| 2009 | -- | $24,991 |
| 2008 | -- | $24,991 |
| 2007 | -- | $24,991 |
| 2006 | -- | $24,991 |
| 2005 | -- | $24,991 |
| 2004 | -- | $24,991 |
| 2003 | -- | $24,991 +35.3% |
| 2002 | -- | $18,474 |
| 2000 | -- | $18,474 |
Find assessor info on the county website
Monthly payment
Est. payment
Payment breakdown
Explore the cost of this home by adjusting the details. Changes won't be saved.Climate risks
Neighborhood: Numidia
Nearby schools
Schools provided by the listing agent
- District: Southern Columbia
Source: CSVBOR. This data may not be complete. We recommend contacting the local school district to confirm school assignments for this home.
Similar homes
- $292,5004 bd2 ba1.5k sqft218 Apple Blossom Ln, Catawissa, PA 17820For Sale
 MLS ID #C-2681, BRIAN S FISK, Mid Penn Realty. CSVBOR
 - $260,0004 bd1 ba1.8k sqft1198 State Highway 93, Berwick, PA 18603For Sale
 MLS ID #C-1558, MARK E HUMPHREYS, PRO Real Estate Services, Inc.. CSVBOR
 - $254,0003 bd3 ba1.3k sqft363 Spruce St, Kulpmont, PA 17834For Sale
 MLS ID #C-1497, RICHARD MICHAEL HALLICK, JR, BRESSI & MARTIN REAL ESTATE, INC. - SHAMOKIN. CSVBOR
 - $200,0004 bd2 ba1.9k sqft519 N 4th St, Catawissa, PA 17820For Sale
 MLS ID #26-4645, Kimberly Schwartz, Coldwell Banker Town & Country Properties. Luzerne County AOR
 - $279,9003 bd2 ba1.4k sqft481 Hazle St, Quakake, PA 18245For Sale
 MLS ID #PASK2029362, Brad Mullen, Mullen Realty Associates. Bright MLS
 - $205,0003 bd2 ba1.4k sqft327 W Laurel St, Tremont, PA 17981For SaleMLS ID #PASK2029898, Patricia Minehan, BHHS Homesale Realty - Schuylkill Haven. Bright MLS
