BEAUTIFUL 2 STORY in SHAMOKIN TOWNSHIP !!
Spacious and remodeled throughout. Nice lot with covered porch, deck and pool. Fenced in area for your furry friends and a nice play space. 1st floor laundry and 3/4 bath, mud room and office - open concept living room to kitchen featuring a tile backsplash and a bar/island, perfect entertaining space for the upcoming holiday season. Upstairs you will love the vaulted ceilings in the bedrooms also featuring walk in closets, there is another beautiful full bath on this level as well. MOVE IN READY and Shamokin township means LOW taxes and NO ZONING ! Call Mathlene 570-933-2176 today for your appointment. Sq footage to be independently verified by the buyer.
For sale
Price cut: $20K (10/6)
$304,999
3136 State Highway 61, Sunbury, PA 17801
3beds
1,724sqft
Single Family Residence
Built in 1900
0.69 Acres Lot
$293,900 Zestimate®
$177/sqft
$-- HOA
What's special
Perfect entertaining spaceNice play spaceNice lotSpacious and remodeled throughoutTile backsplashWalk in closetsMud room
- 21 days
- 312
- 29
Zillow last checked:
Listing updated:
Listed by:
MATHLENE L SOSNOSKI 570-524-0838,
TEU REAL ESTATE CORPORATION 800-883-9424
Source: CSVBOR,MLS#: C-2502
Facts & features
Interior
Bedrooms & bathrooms
- Bedrooms: 3
- Bathrooms: 2
- Full bathrooms: 1
- 3/4 bathrooms: 1
Bedroom 1
- Description: vaulted ceiling/wic
- Level: Second
- Area: 293.59 Square Feet
- Dimensions: 15.70 x 18.70
Bedroom 2
- Description: vaulted ceiling/beams/window seat/wic
- Level: Second
- Area: 226.72 Square Feet
- Dimensions: 10.90 x 20.80
Bedroom 3
- Level: Second
- Area: 120.96 Square Feet
- Dimensions: 10.80 x 11.20
Bathroom
- Description: walk in shower
- Level: First
- Area: 71.5 Square Feet
- Dimensions: 6.50 x 11.00
Bathroom
- Description: tile floor
- Level: Second
- Area: 75.4 Square Feet
- Dimensions: 6.50 x 11.60
Kitchen
- Description: tile backsplash /island/lvp
- Level: First
- Area: 127.92 Square Feet
- Dimensions: 10.40 x 12.30
Laundry
- Description: sump pump/lvp
- Level: First
- Area: 60.5 Square Feet
- Dimensions: 5.50 x 11.00
Mud room
- Description: lap
- Level: First
- Area: 123.71 Square Feet
- Dimensions: 8.90 x 13.90
Office
- Description: lvp
- Level: First
- Area: 115.6 Square Feet
- Dimensions: 8.50 x 13.60
Heating
- Heat Pump
Cooling
- None
Appliances
- Included: Stove/Range
- Laundry: Laundry Hookup
Features
- Walk-In Closet(s)
- Windows: Window Treatments
- Basement: None
- Has fireplace: Yes
Interior area
- Total structure area: 1,724
- Total interior livable area: 1,724 sqft
- Finished area above ground: 1,724
- Finished area below ground: 0
Property
Parking
- Parking features: None
Features
- Levels: Two
- Stories: 2
- Patio & porch: Porch, Deck
- Fencing: Fenced
Lot
- Size: 0.69 Acres
- Topography: No
Details
- Additional structures: Shed(s)
- Parcel number: 24448132
- Zoning: NONE
Construction
Type & style
- Home type: SingleFamily
- Property subtype: Single Family Residence
Materials
- Vinyl
- Foundation: None
- Roof: Shingle
Condition
- Year built: 1900
Utilities & green energy
- Electric: Circuit Breakers
- Sewer: On Site
- Water: Well
Community & HOA
Community
- Features: Fencing, Paved Streets
- Subdivision: 0-None
Location
- Region: Sunbury
Financial & listing details
- Price per square foot: $177/sqft
- Tax assessed value: $13,130
- Annual tax amount: $1,122
- Date on market: 9/16/2026
Estimated market value
$293,900
$279,000 - $309,000
$1,466/mo
Price history
| Date | Event | Price |
|---|---|---|
| 10/6/2026 | Price change | $304,999-6.2%$177/sqft |
Source: CSVBOR #C-2502 Report a problem | ||
| 9/16/2026 | Listed for sale | $324,999$189/sqft |
Source: CSVBOR #C-2502 Report a problem | ||
Public tax history
Tax history is unavailable.
Monthly payment
Est. payment
Payment breakdown
Explore the cost of this home by adjusting the details. Changes won't be saved.Climate risks
Neighborhood: 17801
Nearby schools
Schools provided by the listing agent
- District: Shamokin
Source: CSVBOR. This data may not be complete. We recommend contacting the local school district to confirm school assignments for this home.
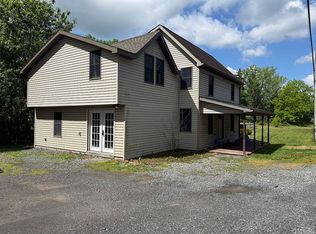

Similar homes
- $325,0003 bd2 ba1.7k sqft3858 State Route 61, Sunbury, PA 17801For Sale By Owner
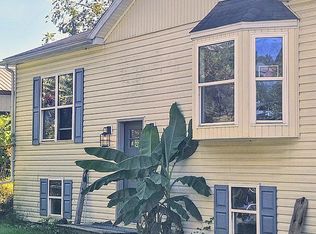
- $209,0003 bd2 ba1.7k sqft3261 State Highway 61, Sunbury, PA 17801For Sale
 MLS ID #C-1620, MIKE KISNER, BERKSHIRE HATHAWAY HOMESERVICES HODRICK REALTY-DANV. CSVBOR
 - $249,9004 bd2 ba2.3k sqft854 State Route 61, Sunbury, PA 17801For Sale
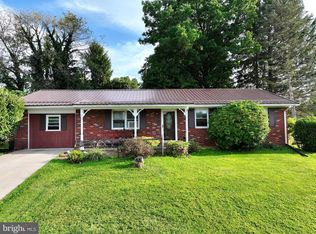
 MLS ID #PANU2003660, Kristine Horten, Bowen Agency, Inc.. Bright MLS
 - $249,9003 bd2 ba1.7k sqft854 State Highway 61, Sunbury, PA 17801For Sale
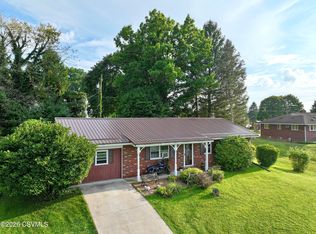 MLS ID #C-2316, KRISTINE MICHELLE HORTEN, BOWEN AGENCY INC., REALTORS - LEWISBURG. CSVBOR
 - $157,5003 bd1 ba1.3k sqft452 N 7th St, Sunbury, PA 17801For SaleMLS ID #PANU2003756, Brittany Rivera, Coldwell Banker Realty. Bright MLS
