OPEN HOUSE- SATURDAY 10/17/2026 1PM-4PM
This move-in-ready, well-maintained Cape Cod sits on a desirable corner lot in Selinsgrove 1 block from the elementary school and within walking distance to parks, shopping and downtown amenities. A welcoming indoor layout as well as an updated deck overlooking the backyard combine to create an inviting home and entertaining space.
• Beautiful hardwood floors
• Updated kitchen with gas range, refrigerator, microwave and garbage disposal included
• Updated bathroom with closet and large tub/shower combo
• 2 bedrooms and bath downstairs
• Primary bedroom with ceiling fan fits a king-sized bed
• Large finished space upstairs with closet
• Gas heat
• Central AC – new in 2025
• 3 garden boxes for vegetables or flowers
• Storage shed
• Basement laundry facilities: gas dryer included
• New water softener included
• New windows throughout
Don't miss the opportunity to make this delightful home your own. Schedule your private showing today!
For sale by owner
Price cut: $7K (10/7)
$290,000
610 10th St, Selinsgrove, PA 17870
3beds
--sqft
SingleFamily
Built in 1956
7,405 Square Feet Lot
$-- Zestimate®
$--/sqft
$-- HOA
What's special
Storage shedDesirable corner lotGas heatWelcoming indoor layoutBeautiful hardwood floorsNew windows throughout
- 16 days
- 1,059
- 57
Listed by:
Property Owner (919) 247-8455
Facts & features
Interior
Bedrooms & bathrooms
- Bedrooms: 3
- Bathrooms: 1
- Full bathrooms: 1
Heating
- Forced air, Gas
Cooling
- Central
Appliances
- Included: Dishwasher, Dryer, Garbage disposal, Microwave, Range / Oven, Refrigerator
Features
- Flooring: Hardwood, Linoleum / Vinyl
- Basement: Unfinished
Property
Parking
- Total spaces: 2
- Parking features: Off-street
Features
- Exterior features: Vinyl
Lot
- Size: 7,405 Square Feet
Details
- Parcel number: 1503013
Construction
Type & style
- Home type: SingleFamily
Materials
- Roof: Asphalt
Condition
- New construction: No
- Year built: 1956
Community & HOA
Location
- Region: Selinsgrove
Financial & listing details
- Tax assessed value: $20,660
- Annual tax amount: $2,324
- Date on market: 9/30/2026
Estimated market value
Not available
Estimated sales range
Not available
$1,520/mo
Price history
| Date | Event | Price |
|---|---|---|
| 10/7/2026 | Price change | $290,000-2.4% |
Source: Owner Report a problem | ||
| 9/30/2026 | Listed for sale | $297,000+8% |
Source: Owner Report a problem | ||
| 11/24/2025 | Sold | $275,000-1.8% |
Source: CSVBOR #20-101888 Report a problem | ||
| 11/8/2025 | Pending sale | $279,900 |
Source: CSVBOR #20-101888 Report a problem | ||
| 11/3/2025 | Listed for sale | $279,900 |
Source: CSVBOR #20-101888 Report a problem | ||
Public tax history
| Year | Property taxes | Tax assessment |
|---|---|---|
| 2025 | $2,324 -3.7% | $20,660 |
| 2024 | $2,413 +1.7% | $20,660 |
| 2023 | $2,372 +1.3% | $20,660 |
| 2022 | $2,341 +3.2% | $20,660 |
| 2021 | $2,269 +0.5% | $20,660 |
| 2020 | $2,258 +164.6% | $20,660 |
| 2019 | $854 +2.1% | $20,660 |
| 2018 | $836 +4.3% | $20,660 |
| 2017 | $802 | $20,660 |
| 2016 | $802 -98.9% | $20,660 |
| 2015 | $76,055 +2.8% | $20,660 |
| 2014 | $73,989 +9900% | $20,660 |
| 2013 | $740 | $20,660 |
| 2012 | -- | $20,660 |
| 2011 | -- | $20,660 |
| 2010 | -- | $20,660 |
Find assessor info on the county website
Monthly payment
Est. payment
Payment breakdown
Explore the cost of this home by adjusting the details. Changes won't be saved.Climate risks
Neighborhood: 17870

Similar homes
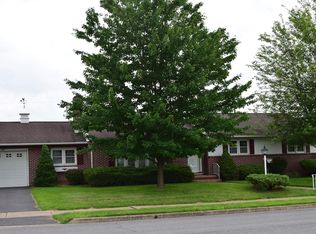
- $265,0003 bd1 ba1.4k sqft8 Woodruff Ave, Selinsgrove, PA 17870For Sale
 MLS ID #C-2641, KRISTINE MICHELLE HORTEN, BOWEN AGENCY INC., REALTORS - LEWISBURG. CSVBOR
 - $279,9003 bd3 ba1.5k sqft187 N Oakwood Ln, Selinsgrove, PA 17870For Sale
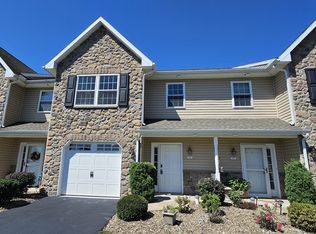 MLS ID #C-2499, STEVEN V SLOTTER, RE/MAX BRIDGES. CSVBOR
 - $409,9004 bd3 ba2.1k sqft45 Oakmont Ct, Selinsgrove, PA 17870For Sale
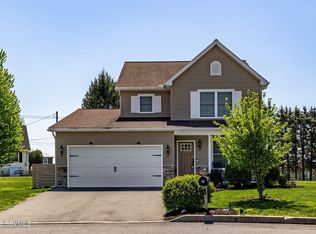 MLS ID #C-492, DREW SASSAMAN, VILLAGER REALTY, INC. - DANVILLE. CSVBOR
 - $347,3003 bd2 ba1.7k sqft412 Plum St, New Berlin, PA 17855For Sale
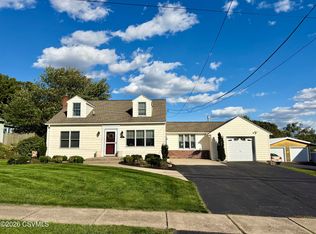 MLS ID #C-2765, Aimee Jo Buehner, BOWEN AGENCY INC., REALTORS - SUNBURY. CSVBOR
 - $249,9004 bd2 ba2.3k sqft854 State Route 61, Sunbury, PA 17801For Sale
 MLS ID #PANU2003660, Kristine Horten, Bowen Agency, Inc.. Bright MLS
