Call or text Drew Sassaman at 570 490 1996 TODAY to schedule your private showing before this rare opportunity is gone! Built in 2017, this beautifully maintained 4-bedroom home combines modern design with thoughtful updates throughout. The first floor features newly installed LVP flooring, and the entire home has been refreshed with a fresh coat of paint, giving it a clean, move-in ready feel. The open-concept layout is filled with natural light and flows seamlessly from the kitchen to the dining and living areas--ideal for everyday living or entertaining. A reverse osmosis drinking water system was newly installed in the kitchen for added convenience. A dedicated home office, spacious 2-car garage, new water softener, and an unfinished basement offering room to expand and build equity complete the package.
For sale
Price cut: $5K (7/6)
$429,900
45 Oakmont Ct, Selinsgrove, PA 17870
4beds
2,120sqft
:
Get pre-qualified$2,793/mo
Single Family Residence
Built in 2017
0.4 Acres Lot
$424,400 Zestimate®
$203/sqft
$-- HOA
What's special
Fresh coat of paintClean move-in ready feelDedicated home officeOpen-concept layoutFilled with natural lightNewly installed lvp flooring
- 154 days |
- 423 |
- 13 |
Zillow last checked:
Listing updated:
Listed by:
DREW SASSAMAN 570-275-8440,
VILLAGER REALTY, INC. - DANVILLE 570-275-8440
Source: CSVBOR,MLS#: C-492
Facts & features
Interior
Bedrooms & bathrooms
- Bedrooms: 4
- Bathrooms: 3
- Full bathrooms: 1
- 3/4 bathrooms: 2
Primary bedroom
- Level: Second
- Area: 197.04 Square Feet
- Dimensions: 13.11 x 15.03
Bedroom 2
- Level: First
- Area: 100.55 Square Feet
- Dimensions: 9.05 x 11.11
Bedroom 3
- Level: Second
- Area: 111.21 Square Feet
- Dimensions: 10.11 x 11.00
Bedroom 4
- Level: Second
- Area: 111.21 Square Feet
- Dimensions: 10.11 x 11.00
Primary bathroom
- Level: Second
- Area: 81 Square Feet
- Dimensions: 9.00 x 9.00
Bathroom
- Level: First
Bathroom
- Level: Second
Dining room
- Level: First
- Area: 151.65 Square Feet
- Dimensions: 10.09 x 15.03
Kitchen
- Level: First
- Area: 175.5 Square Feet
- Dimensions: 11.70 x 15.00
Laundry
- Level: Second
- Area: 54 Square Feet
- Dimensions: 6.00 x 9.00
Living room
- Level: First
- Area: 240 Square Feet
- Dimensions: 15.00 x 16.00
Office
- Level: First
- Area: 54.69 Square Feet
- Dimensions: 6.05 x 9.04
Other
- Description: master closet
- Level: Second
- Area: 49.5 Square Feet
- Dimensions: 5.50 x 9.00
Heating
- Heat Pump
Cooling
- Central Air
Appliances
- Included: Dishwasher, Microwave, Refrigerator, Stove/Range
- Laundry: Laundry Hookup
Features
- Ceiling Fan(s), Walk-In Closet(s)
- Windows: Insulated Windows
- Basement: Block,Interior Entry
Interior area
- Total structure area: 2,120
- Total interior livable area: 2,120 sqft
- Finished area above ground: 2,120
- Finished area below ground: 0
Property
Parking
- Total spaces: 2
- Parking features: 2 Car, Garage Door Opener
- Has attached garage: Yes
Features
- Levels: Two
- Stories: 2
- Patio & porch: Porch, Deck
Lot
- Size: 0.4 Acres
- Dimensions: .40
- Topography: No
Details
- Parcel number: 1209085A569
- Zoning: Residential
Construction
Type & style
- Home type: SingleFamily
- Property subtype: Single Family Residence
Materials
- Stone, Vinyl
- Foundation: None
- Roof: Shingle
Condition
- Year built: 2017
Utilities & green energy
- Electric: 200+ Amp Service
- Sewer: Public Sewer
- Water: Public
Community & HOA
Community
- Features: Guest Suite, Paved Streets, View
- Subdivision: Monroe Manor
Location
- Region: Selinsgrove
Financial & listing details
- Price per square foot: $203/sqft
- Tax assessed value: $39,730
- Annual tax amount: $4,081
- Date on market: 3/2/2026
Estimated market value
$424,400
$403,000 - $446,000
$2,363/mo
Price history
| Date | Event | Price |
|---|---|---|
| 7/6/2026 | Price change | $429,900-1.1%$203/sqft |
Source: CSVBOR #C-492 Report a problem | ||
| 6/18/2026 | Listed for rent | $3,000$1/sqft |
Source: CSVBOR #C-1610 Report a problem | ||
| 6/8/2026 | Price change | $434,900-1.1%$205/sqft |
Source: CSVBOR #C-492 Report a problem | ||
| 4/24/2026 | Price change | $439,900-1.1%$208/sqft |
Source: CSVBOR #C-492 Report a problem | ||
| 3/2/2026 | Listed for sale | $444,900+14.1%$210/sqft |
Source: CSVBOR #C-492 Report a problem | ||
| 6/26/2023 | Sold | $390,000-2.5%$184/sqft |
Source: CSVBOR #20-93762 Report a problem | ||
| 5/2/2023 | Contingent | $399,900$189/sqft |
Source: CSVBOR #20-93762 Report a problem | ||
| 4/13/2023 | Listed for sale | $399,900+8%$189/sqft |
Source: CSVBOR #20-93762 Report a problem | ||
| 7/18/2022 | Sold | $370,401+2.9%$175/sqft |
Source: CSVBOR #20-90776 Report a problem | ||
| 5/24/2022 | Contingent | $359,900$170/sqft |
Source: CSVBOR #20-90776 Report a problem | ||
| 5/12/2022 | Listed for sale | $359,900+23.3%$170/sqft |
Source: CSVBOR #20-90776 Report a problem | ||
| 12/11/2020 | Sold | $291,900$138/sqft |
Source: CSVBOR #20-84468 Report a problem | ||
Public tax history
| Year | Property taxes | Tax assessment |
|---|---|---|
| 2025 | $3,966 +4.7% | $39,730 |
| 2024 | $3,787 | $39,730 |
| 2023 | $3,787 | $39,730 |
| 2022 | $3,787 +2.7% | $39,730 |
| 2021 | $3,687 | $39,730 |
| 2020 | $3,687 | $39,730 |
Find assessor info on the county website
Monthly payment
Est. payment
Payment breakdown
Explore the cost of this home by adjusting the details. Changes won't be saved.Climate risks
Neighborhood: 17870
Nearby schools
GreatSchools rating
- NASelinsgrove Area El SchoolGrades: K-2Distance: 1.6 mi
- 6/10Selinsgrove Area Middle SchoolGrades: 6-8Distance: 1.7 mi
- 7/10Selinsgrove Area High SchoolGrades: 9-12Distance: 1.7 mi
Schools provided by the listing agent
- District: Selinsgrove
Source: CSVBOR. This data may not be complete. We recommend contacting the local school district to confirm school assignments for this home.
- $334,800-- bd-- ba-- sqft44 Oakmont Ct, Selinsgrove, PA 17870Off Market
- $305,600-- bd-- ba-- sqft517 Mill Rd, Selinsgrove, PA 17870Off Market
- $273,900-- bd-- ba-- sqft519 Mill Rd, Selinsgrove, PA 17870Off Market
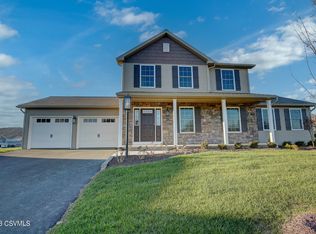
- $457,9004 bd3 ba1.8k sqft34 Oakmont Ct, Selinsgrove, PA 17870Sold
- $336,0005 bd4 ba1.8k sqft515 Mill Rd, Selinsgrove, PA 17870Sold
- $305,200-- bd-- ba-- sqft521 Mill Rd, Selinsgrove, PA 17870Off Market
- $337,400-- bd-- ba-- sqft424 Augusta Dr, Selinsgrove, PA 17870Off Market
- $297,100-- bd-- ba-- sqft513 Mill Rd, Selinsgrove, PA 17870Off Market
A local agent can set up tours, give advice and negotiate with sellers.
Similar homes
- $425,0004 bd3 ba2.8k sqft303 Rhoads Ave, Selinsgrove, PA 17870For Sale
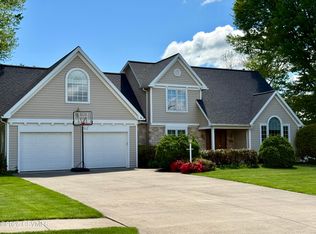 MLS ID #C-1141, KRISTINE MICHELLE HORTEN, BOWEN AGENCY INC., REALTORS - LEWISBURG. CSVBOR
 - $539,0004 bd3 ba2.6k sqft216 Meadowview Dr, Selinsgrove, PA 17870For Sale
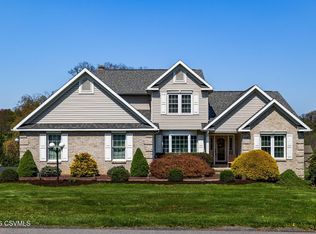 MLS ID #C-1022, KAREN C LAGERMAN, VILLAGER REALTY, INC. - NORTHUMBERLAND. CSVBOR
 - $330,0005 bd3 ba1.8k sqft2 Horizon Dr, Selinsgrove, PA 17870For Sale
 MLS ID #C-1481, Ashley Meredith Smith, EXP Realty, LLC. CSVBOR
 - $449,9004 bd3 ba2.5k sqft142 Moser Ln, Lewisburg, PA 17837For Sale
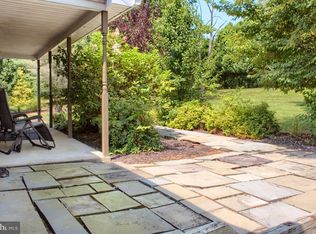
 MLS ID #PAUN2000862, Nicolette Wayand, TEU Real Estate Corporation. Bright MLS
 - $--3 bd1 ba1.5k sqft1150 S Market St, Selinsgrove, PA 17870AuctionServiceLink Auction
- $529,9904 bd3 ba2.2k sqft176 Woodlynn Dr Lot 1, Selinsgrove, PA 17870For SaleMLS ID #C-2025, CYNTHIA M APPLEMAN, Berks Home Realty, LLC. CSVBOR
- $392,9002 bd2 ba1.5k sqft79 Saint Andrews Way, Selinsgrove, PA 17870For SaleMLS ID #20-96680, DWIGHT D LAUVER, BOWEN AGENCY INC., REALTORS SELINSGROVE. CSVBOR
- $427,9904 bd3 ba2.3k sqftBlack Cherry Plan At Woodlynn Preserve, Selinsgrove, PA 17870New ConstructionMLS ID #PASY2002620, Kaitlyn Streeter, Berks Homes Realty, LLC. Bright MLS
- $392,9002 bd2 ba1.5k sqft81 Saint Andrews Way, Selinsgrove, PA 17870For SaleMLS ID #20-96691, DWIGHT D LAUVER, BOWEN AGENCY INC., REALTORS SELINSGROVE. CSVBOR
- $437,9904 bd3 ba2.4k sqftBlue Rdg, Selinsgrove, PA 17870New ConstructionMLS ID #PASY2002622, Kaitlyn Streeter, Berks Homes Realty, LLC. Bright MLS
- $417,9904 bd3 ba2.1k sqftEmily Plan At Woodlynn Preserve, Selinsgrove, PA 17870New ConstructionMLS ID #PASY2002624, Kaitlyn Streeter, Berks Homes Realty, LLC. Bright MLS
- $412,9904 bd3 ba2.1k sqftWhite Oak Plan At Woodlynn Preserve, Selinsgrove, PA 17870New ConstructionMLS ID #PASY2002630, Kaitlyn Streeter, Berks Homes Realty, LLC. Bright MLS
- $376,9003 bd2 ba1.3k sqft85 Old Colony Rd, Selinsgrove, PA 17870New ConstructionMLS ID #20-96207, DWIGHT D LAUVER, BOWEN AGENCY INC., REALTORS SELINSGROVE. CSVBOR
- $407,9904 bd3 ba1.9k sqftRevere Plan At Woodlynn Preserve, Selinsgrove, PA 17870New ConstructionMLS ID #PASY2002628, Kaitlyn Streeter, Berks Homes Realty, LLC. Bright MLS
- $410,9903 bd2 ba1.6k sqftAdeline Floorplan At Woodlynn Preserve, Selinsgrove, PA 17870New ConstructionMLS ID #PASY2002616, Kaitlyn Streeter, Berks Homes Realty, LLC. Bright MLS
- $265,0003 bd1 ba1.5k sqft606 10th St, Selinsgrove, PA 17870For SaleMLS ID #C-1890, BRIDGET L GAVASON, RE/MAX BRIDGES. CSVBOR
- $615,0004 bd4 ba2.7k sqft680 Tall Oak Ln, Lewisburg, PA 17837For SaleMLS ID #C-2071, MARK J O'BRIEN, COLDWELL BANKER PENN ONE REAL ESTATE. CSVBOR
- $422,9903 bd2 ba1.6k sqftAbbey Plan At Woodlynn Preserve, Selinsgrove, PA 17870New ConstructionMLS ID #PASY2002614, Kaitlyn Streeter, Berks Homes Realty, LLC. Bright MLS
- $442,9903 bd2 ba1.9k sqftJuliet Plan At Woodlynn Preserve, Selinsgrove, PA 17870New ConstructionMLS ID #PASY2002626, Kaitlyn Streeter, Berks Homes Realty, LLC. Bright MLS
- $457,9904 bd3 ba2.7k sqftBeacon Pointe Plan At Woodlynn Preserve, Selinsgrove, PA 17870New ConstructionMLS ID #PASY2002618, Kaitlyn Streeter, Berks Homes Realty, LLC. Bright MLS
