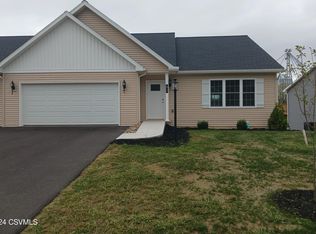
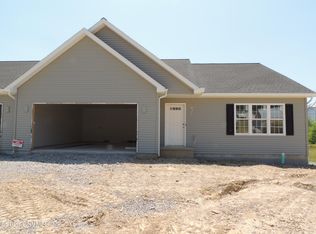
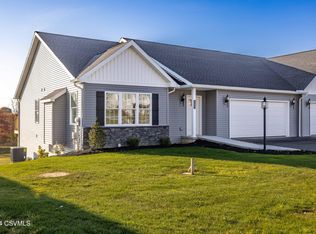
OPEN HOUSE SUNDAY OCTOBER 25TH 1-3PM. New construction one floor living with full basement with high ceiling ready for completion This half double is the latest edition of the popular Pinehurst floorplan 2BR 1.75 Bath with 2 car garage and back deck. Kitchen upgrade includes granite countertop and stainless steel undermount sink. Easy living w/ lawn & snow not your job. Come to look; buy to stay! Call or text Dwight @570-863-8530 for your private tour.
For sale
$392,900
79 Saint Andrews Way, Selinsgrove, PA 17870
2beds
1,559sqft
Single Family Residence
Built in 2024
7,840 Square Feet Lot
$-- Zestimate®
$252/sqft
$115/mo HOA
What's special
Back deckStainless steel undermount sink
- 943 days
- 124
- 1
Zillow last checked:
Listing updated:
Listed by:
DWIGHT D LAUVER 570-863-8530,
BOWEN AGENCY INC., REALTORS SELINSGROVE 570-743-2165
Source: CSVBOR,MLS#: 20-96680
Facts & features
Interior
Bedrooms & bathrooms
- Bedrooms: 2
- Bathrooms: 2
- Full bathrooms: 1
- 3/4 bathrooms: 1
- Main level bedrooms: 2
Primary bedroom
- Level: First
- Area: 196 Square Feet
- Dimensions: 14.00 x 14.00
Bedroom 2
- Level: First
- Area: 110 Square Feet
- Dimensions: 10.00 x 11.00
Primary bathroom
- Description: Step In Shower
- Level: First
- Area: 56 Square Feet
- Dimensions: 7.00 x 8.00
Bathroom
- Description: Tub Shower
- Level: First
- Area: 40 Square Feet
- Dimensions: 5.00 x 8.00
Dining room
- Level: First
- Area: 120 Square Feet
- Dimensions: 12.00 x 10.00
Kitchen
- Description: Eat In Dinette
- Level: First
- Area: 204 Square Feet
- Dimensions: 12.00 x 17.00
Living room
- Level: First
- Area: 324 Square Feet
- Dimensions: 18.00 x 18.00
Heating
- Heat Pump
Cooling
- Central Air
Appliances
- Included: Dishwasher, Microwave, Stove/Range
- Laundry: Laundry Hookup
Features
- Walk-In Closet(s)
- Basement: Poured Concrete Wall
Interior area
- Total structure area: 1,559
- Total interior livable area: 1,559 sqft
- Finished area above ground: 1,559
- Finished area below ground: 0
Property
Parking
- Total spaces: 2
- Parking features: 2 Car, Garage Door Opener
- Has attached garage: Yes
Features
- Patio & porch: Deck
Lot
- Size: 7,840 Square Feet
- Dimensions: .18
- Topography: No
Details
- Parcel number: 1209085AD51
- Zoning: R3
Construction
Type & style
- Home type: SingleFamily
- Architectural style: Half Double
- Property subtype: Single Family Residence
Materials
- Vinyl
- Foundation: None
- Roof: Shingle
Condition
- Year built: 2024
Details
- Warranty included: Yes
Utilities & green energy
- Electric: 200+ Amp Service
- Sewer: Public Sewer
- Water: Public
Community & HOA
Community
- Features: Paved Streets, Undergrnd Utilities
- Subdivision: Monroe Manor
HOA
- Has HOA: Yes
- HOA fee: $345 quarterly
Location
- Region: Selinsgrove
Financial & listing details
- Price per square foot: $252/sqft
- Date on market: 9/3/2026
Estimated market value
Not available
Estimated sales range
Not available
$2,231/mo
Price history
| Date | Event | Price |
|---|---|---|
| 9/3/2026 | Listed for sale | $392,900$252/sqft |
Source: CSVBOR #20-96680 Report a problem | ||
| 8/14/2026 | Contingent | $392,900$252/sqft |
Source:  Bright MLS #PASY2000850 Report a problem Bright MLS #PASY2000850 Report a problem | ||
| 8/14/2026 | Pending sale | $392,900$252/sqft |
Source: CSVBOR #20-96680 Report a problem | ||
| 9/10/2025 | Price change | $392,900-0.5%$252/sqft |
Source: CSVBOR #20-96680 Report a problem | ||
| 3/26/2025 | Listed for sale | $394,900-1.3%$253/sqft |
Source: Bright MLS #PASY2000850 Report a problem | ||
| 3/26/2024 | Listed for sale | $399,900$257/sqft |
Source: CSVBOR #20-96680 Report a problem | ||
Public tax history
Tax history is unavailable.
Monthly payment
Est. payment
Payment breakdown
Explore the cost of this home by adjusting the details. Changes won't be saved.Climate risks
Neighborhood: 17870
Nearby schools
Schools provided by the listing agent
- District: Selinsgrove
Source: CSVBOR. This data may not be complete. We recommend contacting the local school district to confirm school assignments for this home.

Similar homes
- $399,9004 bd3 ba2.1k sqft45 Oakmont Ct, Selinsgrove, PA 17870For Sale
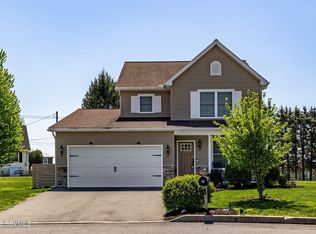 MLS ID #C-492, DREW SASSAMAN, VILLAGER REALTY, INC. - DANVILLE. CSVBOR
 - $369,9002 bd2 ba1.4k sqft144 Saint Andrews Way, Selinsgrove, PA 17870New Construction
 MLS ID #C-2027, DWIGHT D LAUVER, BOWEN AGENCY INC., REALTORS SELINSGROVE. CSVBOR
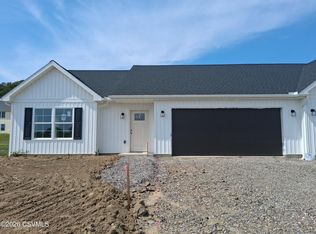
 - $364,9002 bd2 ba1.4k sqft146 Saint Andrews Way, Selinsgrove, PA 17870New Construction
 MLS ID #C-2035, DWIGHT D LAUVER, BOWEN AGENCY INC., REALTORS SELINSGROVE. CSVBOR
 - $359,9902 bd2 ba1.5k sqft216 Rhoads Ave, Selinsgrove, PA 17870For Sale
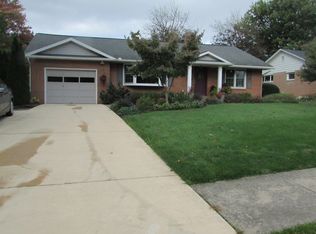 MLS ID #C-2823, DEBRA F BROUSE, SQUARE DIEHL REALTY INC. CSVBOR
 - $397,9903 bd2 ba1.6k sqftAdeline Floorplan At Woodlynn Preserve, Selinsgrove, PA 17870New Construction
 MLS ID #PASY2002616, Kaitlyn Streeter, Berks Homes Realty, LLC. Bright MLS
 - $394,9904 bd3 ba1.9k sqftRevere Plan At Woodlynn Preserve, Selinsgrove, PA 17870New ConstructionMLS ID #PASY2002628, Kaitlyn Streeter, Berks Homes Realty, LLC. Bright MLS
- $409,9903 bd2 ba1.6k sqftAbbey Plan At Woodlynn Preserve, Selinsgrove, PA 17870New ConstructionMLS ID #PASY2002614, Kaitlyn Streeter, Berks Homes Realty, LLC. Bright MLS
- $404,9904 bd3 ba2.1k sqftEmily Plan At Woodlynn Preserve, Selinsgrove, PA 17870New ConstructionMLS ID #PASY2002624, Kaitlyn Streeter, Berks Homes Realty, LLC. Bright MLS
- $399,9904 bd3 ba2.1k sqftWhite Oak Plan At Woodlynn Preserve, Selinsgrove, PA 17870New ConstructionMLS ID #PASY2002630, Kaitlyn Streeter, Berks Homes Realty, LLC. Bright MLS
