Lots of living can be done when the lawn maintenance and snow removal are done for you. Enjoy this 3 BR, 2.25 bath townhouse in the areas premier development: Monroe Manor. Brand new and ready for you. The 1st floor laundry and two car integral garage make this home convenient living. Select photos virtually staged. Sq ft data is from builder drawings. Lot Size from builder survey. Call or text Dwight @570-863-8530 for your private tour.
New construction
$347,900
88 Limerick Ln, Selinsgrove, PA 17870
3beds
1,498sqft
Townhouse
Built in 2024
3,920 Square Feet Lot
$-- Zestimate®
$232/sqft
$115/mo HOA
What's special
Two car integral garage
- 846 days
- 83
- 6
Zillow last checked:
Listing updated:
Listed by:
DWIGHT D LAUVER 570-863-8530,
BOWEN AGENCY INC., REALTORS SELINSGROVE 570-743-2165
Source: CSVBOR,MLS#: 20-97320
Facts & features
Interior
Bedrooms & bathrooms
- Bedrooms: 3
- Bathrooms: 3
- Full bathrooms: 1
- 3/4 bathrooms: 1
- 1/2 bathrooms: 1
Primary bedroom
- Description: WIC
- Level: Second
- Area: 144 Square Feet
- Dimensions: 12.00 x 12.00
Bedroom 2
- Level: Second
- Area: 132 Square Feet
- Dimensions: 12.00 x 11.00
Bedroom 3
- Level: Second
- Area: 130 Square Feet
- Dimensions: 10.00 x 13.00
Primary bathroom
- Description: 48' Step In Shower
- Level: Second
- Area: 40 Square Feet
- Dimensions: 5.00 x 8.00
Bathroom
- Level: First
- Area: 18 Square Feet
- Dimensions: 3.00 x 6.00
Bathroom
- Description: Tub/Shower
- Level: Second
- Area: 40 Square Feet
- Dimensions: 5.00 x 8.00
Kitchen
- Description: With Dining Area
- Level: First
- Area: 238 Square Feet
- Dimensions: 14.00 x 17.00
Laundry
- Level: First
- Area: 30 Square Feet
- Dimensions: 5.00 x 6.00
Living room
- Level: First
- Area: 294 Square Feet
- Dimensions: 14.00 x 21.00
Heating
- Heat Pump
Cooling
- Central Air
Appliances
- Included: Dishwasher, Microwave, Stove/Range
- Laundry: Laundry Hookup
Features
- Walk-In Closet(s)
- Windows: Insulated Windows
- Basement: Block
Interior area
- Total structure area: 1,498
- Total interior livable area: 1,498 sqft
- Finished area above ground: 1,498
- Finished area below ground: 53
Property
Parking
- Total spaces: 2
- Parking features: 2 Car, Garage Door Opener
- Has garage: Yes
- Details: 2
Features
- Patio & porch: Patio
Lot
- Size: 3,920 Square Feet
- Dimensions: .087
- Topography: No
Details
- Parcel number: 1209085T11
- Zoning: R-3
Construction
Type & style
- Home type: Townhouse
- Property subtype: Townhouse
Materials
- Vinyl
- Foundation: None
- Roof: Shingle
Condition
- New construction: Yes
- Year built: 2024
Details
- Warranty included: Yes
Utilities & green energy
- Electric: 200+ Amp Service
- Sewer: Public Sewer
- Water: Public
Community & HOA
Community
- Features: Paved Streets, Sidewalks, Undergrnd Utilities
- Subdivision: Monroe Manor
HOA
- Has HOA: Yes
- HOA fee: $345 quarterly
Location
- Region: Selinsgrove
Financial & listing details
- Price per square foot: $232/sqft
- Date on market: 3/18/2026
Estimated market value
Not available
Estimated sales range
Not available
$2,063/mo
Price history
| Date | Event | Price |
|---|---|---|
| 9/11/2025 | Price change | $347,900-2.7%$232/sqft |
Source: CSVBOR #20-97320 Report a problem | ||
| 5/31/2024 | Listed for sale | $357,500$239/sqft |
Source: CSVBOR #20-97320 Report a problem | ||
Public tax history
Tax history is unavailable.
Monthly payment
Est. payment
Payment breakdown
Explore the cost of this home by adjusting the details. Changes won't be saved.Climate risks
Neighborhood: 17870
Nearby schools
Schools provided by the listing agent
- District: Selinsgrove
Source: CSVBOR. This data may not be complete. We recommend contacting the local school district to confirm school assignments for this home.
Similar homes
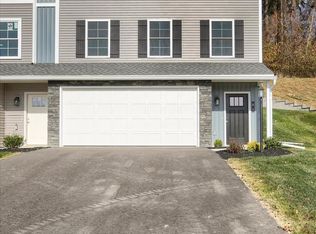
- $361,9003 bd3 ba1.4k sqft90 Limerick Ln, Selinsgrove, PA 17870New Construction
 MLS ID #20-97343, DWIGHT D LAUVER, BOWEN AGENCY INC., REALTORS SELINSGROVE. CSVBOR
 - $347,9003 bd3 ba1.4k sqft86 Limerick Ln, Selinsgrove, PA 17870New Construction
 MLS ID #20-97304, DWIGHT D LAUVER, BOWEN AGENCY INC., REALTORS SELINSGROVE. CSVBOR
 - $409,9004 bd3 ba2.1k sqft45 Oakmont Ct, Selinsgrove, PA 17870For Sale
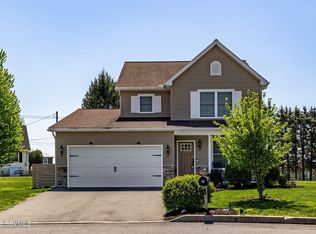 MLS ID #C-492, DREW SASSAMAN, VILLAGER REALTY, INC. - DANVILLE. CSVBOR
 - $369,9002 bd2 ba1.4k sqft144 Saint Andrews Way, Selinsgrove, PA 17870New Construction
 MLS ID #C-2027, DWIGHT D LAUVER, BOWEN AGENCY INC., REALTORS SELINSGROVE. CSVBOR
 - $350,0003 bd2 ba1.7k sqft412 Plum St, New Berlin, PA 17855For Sale
 MLS ID #PAUN2000884, Jordan Anderson, Better Homes & Gardens Real Estate Old Line Group. Bright MLS
 - $407,9903 bd2 ba1.6k sqftAdeline Floorplan At Woodlynn Preserve, Selinsgrove, PA 17870New ConstructionMLS ID #PASY2002616, Kaitlyn Streeter, Berks Homes Realty, LLC. Bright MLS
- $369,9003 bd2 ba2k sqft292 Stacey Ln, Middleburg, PA 17842For SaleMLS ID #PASY2002852, OwnerEntry.com White, OwnerEntry.com. Bright MLS
