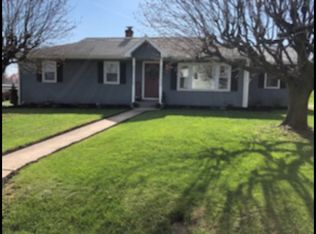
Yes, it hasn't been that long and it is available again. Maybe you missed out last time, maybe you weren't looking then. Now would be a GREAT time to check it out and make it home. The kitchen is a dream. The breezeway is a great bonus room with a built in desk to make it an office. The finished basement for more space to overflow in to. There is the 3rd bedroom, kinda cozy but it could work. Pool repairs made. It's a stunner with the space for the price, and what a location. Let's go. Square footage and lot size taken from county aseessment data.
For sale
$347,300
412 Plum St, New Berlin, PA 17855
3beds
1,758sqft
Single Family Residence
Built in 1950
0.38 Acres Lot
$331,900 Zestimate®
$198/sqft
$-- HOA
What's special
Finished basement
- 12 days
- 366
- 25
Likely to sell faster than
Zillow last checked:
Listing updated:
Listed by:
Aimee Jo Buehner 570-274-7544,
BOWEN AGENCY INC., REALTORS - SUNBURY 570-286-8594
Source: CSVBOR,MLS#: C-2765
Facts & features
Interior
Bedrooms & bathrooms
- Bedrooms: 3
- Bathrooms: 2
- Full bathrooms: 1
- 3/4 bathrooms: 1
- Main level bedrooms: 1
Primary bedroom
- Level: First
- Area: 168 Square Feet
- Dimensions: 14.00 x 12.00
Bedroom 2
- Level: Second
- Area: 144 Square Feet
- Dimensions: 12.00 x 12.00
Bedroom 3
- Description: Large Closet
- Level: Second
- Area: 120 Square Feet
- Dimensions: 12.00 x 10.00
Primary bathroom
- Description: Jet Tub, Step In Shower
- Level: First
Bathroom
- Description: 3/4 Shower Only
- Level: Second
Bonus room
- Description: Breezeway between house and garage
- Level: First
- Area: 208 Square Feet
- Dimensions: 16.00 x 13.00
Family room
- Level: Basement
- Area: 352 Square Feet
- Dimensions: 22.00 x 16.00
Kitchen
- Level: First
- Area: 252 Square Feet
- Dimensions: 14.00 x 18.00
Living room
- Level: First
- Area: 224 Square Feet
- Dimensions: 16.00 x 14.00
Heating
- Oil
Cooling
- Ductless
Appliances
- Included: Dishwasher, Microwave, Refrigerator, Stove/Range
- Laundry: Laundry Hookup
Features
- Flooring: Hardwood
- Basement: Interior Entry,Exterior Entry,See Remarks
Interior area
- Total structure area: 1,758
- Total interior livable area: 1,758 sqft
- Finished area above ground: 1,758
- Finished area below ground: 450
Property
Parking
- Total spaces: 1
- Parking features: 1 Car
- Has attached garage: Yes
- Details: 4
Features
- Patio & porch: Patio
- Has private pool: Yes
- Pool features: In Ground
Lot
- Size: 0.38 Acres
- Dimensions: 0.38 acre
- Topography: No
Details
- Additional structures: Shed(s)
- Parcel number: 011020114.00000
- Zoning: Village
Construction
Type & style
- Home type: SingleFamily
- Architectural style: Cape Cod
- Property subtype: Single Family Residence
Materials
- Vinyl
- Foundation: None
- Roof: Shingle
Condition
- Year built: 1950
Utilities & green energy
- Electric: Circuit Breakers
- Sewer: Public Sewer
- Water: Public
Community & HOA
Community
- Features: None
- Subdivision: 0-None
Location
- Region: New Berlin
Financial & listing details
- Price per square foot: $198/sqft
- Tax assessed value: $92,500
- Annual tax amount: $2,302
- Date on market: 10/12/2026
Estimated market value
$331,900
$315,000 - $348,000
$1,535/mo
Price history
| Date | Event | Price |
|---|---|---|
| 10/12/2026 | Listed for sale | $347,300-0.8%$198/sqft |
Source: CSVBOR #C-2765 Report a problem | ||
| 10/1/2026 | Listing removed | $350,000$199/sqft |
Source:  Bright MLS #PAUN2000884 Report a problem | ||
| 9/9/2026 | Listed for sale | $350,000+6.4%$199/sqft |
Source: Bright MLS #PAUN2000884 Report a problem | ||
| 6/30/2026 | Sold | $329,000$187/sqft |
Source: CSVBOR #C-1276 Report a problem | ||
| 5/22/2026 | Pending sale | $329,000$187/sqft |
Source: CSVBOR #C-1276 Report a problem | ||
| 5/17/2026 | Listed for sale | $329,000$187/sqft |
Source: CSVBOR #C-1276 Report a problem | ||
Public tax history
| Year | Property taxes | Tax assessment |
|---|---|---|
| 2025 | $2,257 +2.1% | $92,500 |
| 2024 | $2,211 +2.8% | $92,500 |
| 2023 | $2,151 +1.9% | $92,500 |
| 2022 | $2,110 -1.5% | $92,500 |
| 2021 | $2,141 +148.7% | $92,500 |
| 2020 | $861 -57% | $92,500 |
| 2019 | $2,005 +10223.6% | $92,500 |
| 2018 | $19 | $92,500 |
| 2017 | -- | $92,500 |
| 2016 | -- | $92,500 |
| 2015 | -- | $92,500 |
| 2014 | -- | $92,500 |
| 2013 | -- | $92,500 |
| 2012 | -- | $92,500 |
| 2011 | -- | $92,500 |
| 2010 | -- | $92,500 |
Find assessor info on the county website
Monthly payment
Est. payment
Payment breakdown
Explore the cost of this home by adjusting the details. Changes won't be saved.Climate risks
Neighborhood: 17855
Nearby schools
Schools provided by the listing agent
- District: Mifflinburg
Source: CSVBOR. This data may not be complete. We recommend contacting the local school district to confirm school assignments for this home.
Similar homes
- $380,0003 bd3 ba2k sqft181 Marsh Rd, Milton, PA 17847For Sale
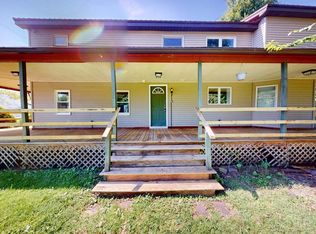 MLS ID #C-2843, Rosa Deem, Adventure Realty. CSVBOR
- $369,9003 bd2 ba2k sqft292 Stacey Ln, Middleburg, PA 17842For Sale
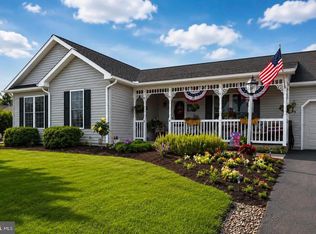
 MLS ID #PASY2002852, OwnerEntry.com White, OwnerEntry.com. Bright MLS
- $385,0003 bd2 ba1.4k sqft39 Elliott Dr, Northumberland, PA 17857For Sale
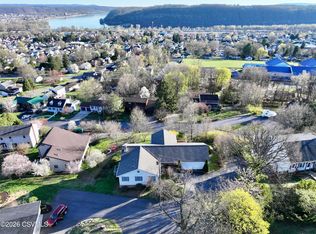 MLS ID #C-2790, TJ Laughman, Real of Pennsylvania. CSVBOR
- $359,9902 bd2 ba1.5k sqft216 Rhoads Ave, Selinsgrove, PA 17870For Sale
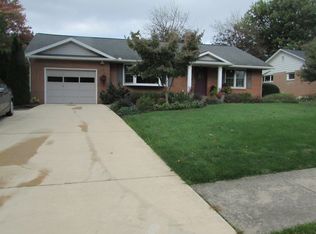 MLS ID #C-2823, DEBRA F BROUSE, SQUARE DIEHL REALTY INC. CSVBOR
- $295,0004 bd3 ba2.3k sqft113 10th Ave, Shamokin Dam, PA 17876For SaleMLS ID #PASY2002880, Jon Koestel, Keller Williams Platinum Realty - Wyomissing. Bright MLS
