Enjoy this spacious two-story home featuring a finished basement and a three-seasons room, perfect for relaxing or entertaining. The home includes kitchen appliances, a two-car garage, and a heat pump for year-round comfort. A great opportunity to enjoy comfortable living with plenty of space! For a private showing of this property call 570-898-1212. Square footage taken from Snyder County Assessment Office.
For sale
$309,900
165 Old Orchard Dr, Beavertown, PA 17813
3beds
2,520sqft
Single Family Residence
Built in 1995
0.32 Acres Lot
$-- Zestimate®
$123/sqft
$-- HOA
What's special
Two-car garageFinished basementSpacious two-story homeKitchen appliances
- 30 days
- 743
- 31
Zillow last checked:
Listing updated:
Listed by:
DANIEL L. PRICE 570-743-2165,
BOWEN AGENCY INC., REALTORS SELINSGROVE 570-743-2165
Source: CSVBOR,MLS#: C-2841
Facts & features
Interior
Bedrooms & bathrooms
- Bedrooms: 3
- Bathrooms: 3
- Full bathrooms: 2
- 1/2 bathrooms: 1
Primary bedroom
- Level: First
- Area: 2086 Square Feet
- Dimensions: 14.00 x 149.00
Bedroom 2
- Level: Second
- Area: 1606 Square Feet
- Dimensions: 11.00 x 146.00
Bedroom 3
- Level: Second
- Area: 14268 Square Feet
- Dimensions: 123.00 x 116.00
Primary bathroom
- Level: First
Bathroom
- Level: First
Bathroom
- Level: Second
Dining room
- Level: First
- Area: 1419 Square Feet
- Dimensions: 129.00 x 11.00
Family room
- Level: Basement
- Area: 6600 Square Feet
- Dimensions: 24.00 x 275.00
Kitchen
- Description: Kitchen & Breakfast nook
- Level: First
- Area: 252 Square Feet
- Dimensions: 21.00 x 12.00
Living room
- Level: First
- Area: 2482 Square Feet
- Dimensions: 17.00 x 146.00
Sunroom
- Level: First
- Area: 1152 Square Feet
- Dimensions: 12.00 x 96.00
Heating
- Heat Pump
Cooling
- Central Air
Appliances
- Included: Dishwasher, Microwave, Refrigerator, Stove/Range
- Laundry: Laundry Hookup
Features
- Ceiling Fan(s), Central Vacuum
- Windows: Insulated Windows
- Basement: Block,Heated,Interior Entry,Exterior Entry
Interior area
- Total interior livable area: 2,520 sqft
- Finished area above ground: 2,520
- Finished area below ground: 744
Property
Parking
- Total spaces: 2
- Parking features: 2 Car, Garage Door Opener
- Has attached garage: Yes
Features
- Levels: Two
- Stories: 2
- Patio & porch: Patio, Enclosed Porch
Lot
- Size: 0.32 Acres
- Dimensions: .32
- Topography: No
Details
- Additional structures: Shed(s)
- Parcel number: 0301483
- Zoning: R S
- Zoning description: X
Construction
Type & style
- Home type: SingleFamily
- Property subtype: Single Family Residence
Materials
- Brick, Vinyl
- Foundation: None
- Roof: Shingle
Condition
- Year built: 1995
Utilities & green energy
- Electric: 200+ Amp Service
- Sewer: Public Sewer
- Water: Public
Community & HOA
Community
- Features: Paved Streets, Street Lights
- Subdivision: 0-None
Location
- Region: Beavertown
Financial & listing details
- Price per square foot: $123/sqft
- Tax assessed value: $35,660
- Annual tax amount: $3,770
- Date on market: 10/20/2026
Estimated market value
Not available
Estimated sales range
Not available
Not available
Price history
| Date | Event | Price |
|---|---|---|
| 10/20/2026 | Listed for sale | $309,900$123/sqft |
Source: CSVBOR #C-2841 Report a problem | ||
Public tax history
| Year | Property taxes | Tax assessment |
|---|---|---|
| 2025 | $3,447 -5.1% | $35,660 |
| 2024 | $3,631 | $35,660 |
| 2023 | $3,631 +1.9% | $35,660 |
| 2022 | $3,563 +2.6% | $35,660 |
| 2021 | $3,474 +0.5% | $35,660 |
| 2020 | $3,456 +261.5% | $35,660 |
| 2019 | $956 -2.5% | $35,660 |
| 2018 | $981 +2.6% | $35,660 |
| 2017 | $956 | $35,660 |
| 2016 | $956 -99.1% | $35,660 |
| 2015 | $103,102 +1.7% | $35,660 +2% |
| 2014 | $101,366 +9900% | $34,960 |
| 2013 | $1,014 | $34,960 |
| 2012 | -- | $34,960 |
| 2011 | -- | $34,960 |
| 2010 | -- | $34,960 |
Find assessor info on the county website
Monthly payment
Est. payment
Payment breakdown
Explore the cost of this home by adjusting the details. Changes won't be saved.Climate risks
Neighborhood: 17813
Nearby schools
Schools provided by the listing agent
- District: Midd-West
Source: CSVBOR. This data may not be complete. We recommend contacting the local school district to confirm school assignments for this home.
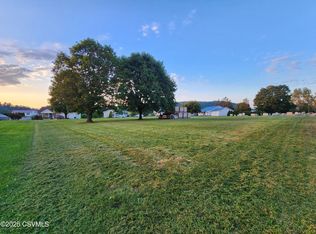
Similar homes
- $249,0003 bd1 ba1.5k sqft610 E Market St, Beavertown, PA 17813For Sale
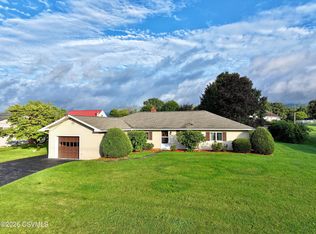 MLS ID #C-2244, Olivia VanDine, BOWEN AGENCY INC., REALTORS - LEWISBURG. CSVBOR
- $349,9992 bd1 ba1.3k sqft8221 Route 235, Beavertown, PA 17813For Sale

 MLS ID #PASY2002918, Debra Kline, TEU Real Estate Corporation. Bright MLS
- $299,0004 bd3 ba1.5k sqft507 Meadow Ln, Middleburg, PA 17842For Sale
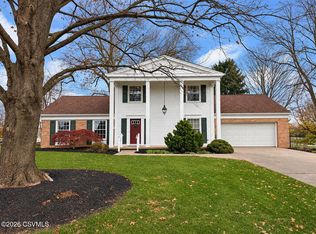 MLS ID #C-3091, Michelle L Royer, Iron Valley Real Estate Mid Penn. CSVBOR
- $300,0003 bd2 ba2.8k sqft224 Market St, New Berlin, PA 17855For Sale
 MLS ID #C-3081, Kevin A Hodrick, BERKSHIRE HATHAWAY HOMESERVICES HODRICK REALTY-DANV. CSVBOR
- $339,0004 bd2 ba2.3k sqft15001 Route 235, Millerstown, PA 17062For SaleMLS ID #PAJT2013030, Taryn Meck, Keller Williams of Central PA. Bright MLS
- $269,9003 bd3 ba2.6k sqft501 S Front St, Liverpool, PA 17045For SaleMLS ID #PAPY2010202, Taryn Meck, Keller Williams of Central PA. Bright MLS
- $349,9003 bd2 ba1.3k sqft20 Lower Bald Eagle Ln, Mc Clure, PA 17841For SaleMLS ID #PAMF2053360, Devin Bowersox, Realty One Group Landmark. Bright MLS
- $419,0003 bd3 ba2.5k sqft4752 Ulsh Gap Rd, Mc Clure, PA 17841For SaleMLS ID #PASY2002820, Ralph Harvey, ListWithFreedom.com. Bright MLS
- $305,0004 bd3 ba2.9k sqft1351 Penns Creek Rd, Coburn, PA 16832For SaleMLS ID #PACE2520434, Cheyenne Hoffman, RE/MAX Centre Realty. Bright MLS
- $284,9003 bd1 ba1.6k sqft610 10th St, Selinsgrove, PA 17870For SaleMLS ID #PASY2002920, Mr. Derek Greene, The Greene Realty Group. Bright MLS
